
Lighting should be designed, not guessed.
A tailored lighting concept for architectural features, interiors, gardens and special details, paired with the controls and circuits needed to create the right atmosphere.
Every dimension.
Considered.
We start with the spaces, materials and how they will be used, then plan the right fittings, positions, circuits and controls before finishes are installed.
Possibilities to explore
- Layered lighting plans for task, accent and ambient illumination
- Integrated lighting for cabinetry, stairs and feature details
- Rako scene-setting and custom control where appropriate
- Garden, driveway, gate and water-feature lighting design
Each commission is subject to an appropriate site review, specification and any necessary specialist engineering or approvals.
How to develop a considered lighting scheme
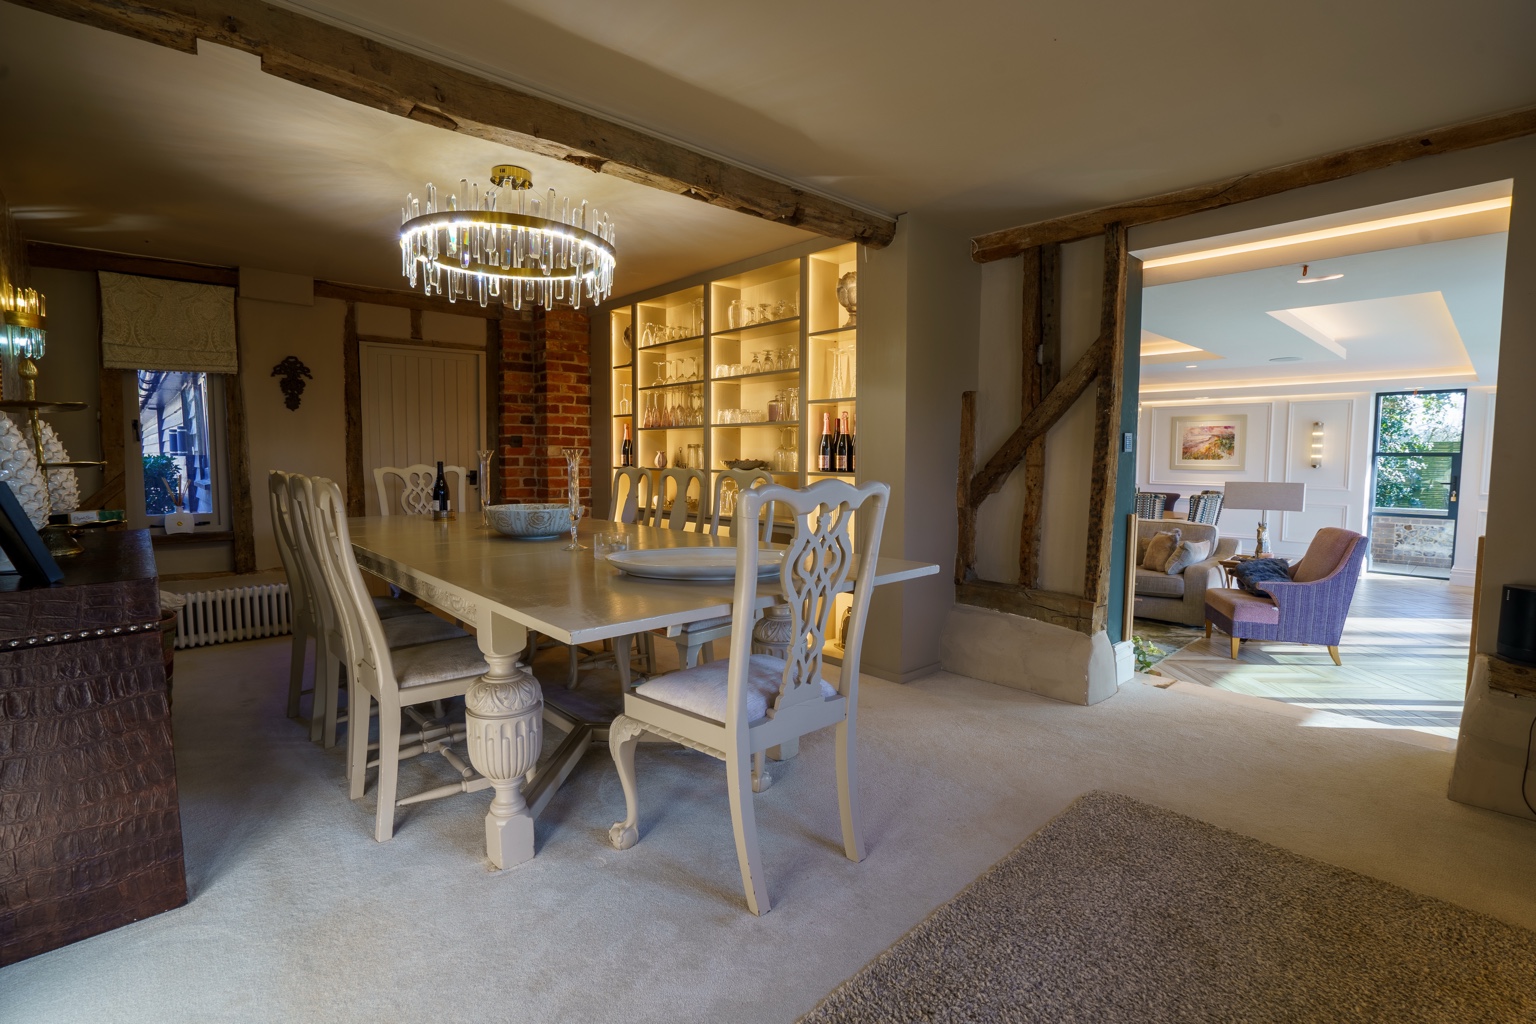
Layer ambient, task and accent lighting to suit how each room will be used, not just how it looks in an evening photograph. We consider daylight, surfaces, artwork, circulation and sightlines before choosing fittings or switching arrangements. A successful scheme feels comfortable at full brightness and when dimmed.
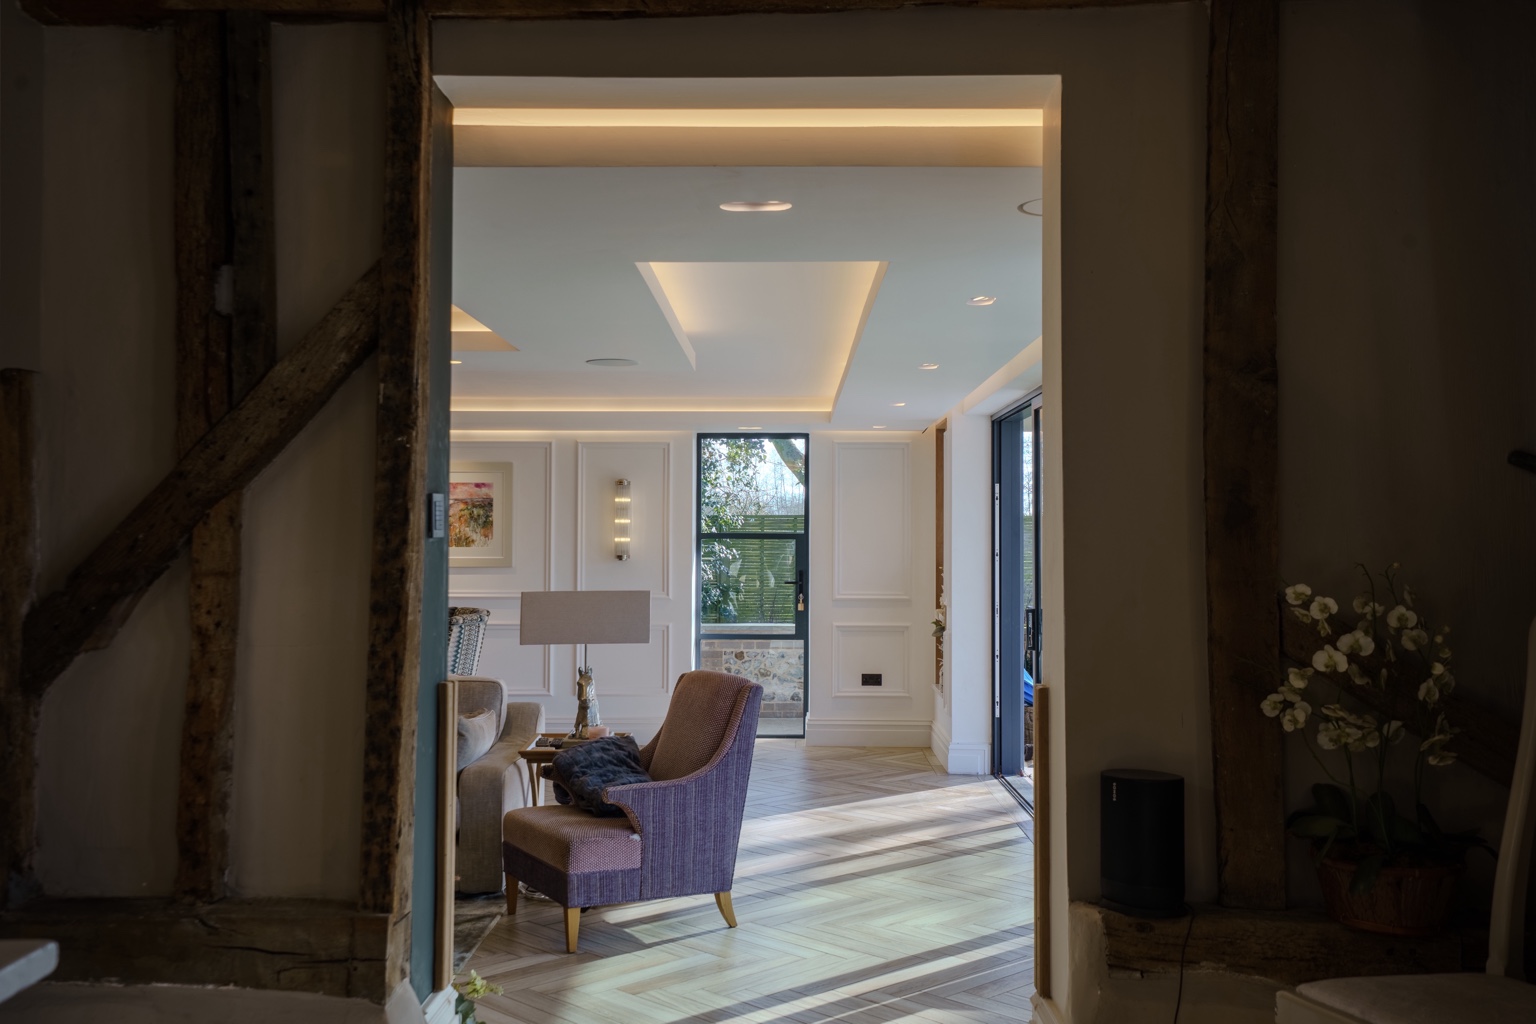
Ceiling details, driver positions, wiring access and electrical circuit design affect how cleanly linear lighting, recessed fittings and joinery details can be installed. Dimming compatibility and maintenance access should be settled with the relevant electrical specialists before ceilings are finished.
Physical controls and scene settings deserve as much thought as the fittings. When suitable, Rako or compatible automation can offer intuitive keypads for dining, entertaining, relaxing or arrival, with settings agreed around daily routines rather than a complicated menu of presets.
Before finalising a scheme, agree what happens when scenes are adjusted manually, where drivers can be maintained and whether physical keypads should remain usable without an app. Those practical questions help produce lighting that continues to feel intuitive as the building and its occupants change.
A useful lighting brief includes floor plans, ceiling details, sample materials and a clear picture of how the rooms will be used. We consider which controls should be immediately available at doors, how lighting scenes behave when adjusted manually and where drivers can be accessed for service. It is also worth discussing what happens when furniture positions or room uses change over time. The scheme should not rely solely on a phone or complicated menu for everyday tasks. Where specialist electrical design and commissioning are required, those responsibilities should be agreed alongside the proposed fittings and control system. Good lighting remains practical in daylight and comfortable in the evening.
Materials & design inspiration.
Selected project photography and design references. Illustrative concepts are labelled.

Your questions.
Considered.
Can you combine bespoke lighting with Rako?
Yes. Rako is one of the lighting-control systems we install, and scenes can be planned alongside lighting design to suit rooms and routines.
We can discuss the best approach for your property in an initial consultation.
One-off expertise.
Across your property.
Planning a bespoke feature?
Explore a related project budget using our calculator. Individual bespoke pieces are designed and quoted separately.
Have a specific idea?
Let's make it work.
Tell us about the property, the finish you have in mind and any drawings or references you can share when we speak.
Start a bespoke enquiry