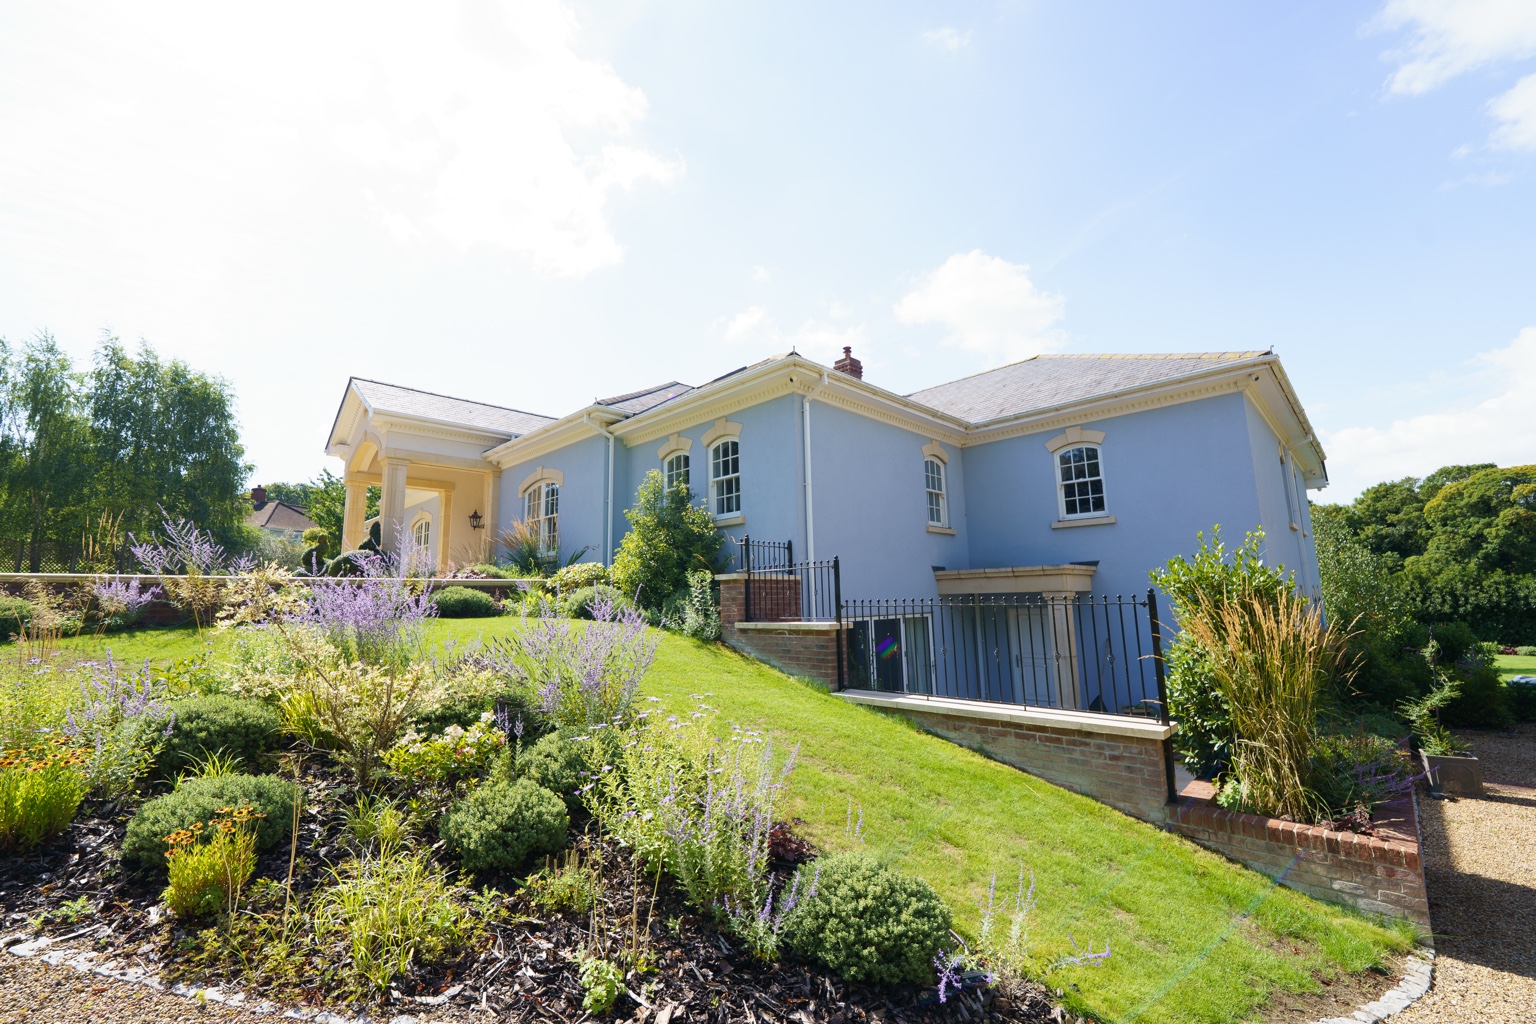
Fairfield House
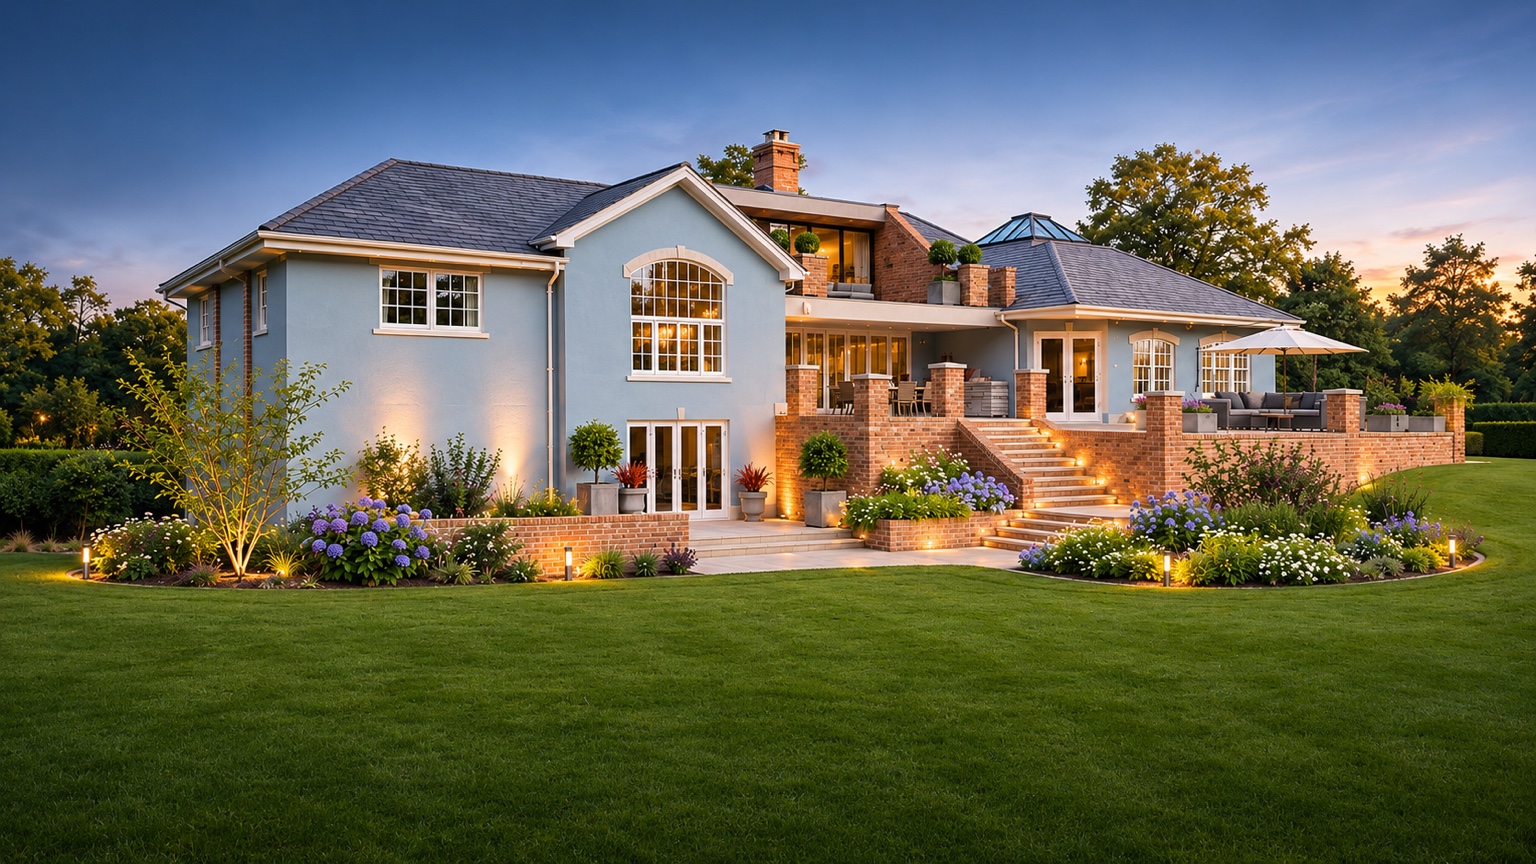
Nearly 10,000 sq ft of bespoke residential construction, integrated Control4 and Rako technology, and extensive landscaped terraces. Follow the project from foundations to finished home.
View projectReal projects. Original construction, technical integration, specialist finishes and completed spaces — with the detail behind the work.
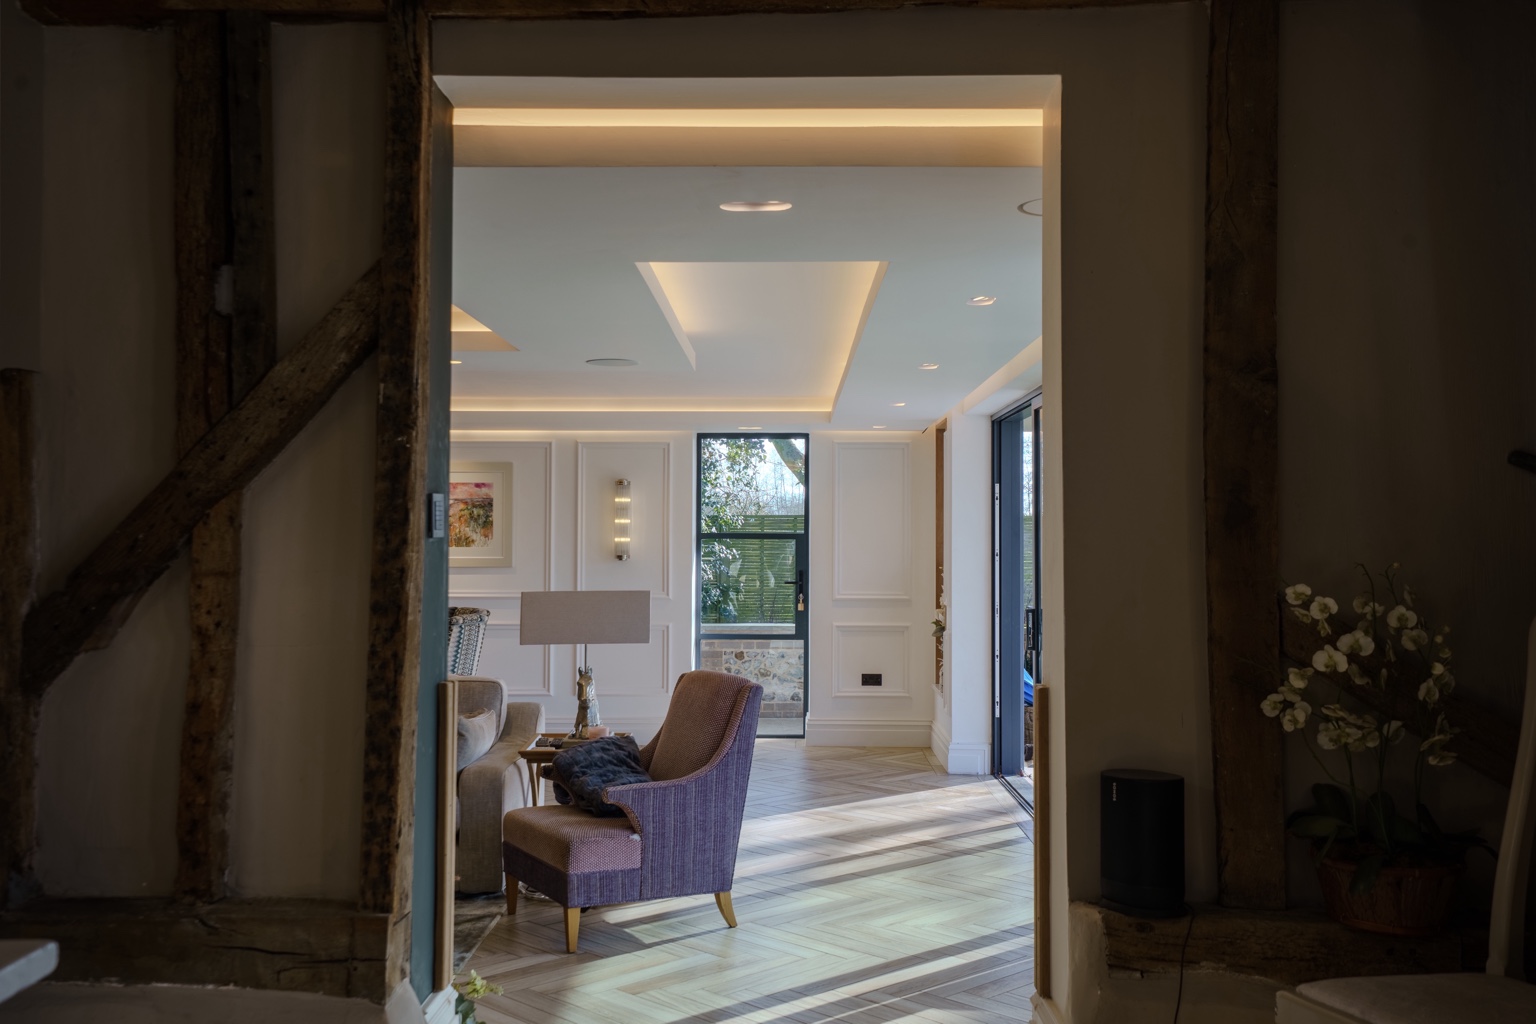
Nearly 10,000 sq ft of bespoke residential construction, integrated Control4 and Rako technology, and extensive landscaped terraces. Follow the project from foundations to finished home.
View project
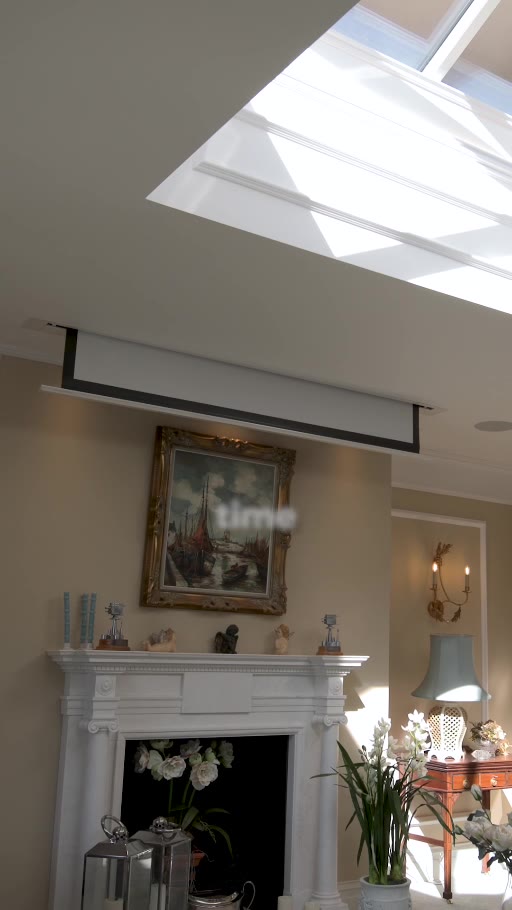
Barn conversion featuring structural work, bespoke finishes and integrated home technology.
View project
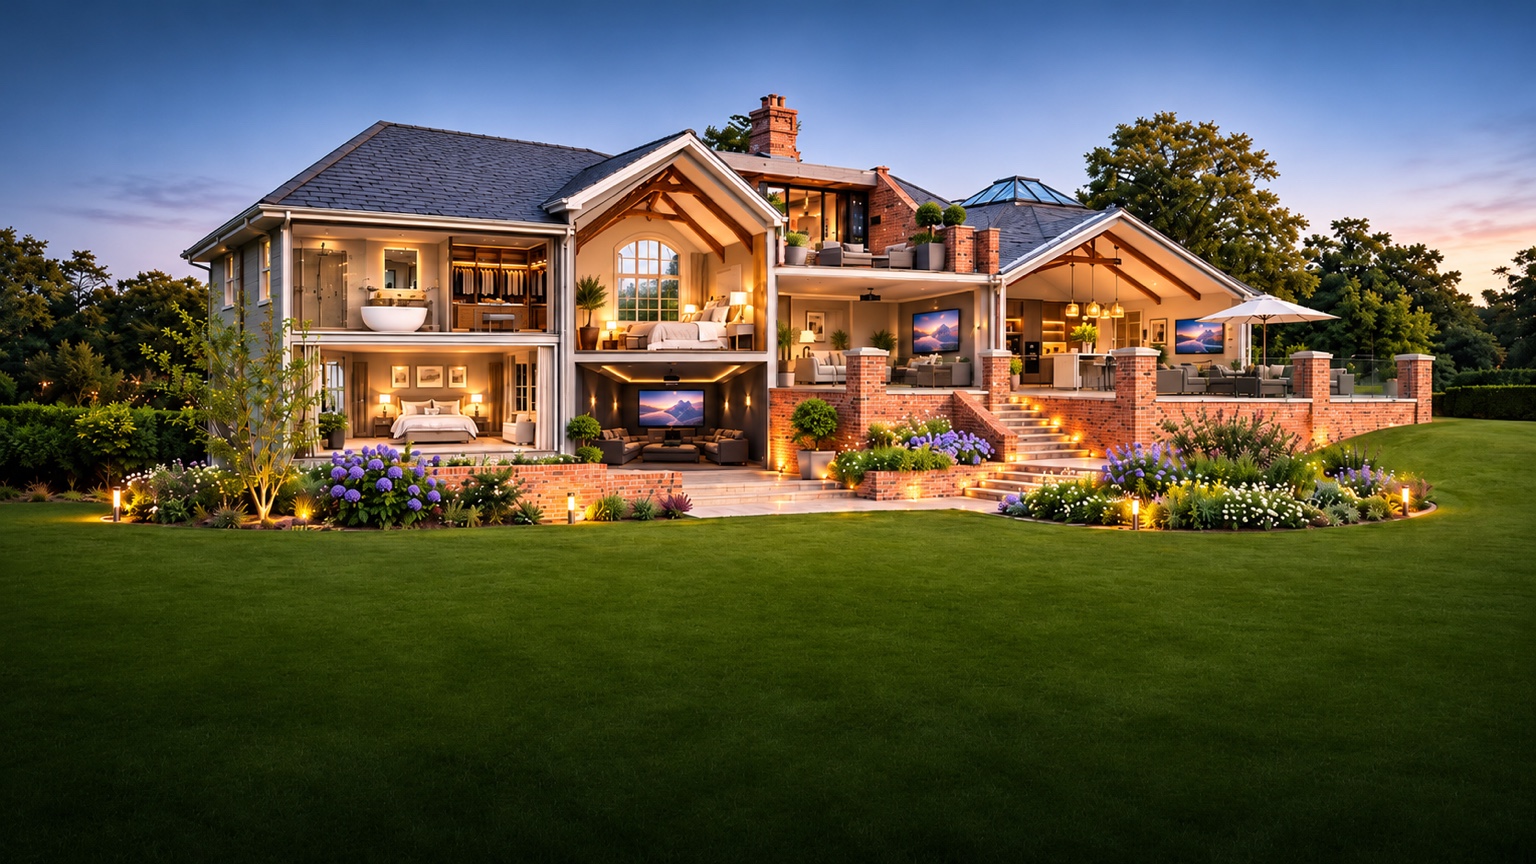
Seamless audio, cinema, lighting and control designed around the way you live.
View project
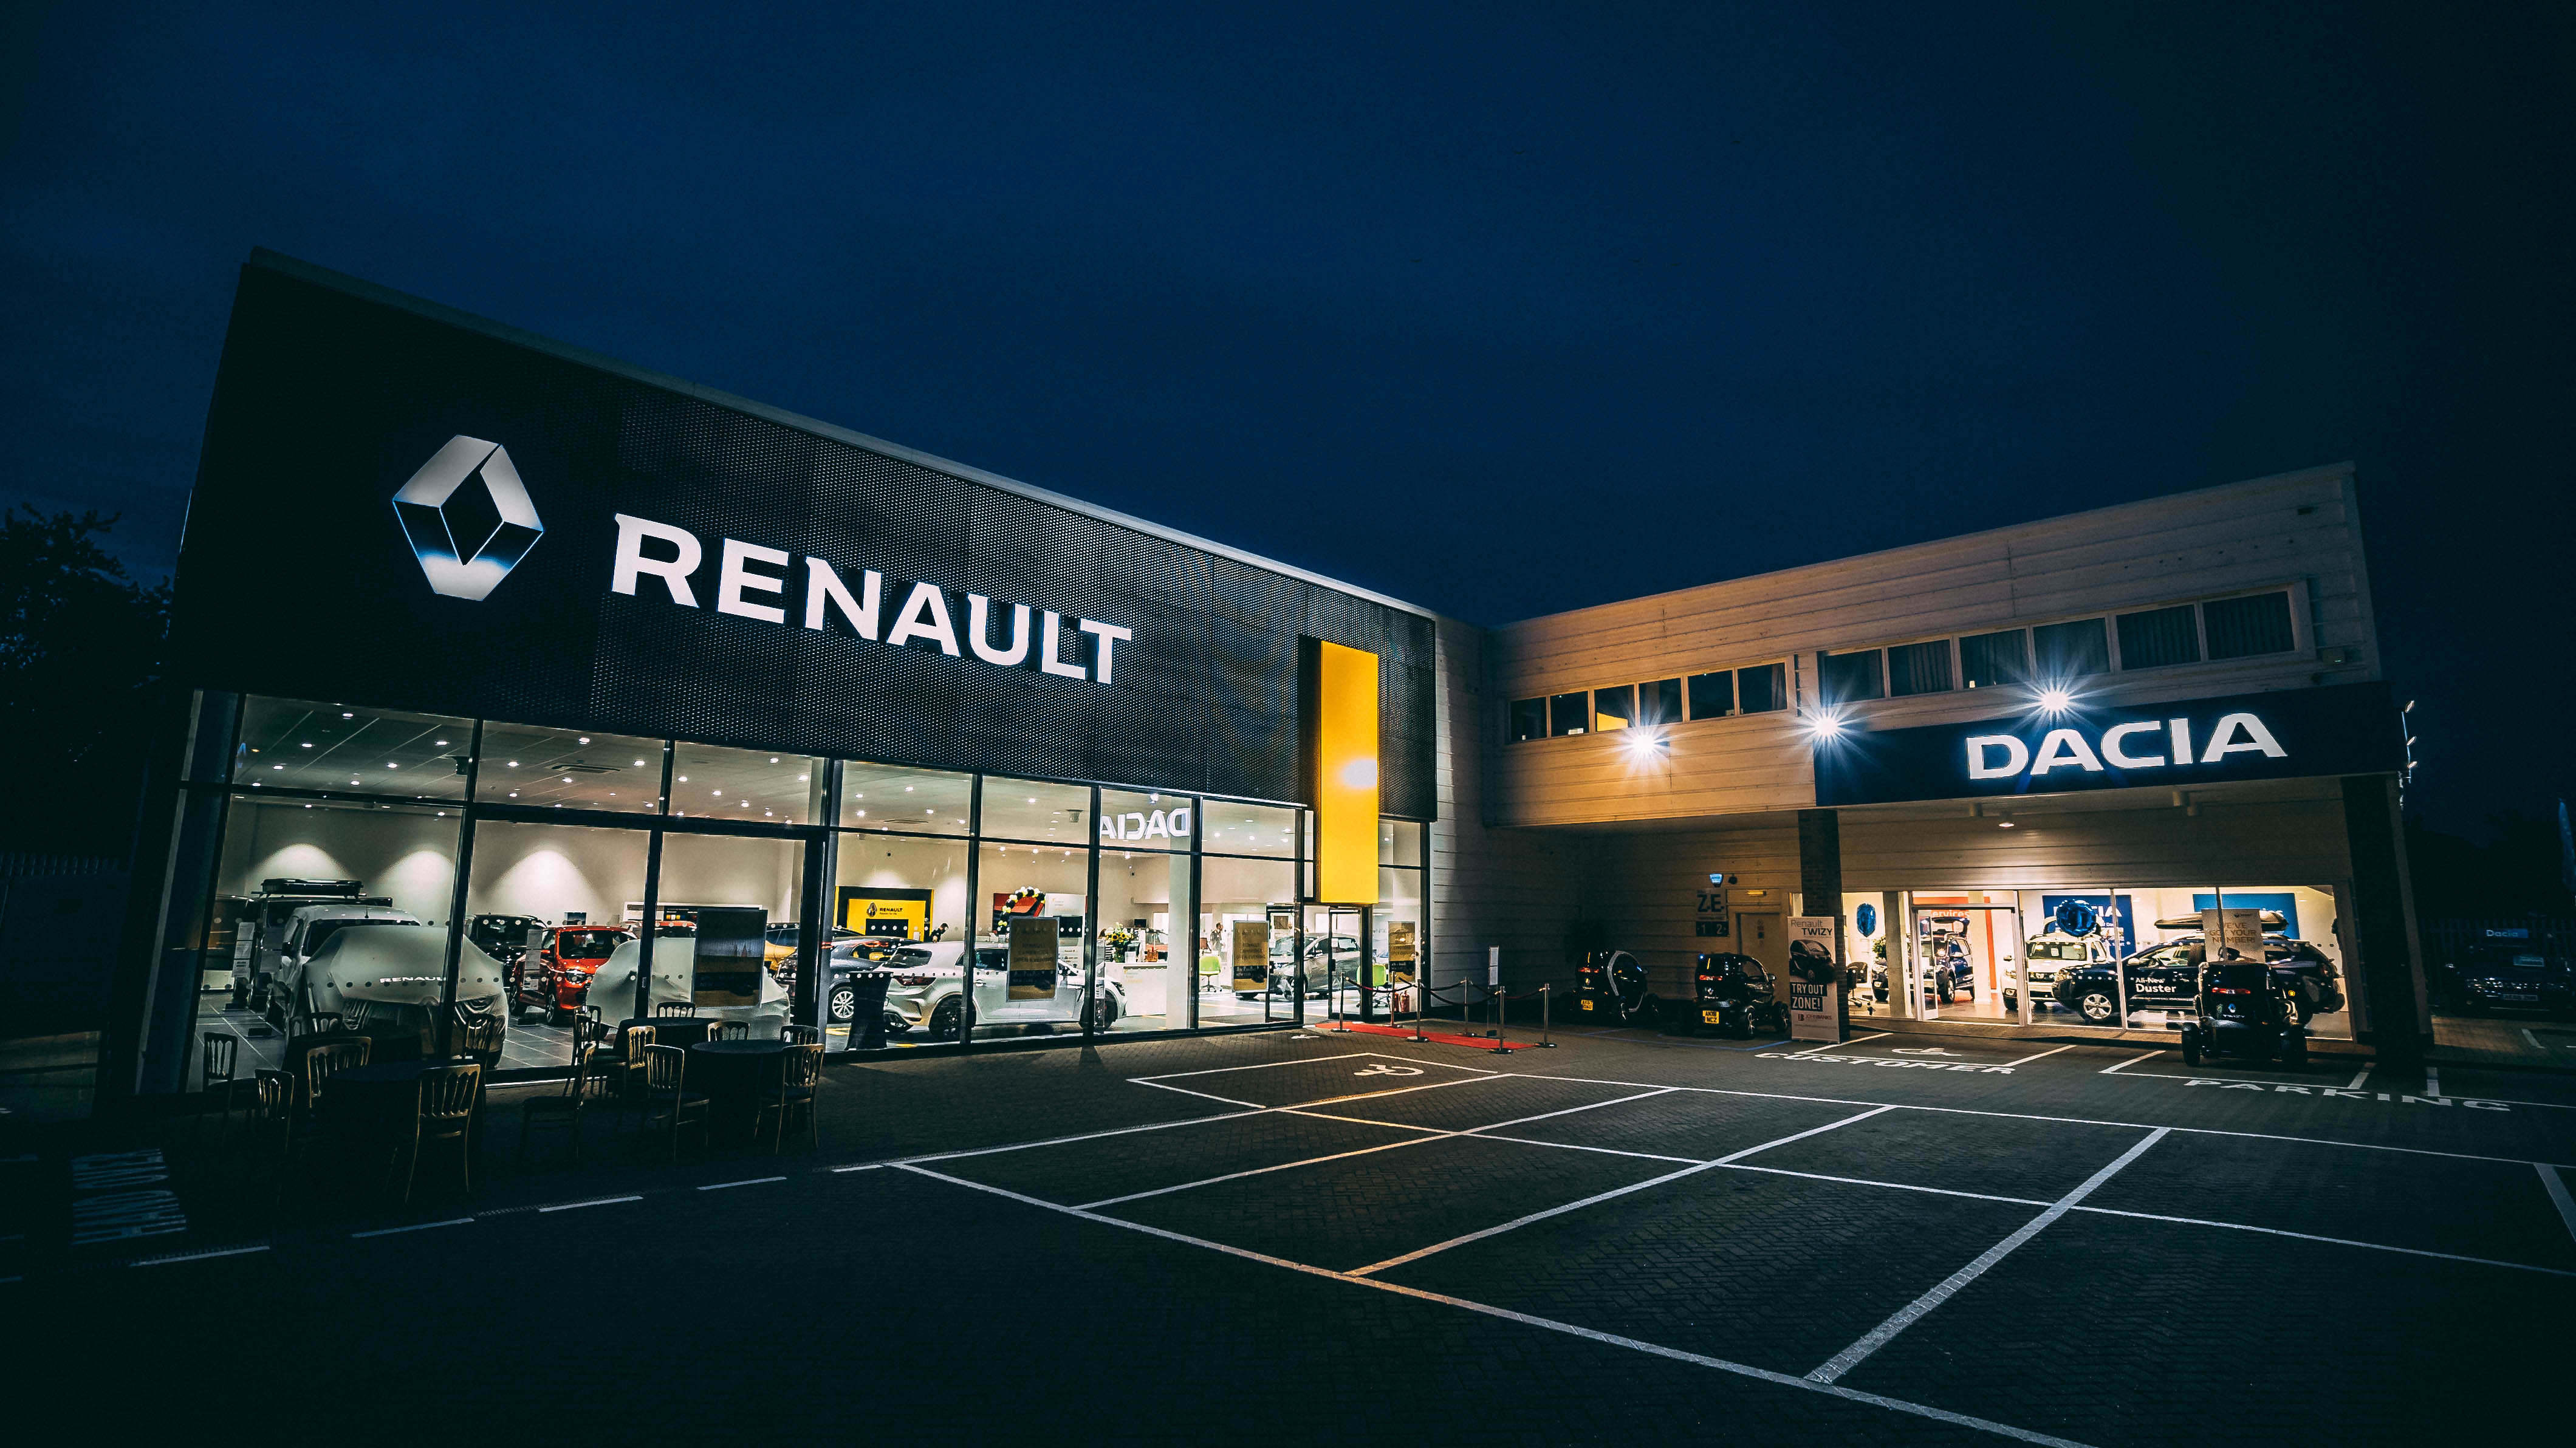
Commercial refurbishment and technical installation works for an established automotive group.
View project
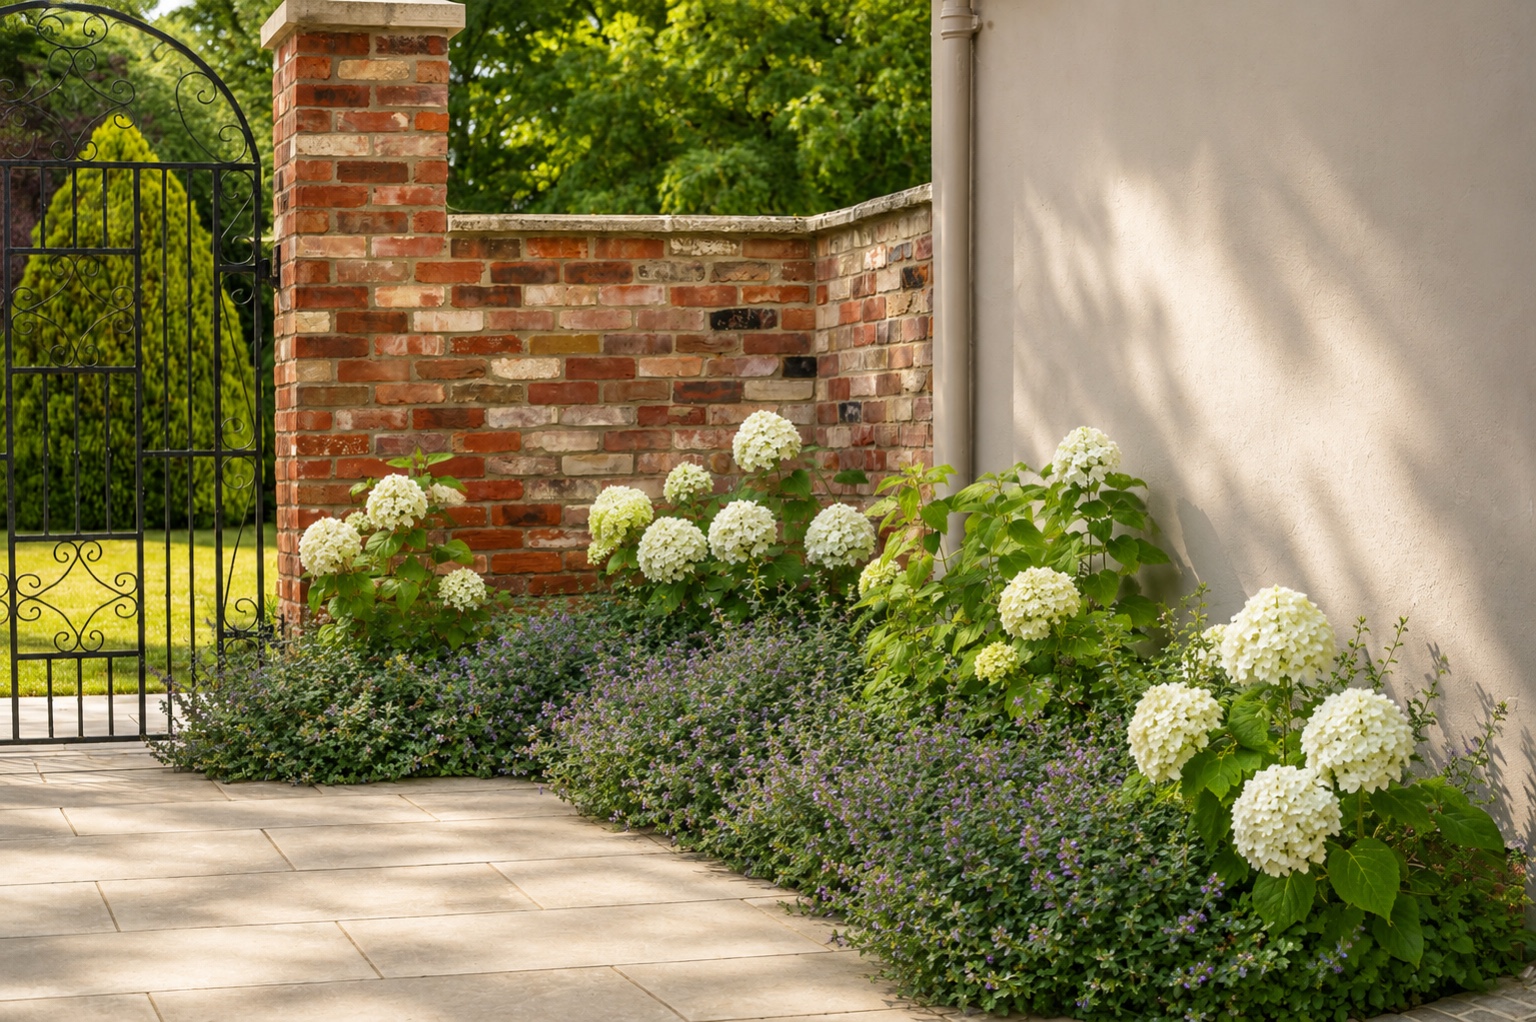
Beautifully finished outdoor spaces designed with the architecture and lifestyle in mind.
View projectFrom an undeveloped hillside to a residence of almost 10,000 sq ft. Explore how construction, bespoke detailing, smart-home integration and landscaping came together on one exceptional project.
A complete project delivered by one coordinated team — from initial site strip, groundwork and construction through to the home's integrated technology, bespoke gates, architectural metalwork and landscaped grounds.
Real construction photography, engineering details and the decisions that make the finished project possible. Five chapters from Fairfield House, Cottage Farm Barn, John Banks dealership projects and Winfield Smart.
Explore Behind the Build ↗Our work spans complete homes, technical integration, dealership refurbishments and outdoor spaces. Each discipline has a different kind of evidence: construction progress and finished photographs for major builds, technical demonstration material for smart-home systems, and a mix of portfolio imagery and clearly identified design references for landscapes.
Fairfield House documents the transformation of a hillside site into a substantial bespoke residence, including construction, home technology and landscape works. Cottage Farm Barn shows how an existing building can be reworked through structural alteration, renovation and integrated systems. Both case studies include further project context beyond a single finished photograph.
The Renault and Alpine section shows packages for operational dealerships, including refurbishment and technical infrastructure. The Smart Living page uses demonstration imagery to explain cinema and connected control; the Landscapes page includes examples from different sources, with illustrative concepts identified. These are not presented as one invented finished project.
Discuss your plans with the relevant Winfield specialist.
Start your project