
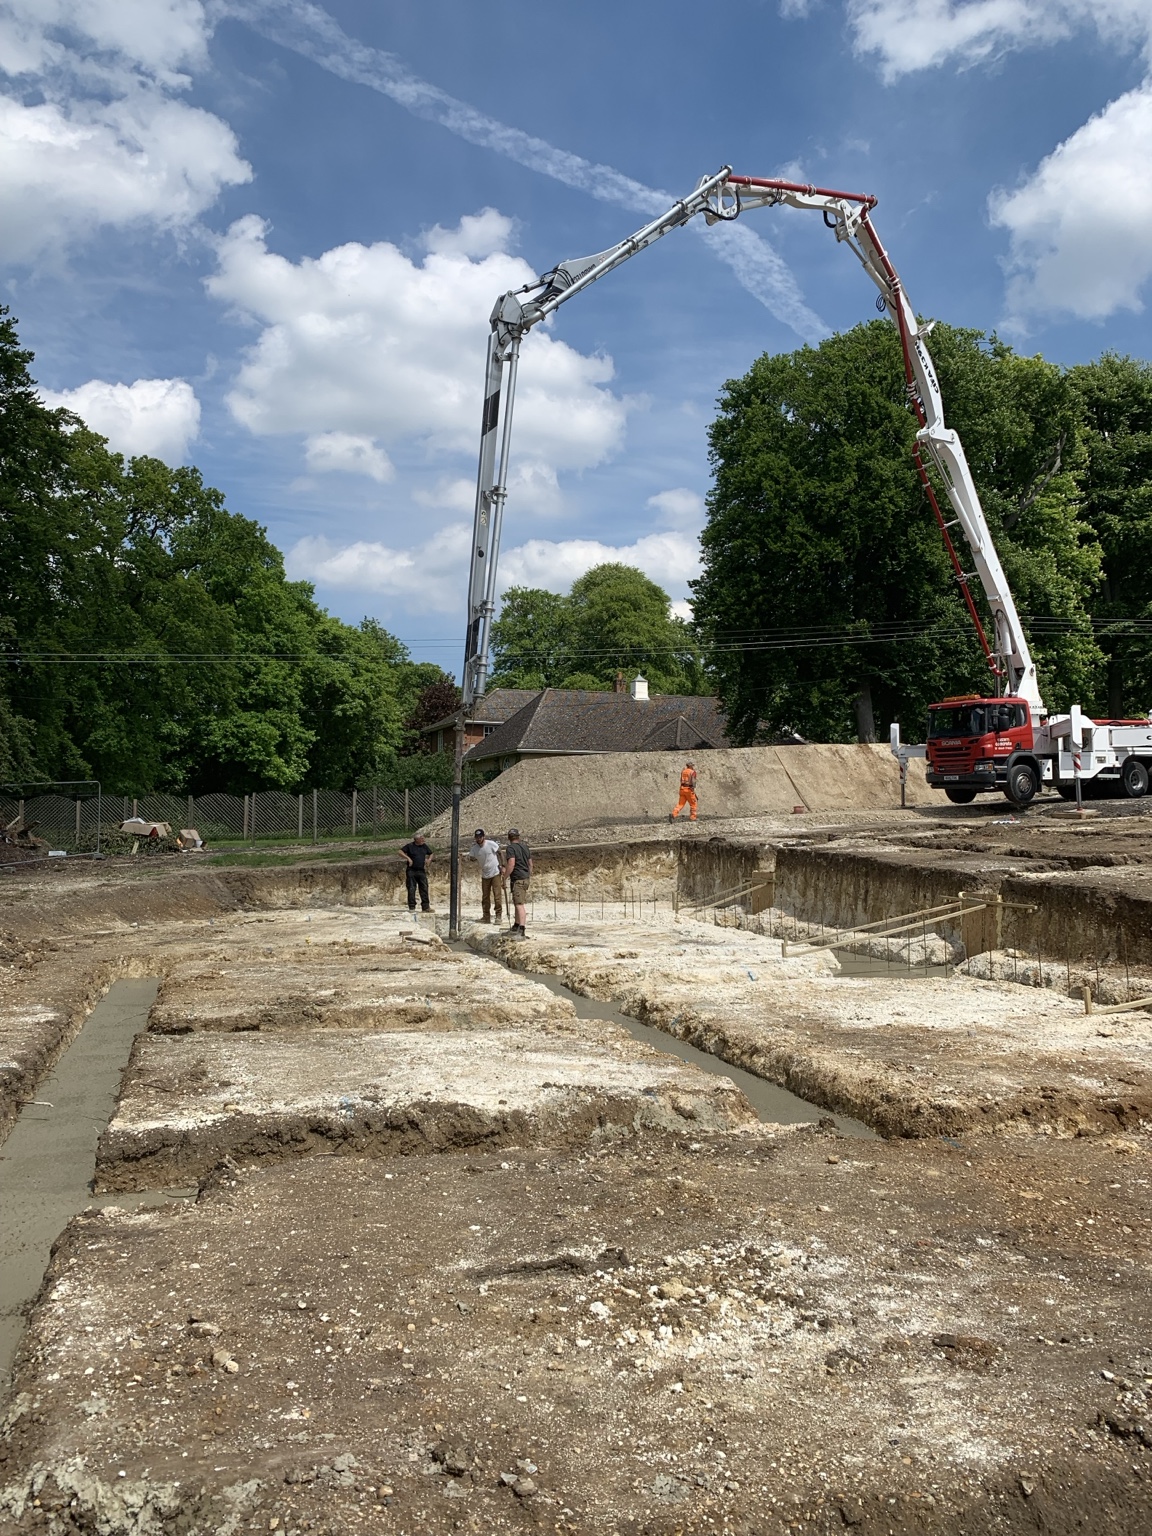
01 / HOMES · GROUNDWORKS
Building into a hillside
Fairfield House: real foundations, retaining-wall engineering and the finished terraced garden.
Read the story ↗The work you don't always see in the finished photographs. Real construction, detailed drawings and technical coordination behind Winfield homes, smart spaces and commercial projects.
Explore the chapters ↗View Our Work ↗Anybody can show a beautiful room. Clients investing in a complex property deserve to see how it was achieved: structural coordination, first-fix decisions, construction detail and the integration of technology.
Behind the Build uses real Winfield site material and engineering drawings where available. Portfolio examples, process guidance and concept visuals are clearly distinguished from as-built records.
Five evidence-led stories across construction, engineering and intelligent technology. Choose a chapter to see the actual project material and understand what the work involved.
Fairfield House: real foundations, retaining-wall engineering and the finished terraced garden.
Read the story ↗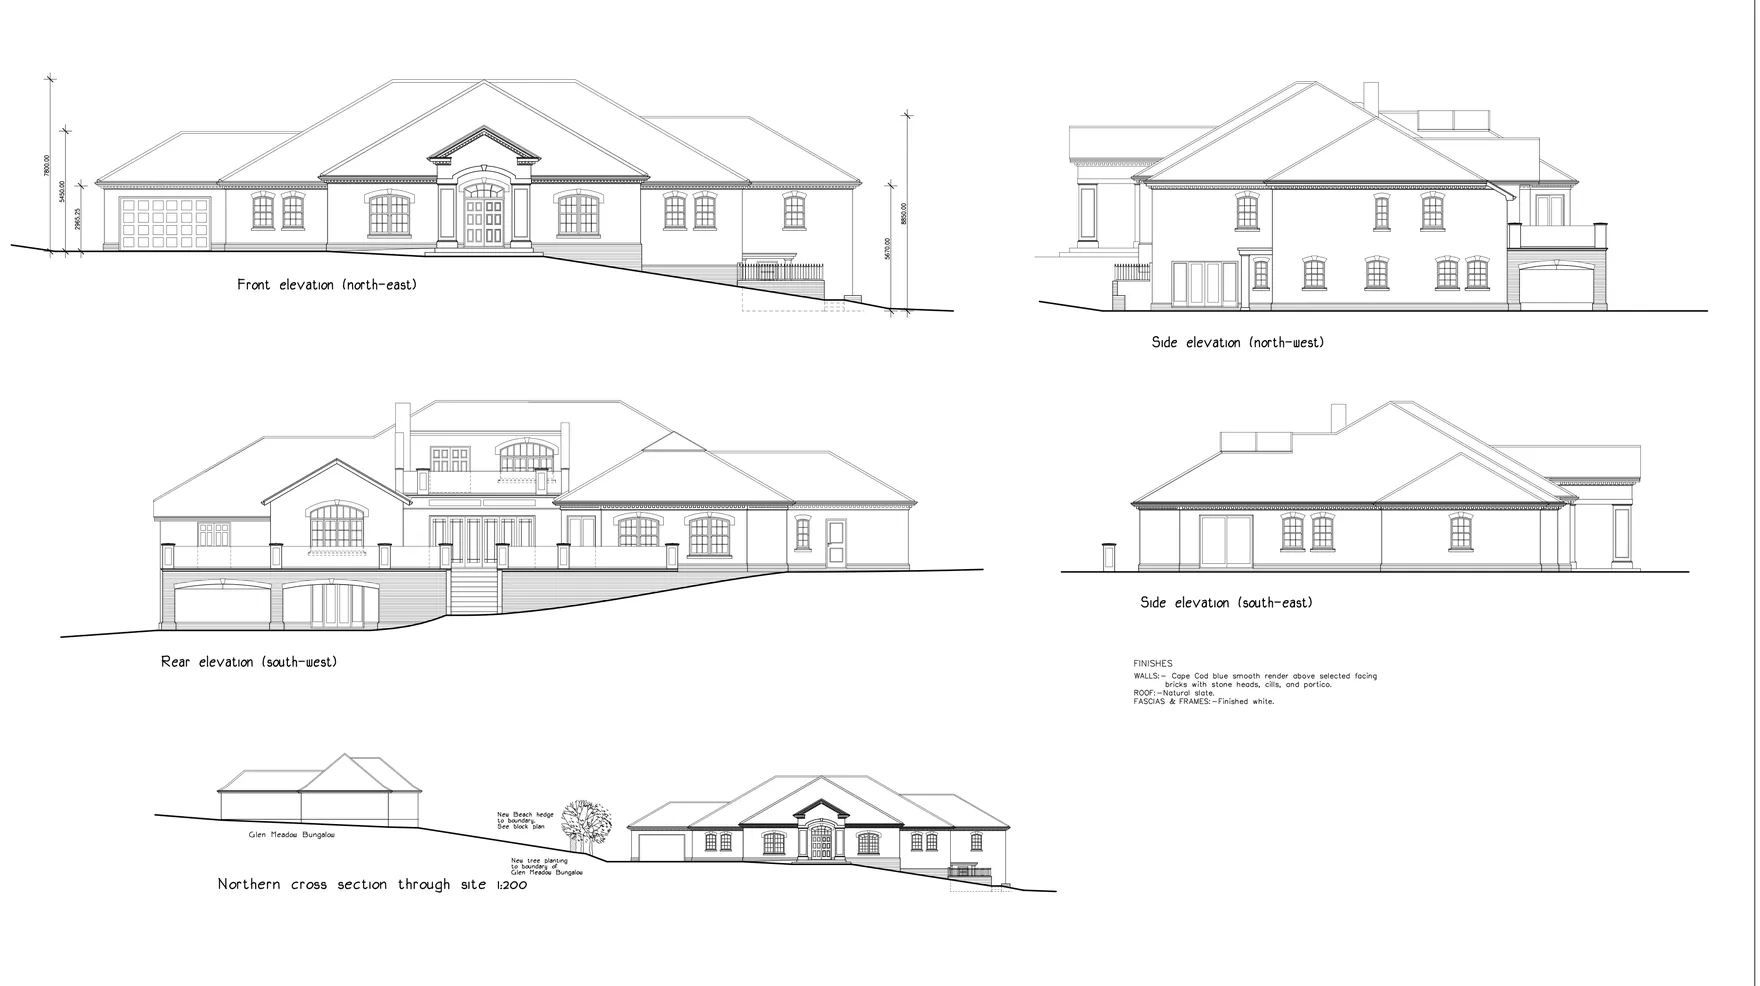
Original Fairfield elevations, house sections, retaining walls, roof connections and plinth details.
Read the story ↗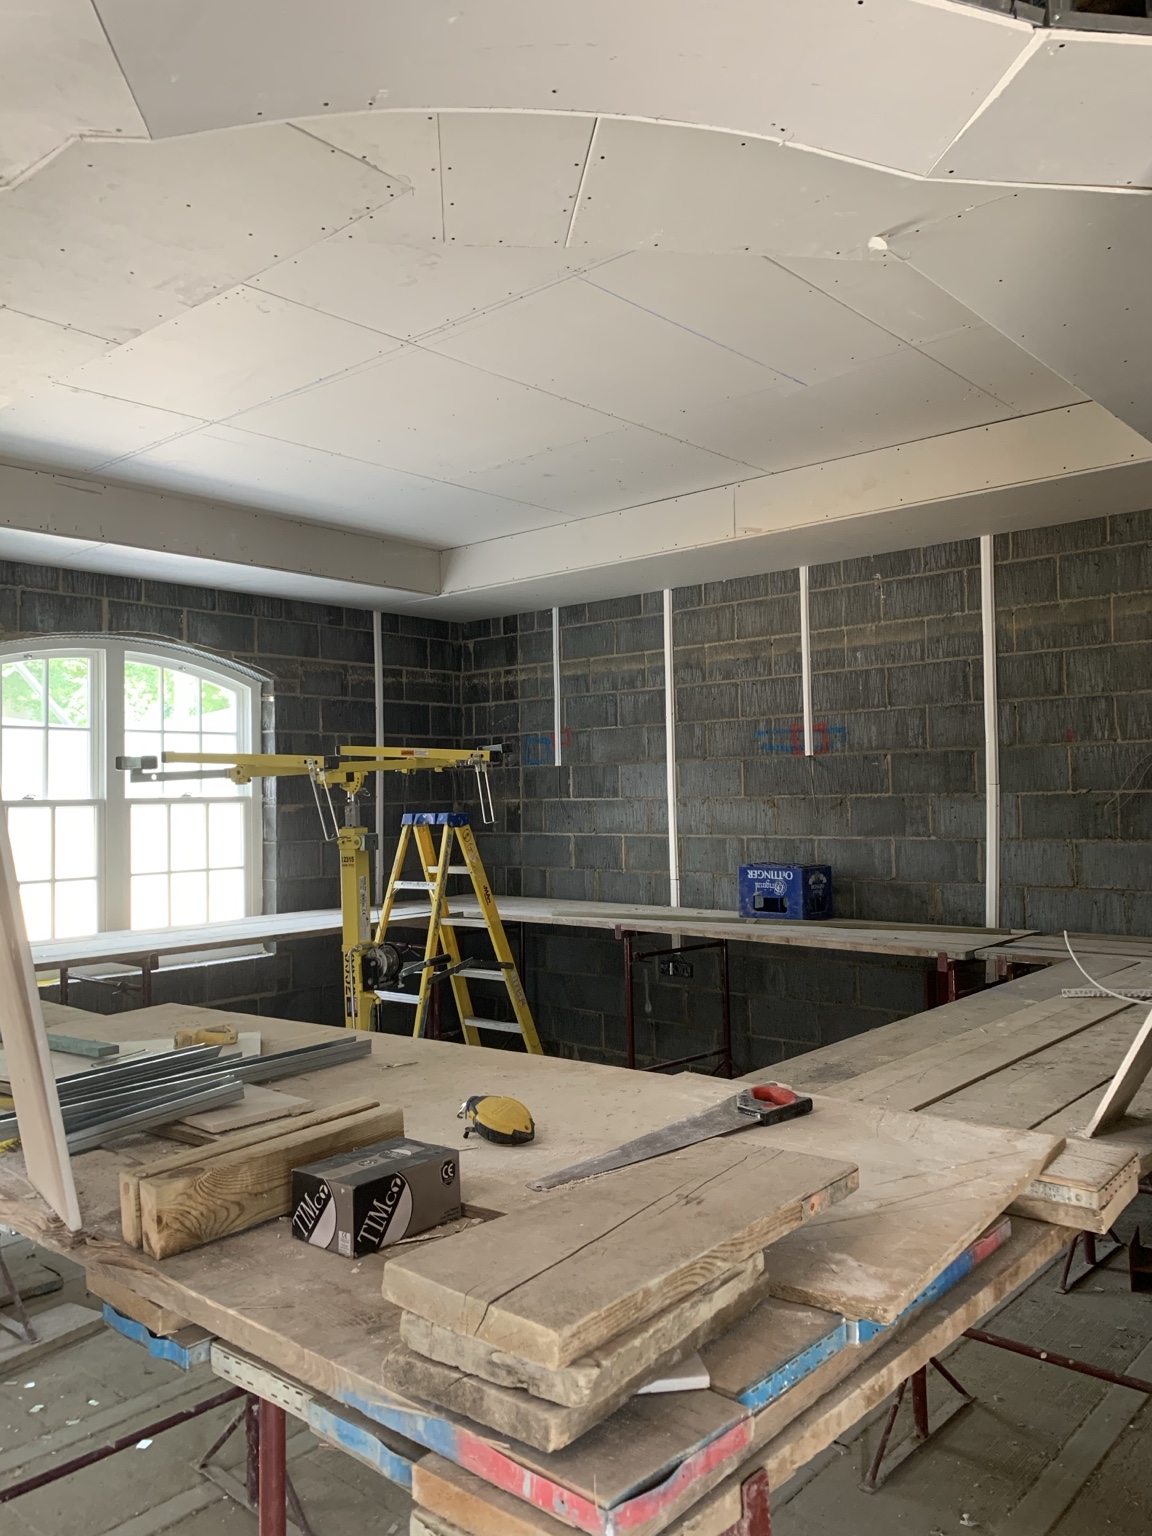
Cottage Farm Barn: underpinning, major steelwork, new extension and transformed interiors.
Read the story ↗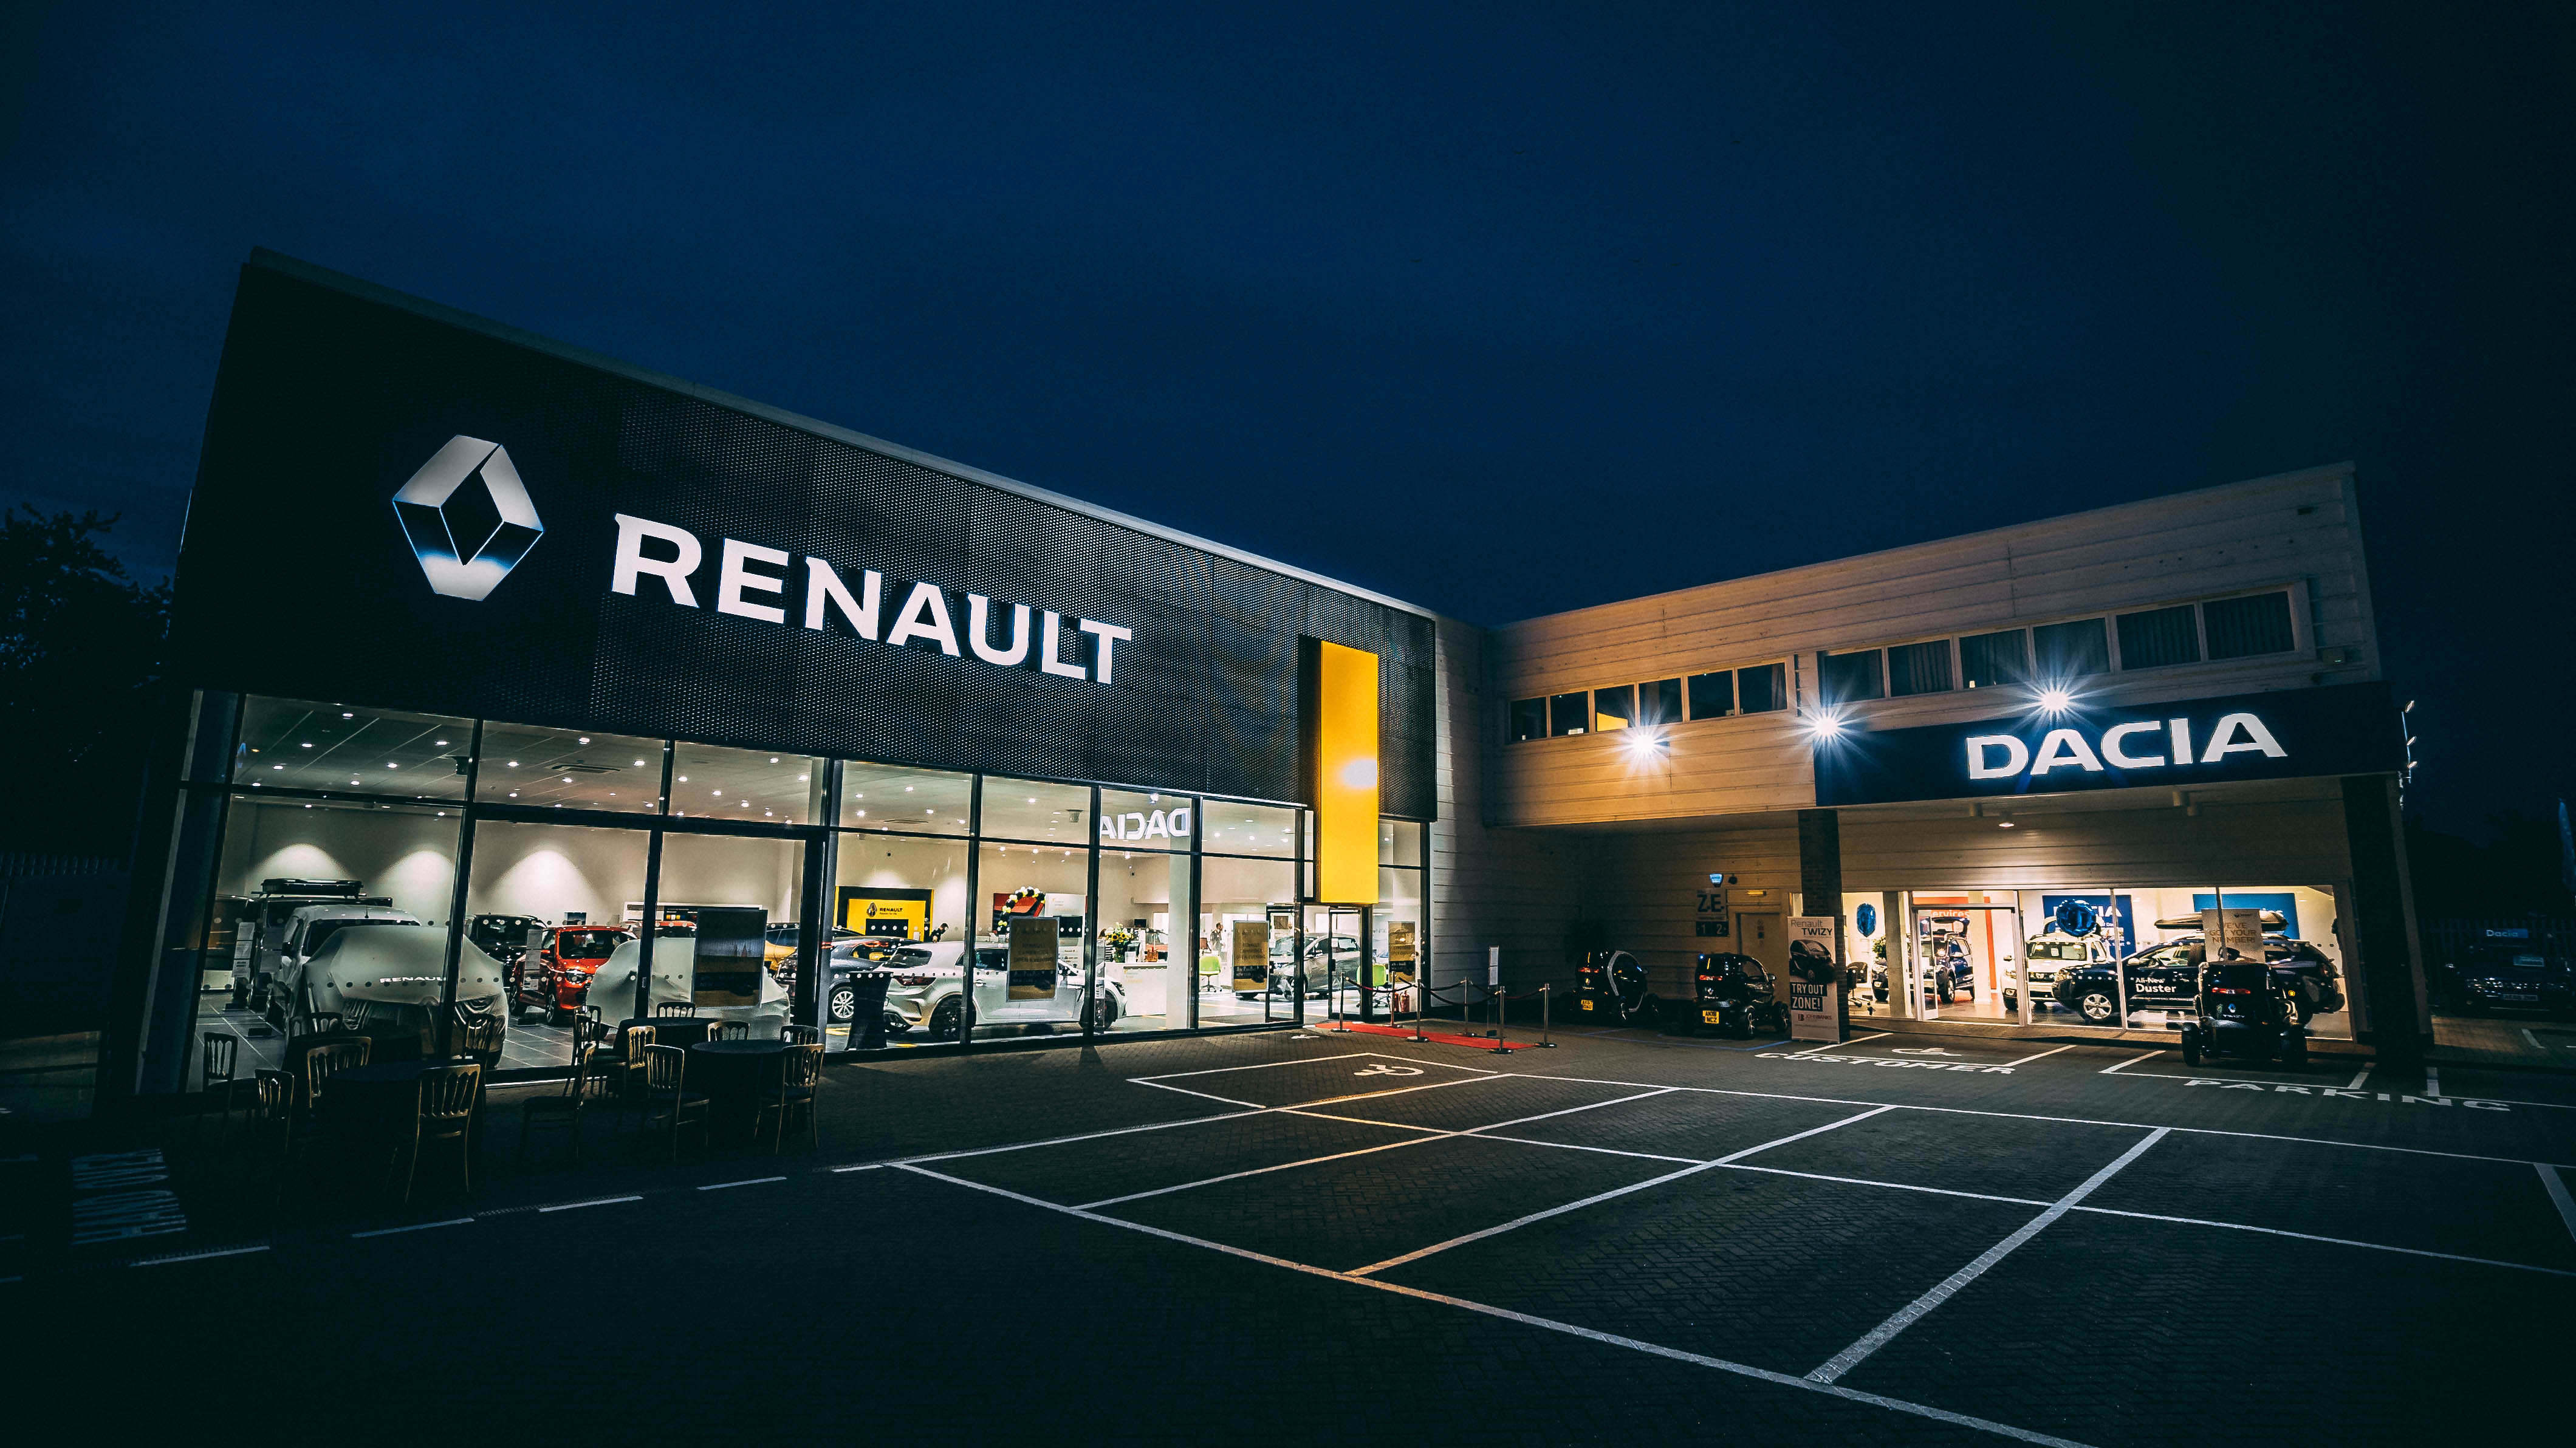
Renault and Alpine: commercial construction, power, data, security, access and facilities.
Read the story ↗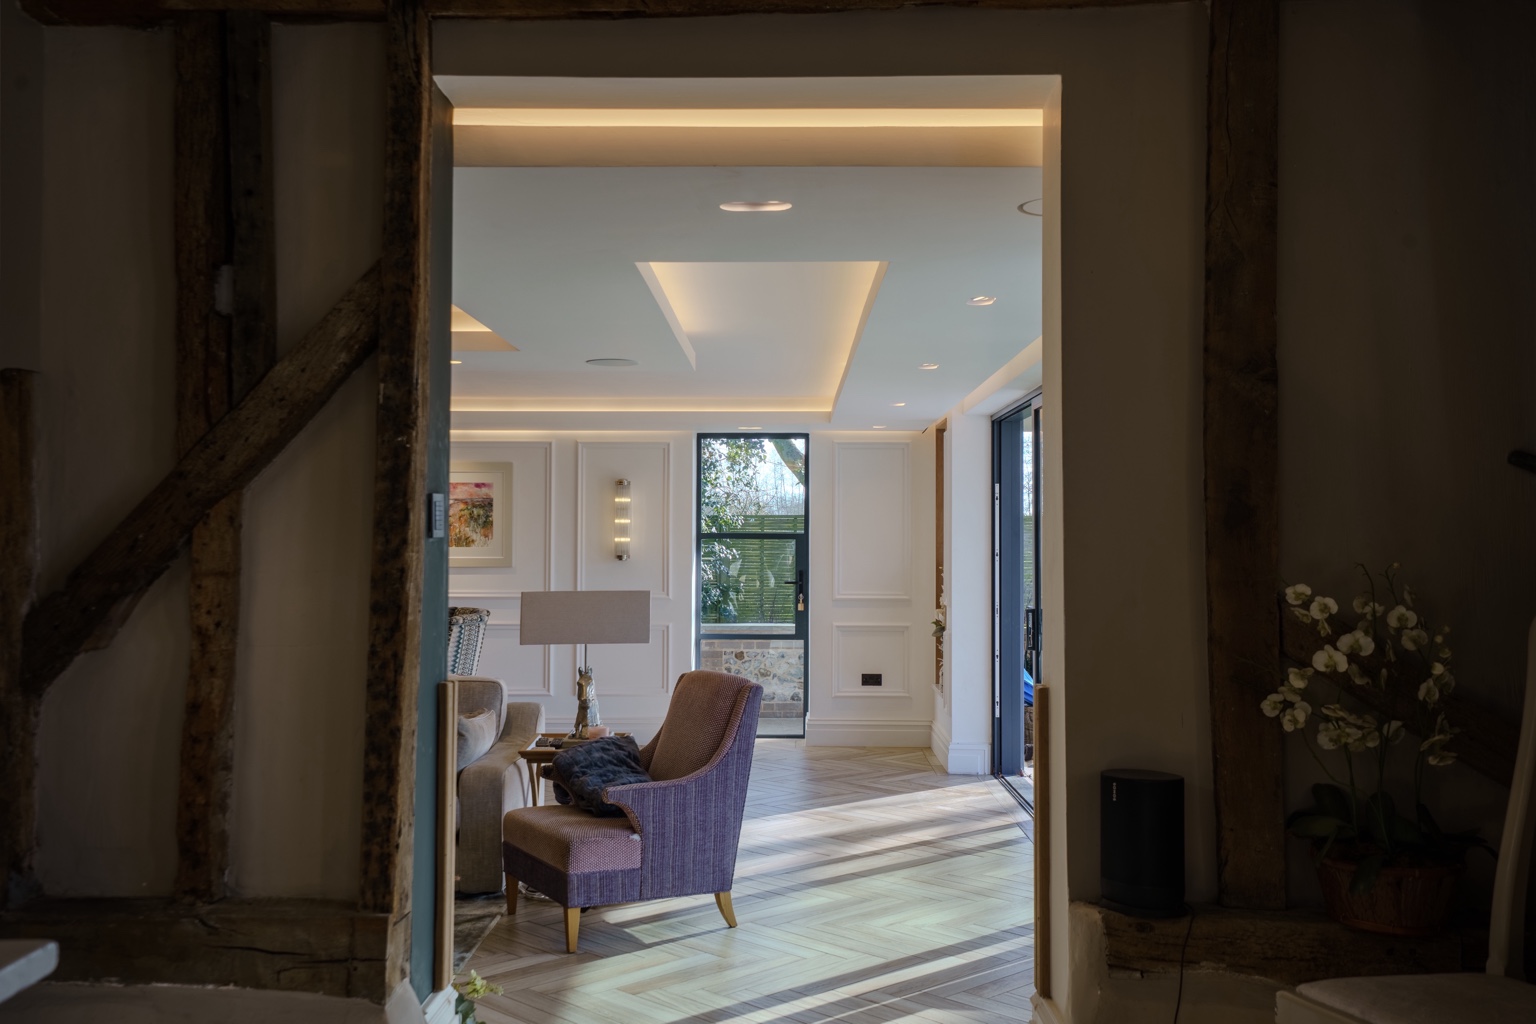
How drawings, cabling, Control4, lighting, network infrastructure and commissioning fit together.
Read the story ↗Winfield brings construction, smart homes, commercial works and landscapes together when the project needs them. That lets early decisions about structure, equipment, cabling and finishes be coordinated rather than treated as disconnected packages.