
The drawings behind the architecture
Good architecture depends on technical coordination.
Explore the source material ↗The drawings behind the architecture.
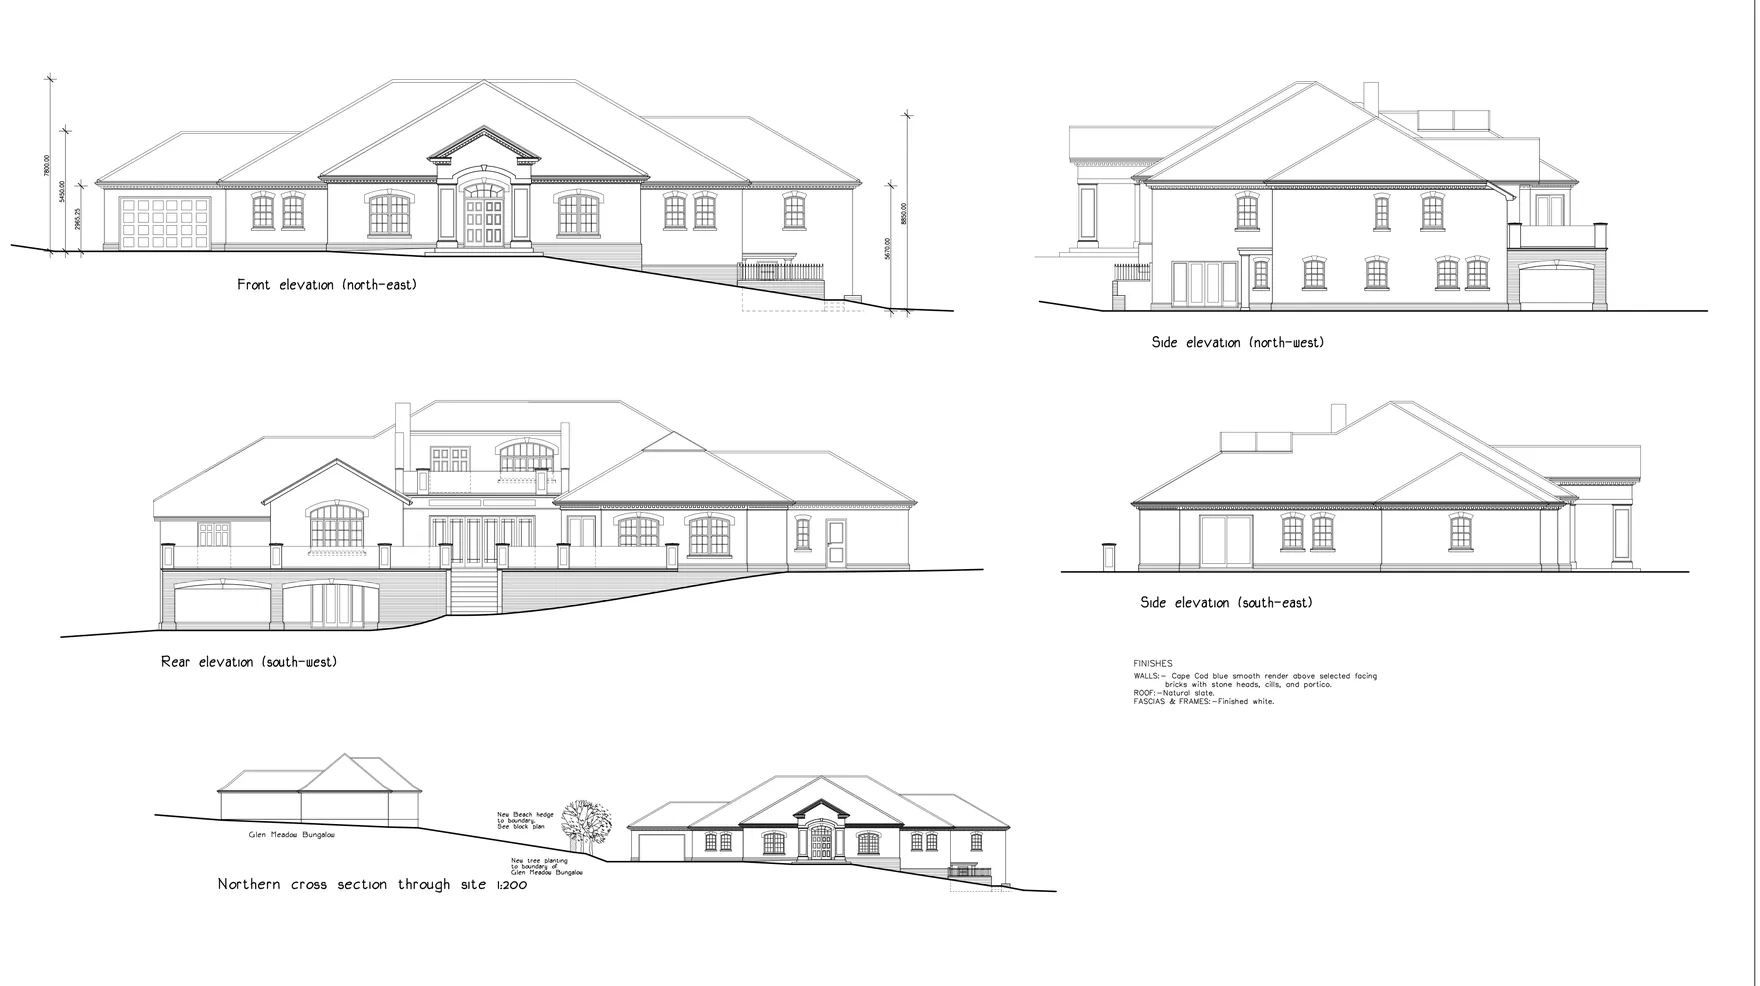
The design does not end with the building elevation. Fairfield's real project archive includes sections, retaining-wall information, roof feature-truss details and threshold construction excerpts.
Good architecture depends on technical coordination.
Behind the finished
photograph.
Original site imagery and technical drawings. All assets are labelled; open an image to view it full size.
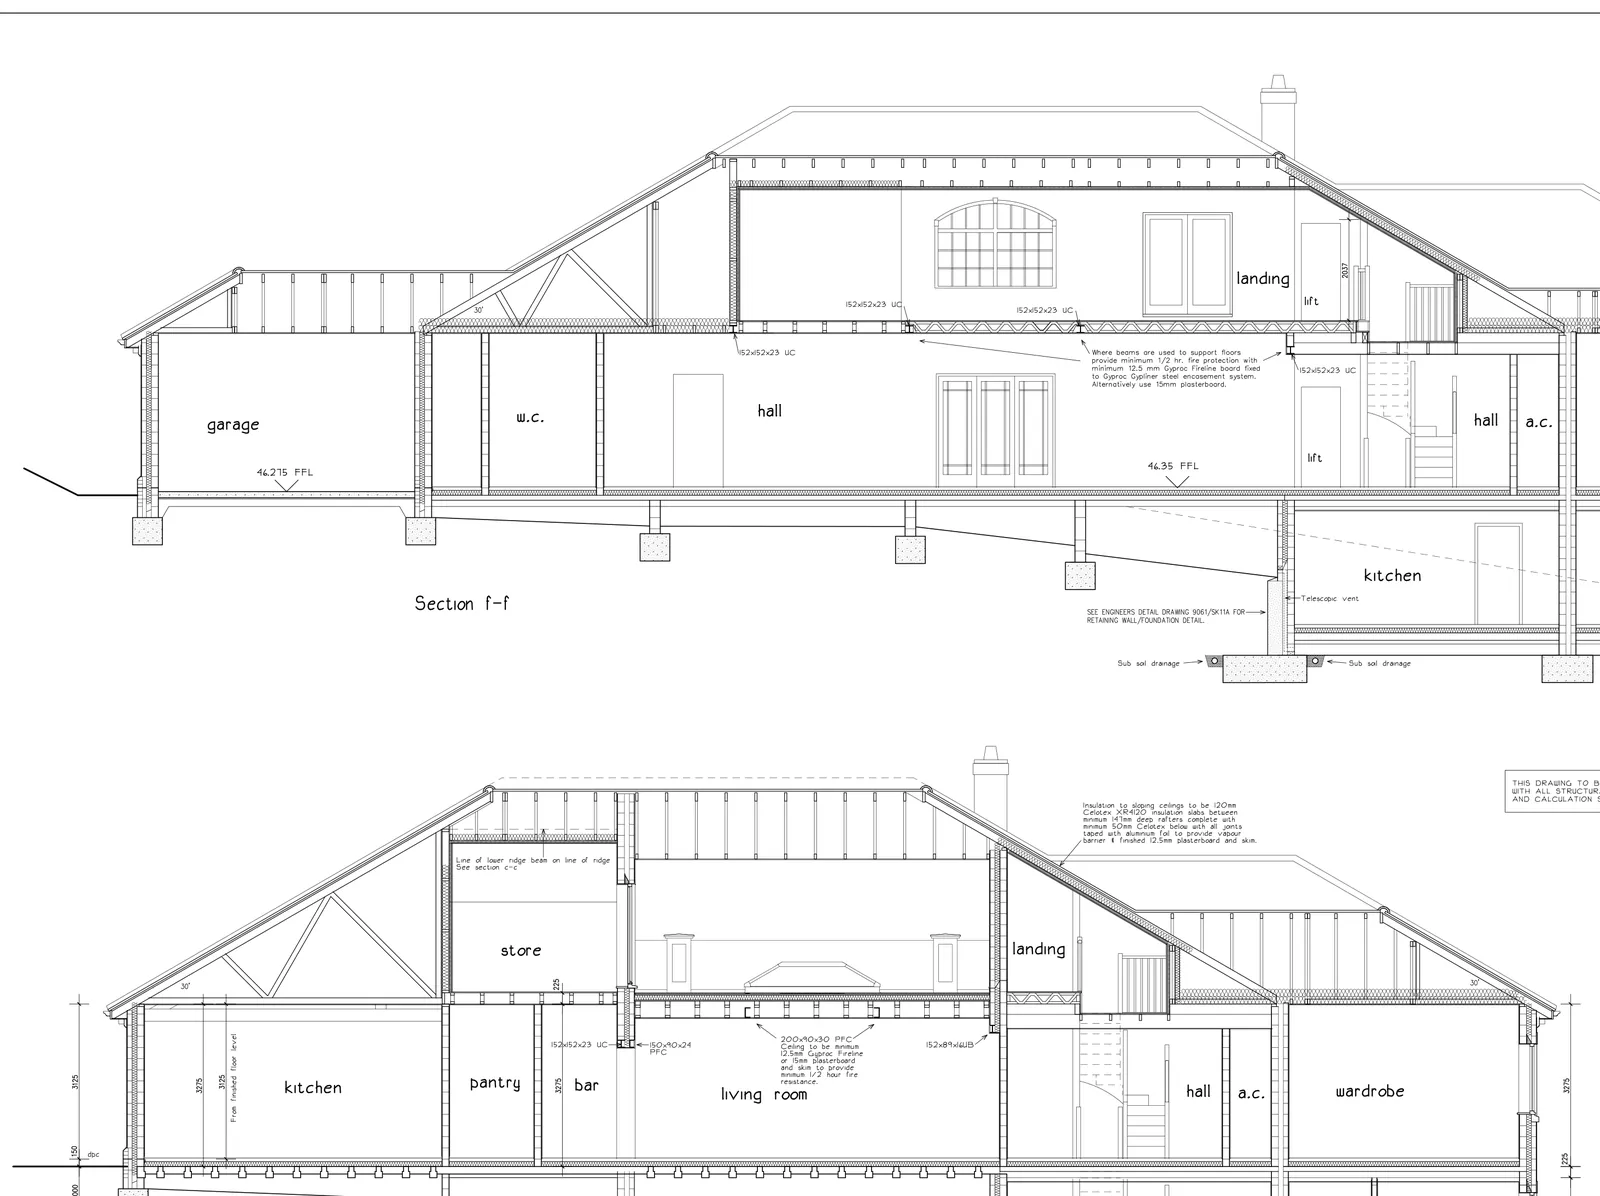
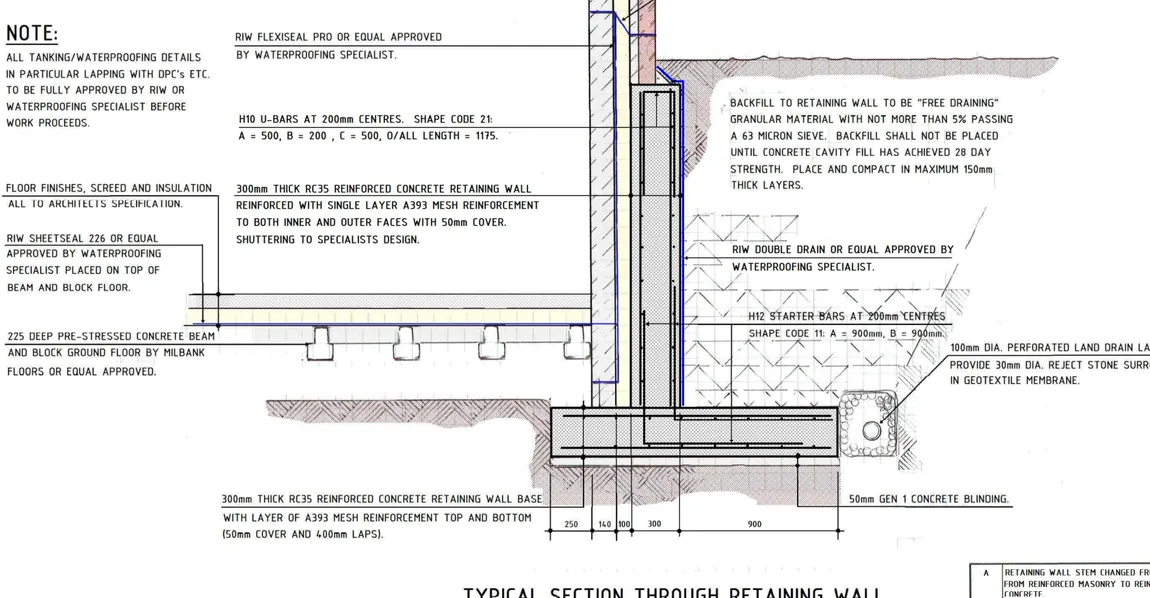
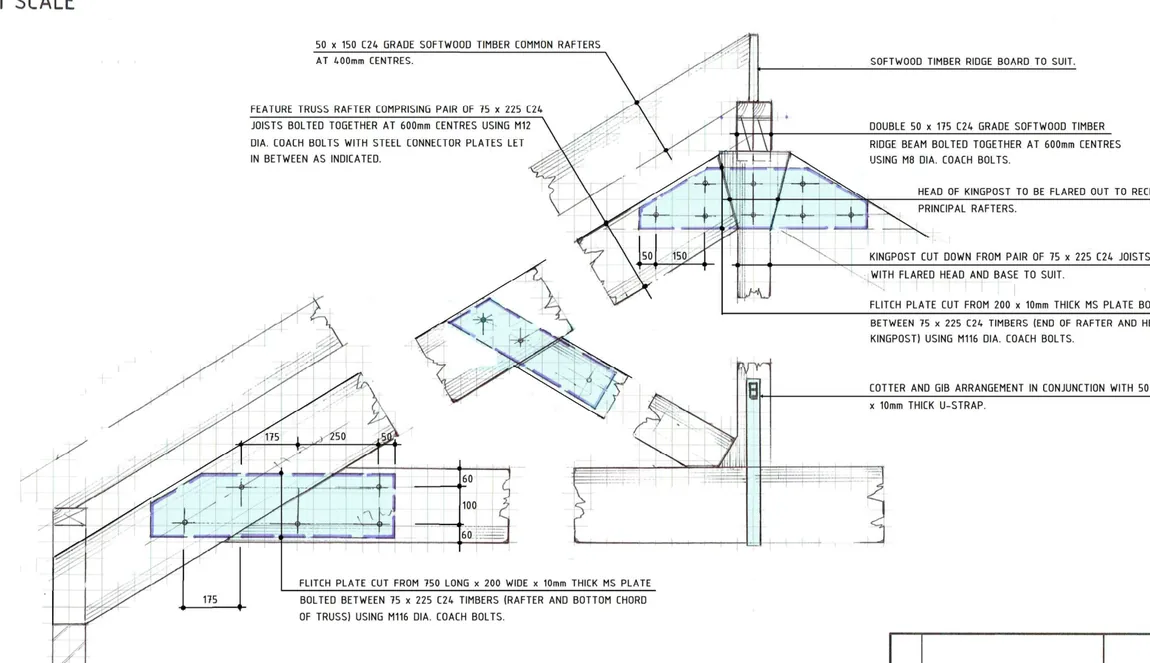
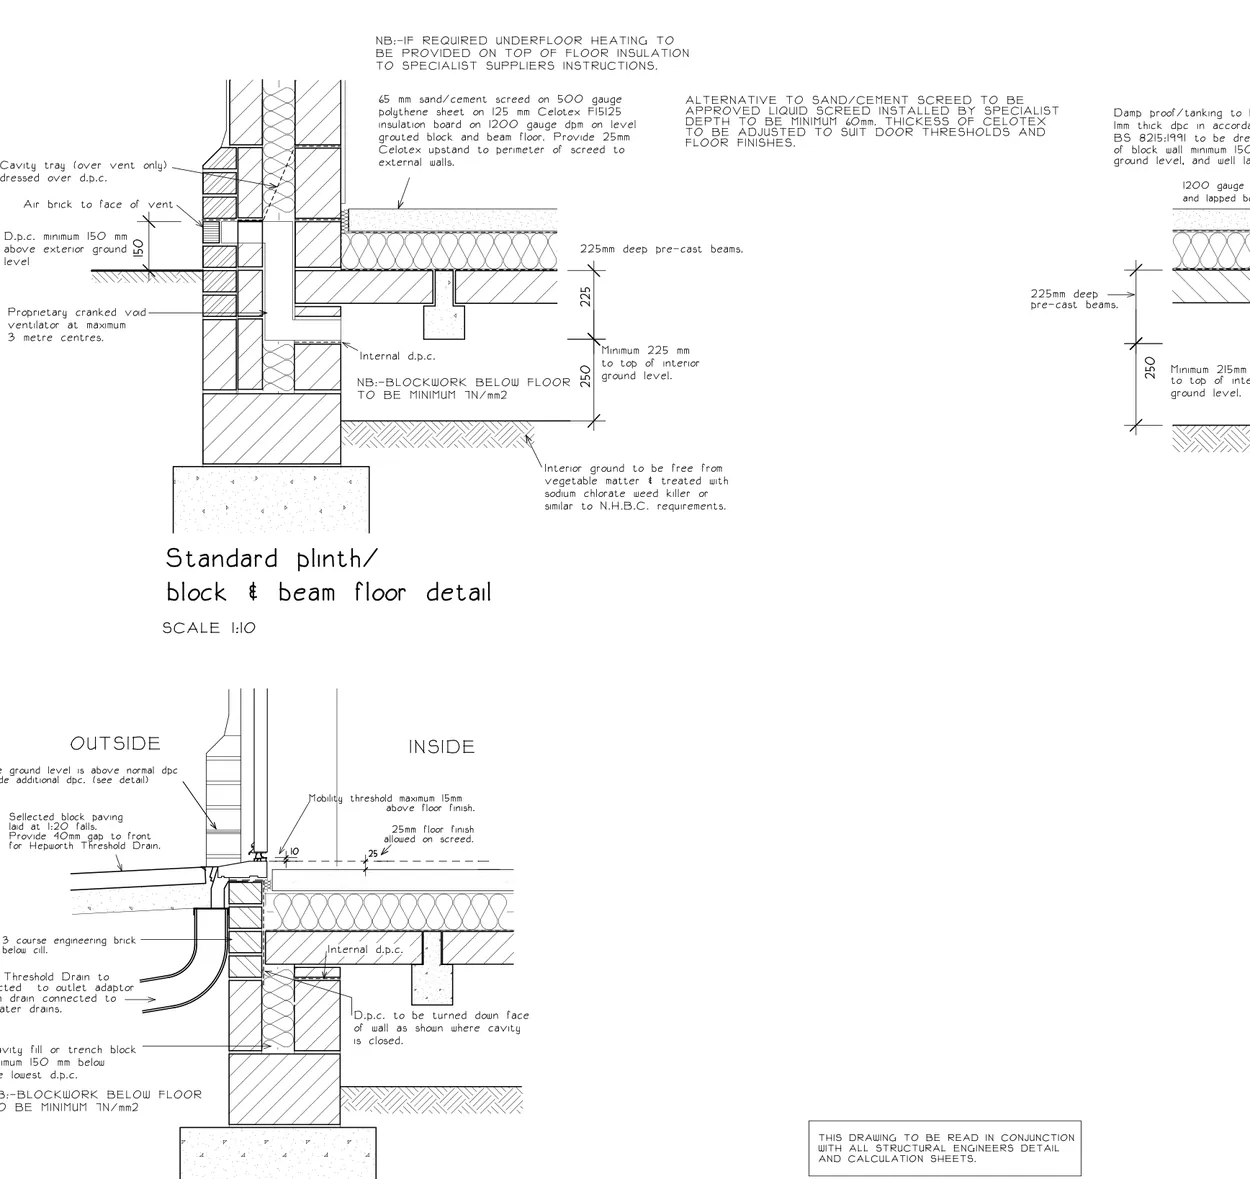
Project-specific architectural and engineering drawing excerpts from the existing Fairfield library. These are not generic construction instructions or substitutes for certified design.
From elevation to section
An elevation communicates the finished form of a building. A section explains how spaces, floor levels, roof construction and the site's changing height relate to that form.
Fairfield's architectural sections connect the intended appearance to physical building information. This is more meaningful than a single exterior image.
Structural decisions at junctions
The available technical records include roof feature-truss connections, steel details and retaining-wall information. These are some of the parts that seldom appear in finished-project marketing.
The project-specific drawings demonstrate technical coordination without making claims about hidden construction work not visible in the photograph.
Thresholds, floors and finishes
The plinth, block-and-beam floor and threshold-drainage excerpts show why construction interfaces matter at the point where the building meets exterior works.
Good technical information supports practical performance and the precision of the finished appearance.
Evidence.
Not just appearance.
Project-specific architectural and engineering drawing excerpts from the existing Fairfield library. These are not generic construction instructions or substitutes for certified design.
Explore the Fairfield House case study ↗