
Rebuilding around the original
The Cottage Farm Barn transformation was not just cosmetic. It combined complete underpinning, extensive structural steelwork, a new contemporary extension and phased renovation of the older building.
Explore the project evidence ↗Rebuilding around the original.
The Cottage Farm Barn transformation was not just cosmetic. It combined complete underpinning, extensive structural steelwork, a new contemporary extension and phased renovation of the older building.
We present genuine images and clearly labelled technical information, rather than relying only on the finished appearance.
Beyond the
surface.
Source imagery from Winfield's existing project portfolio. Tap or click to view any item at full size.
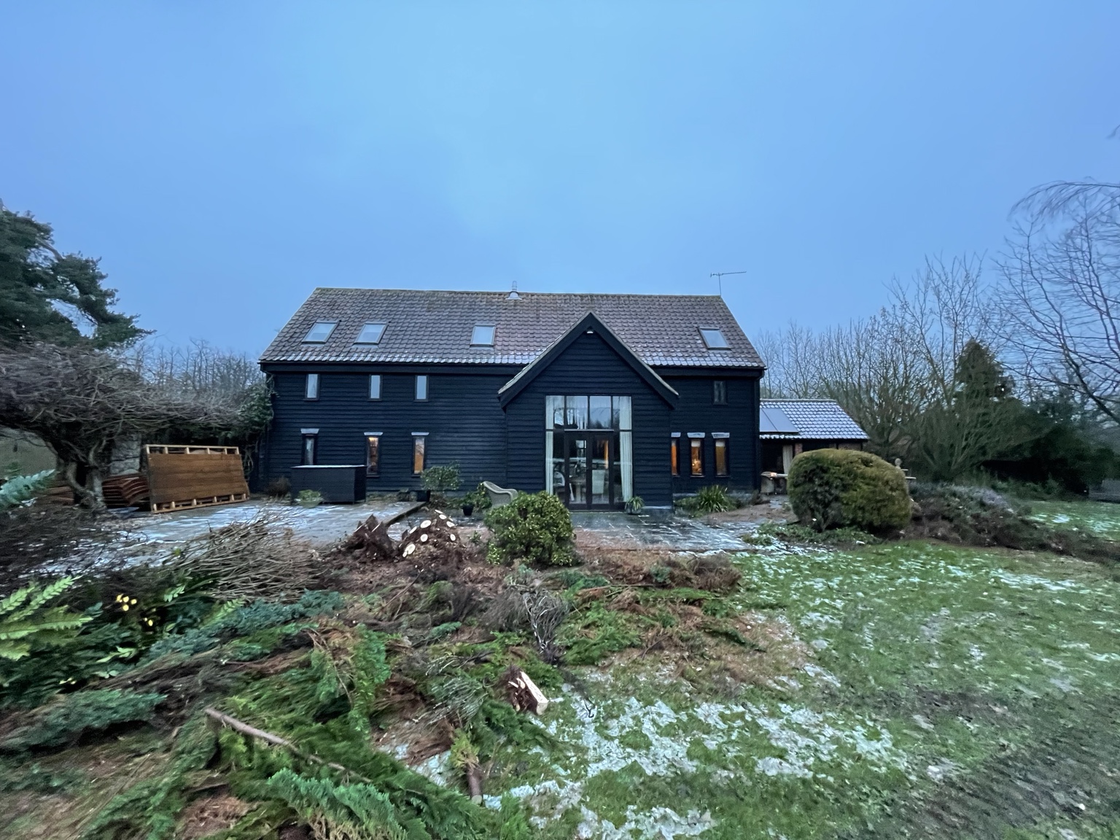
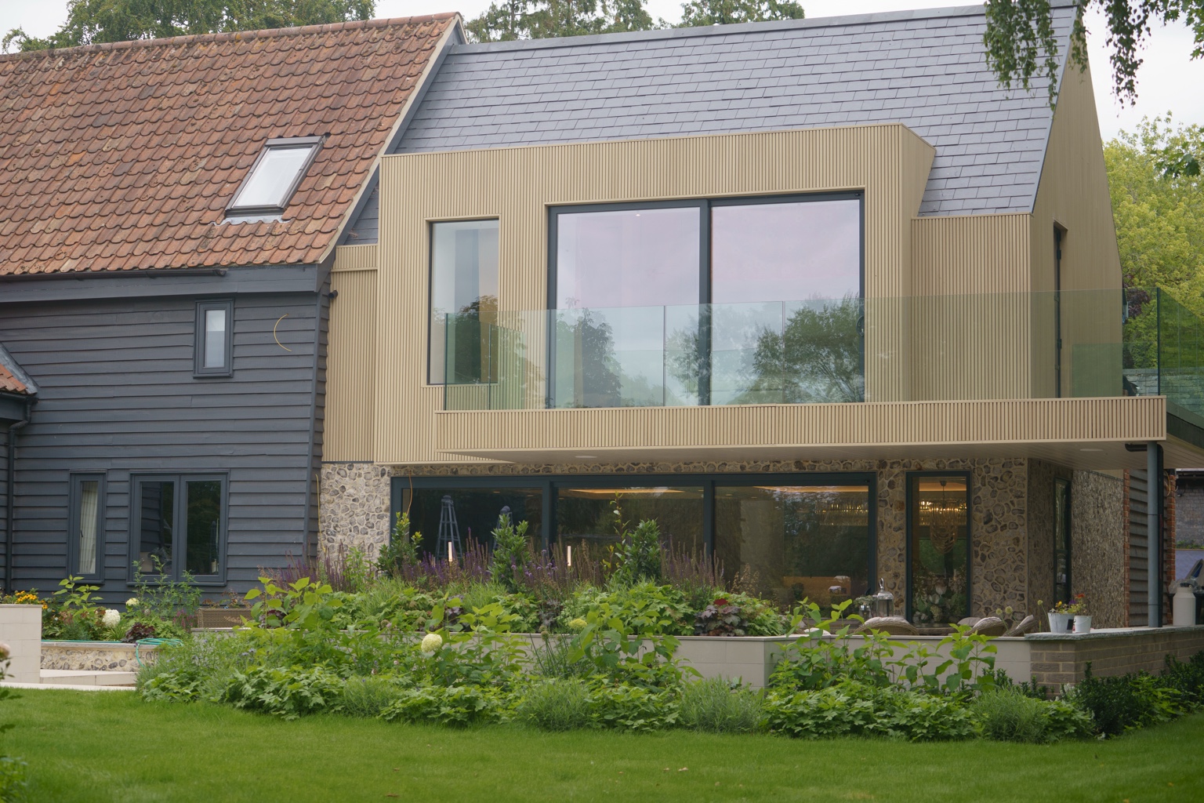
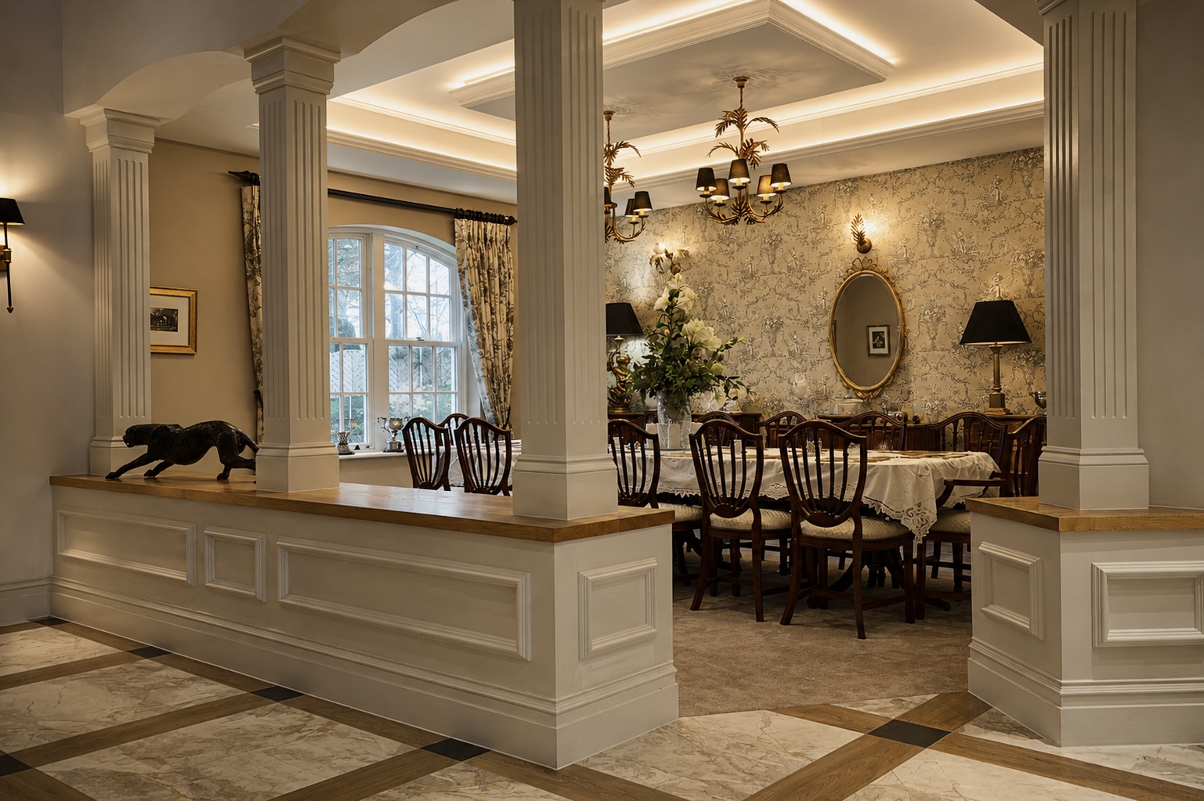
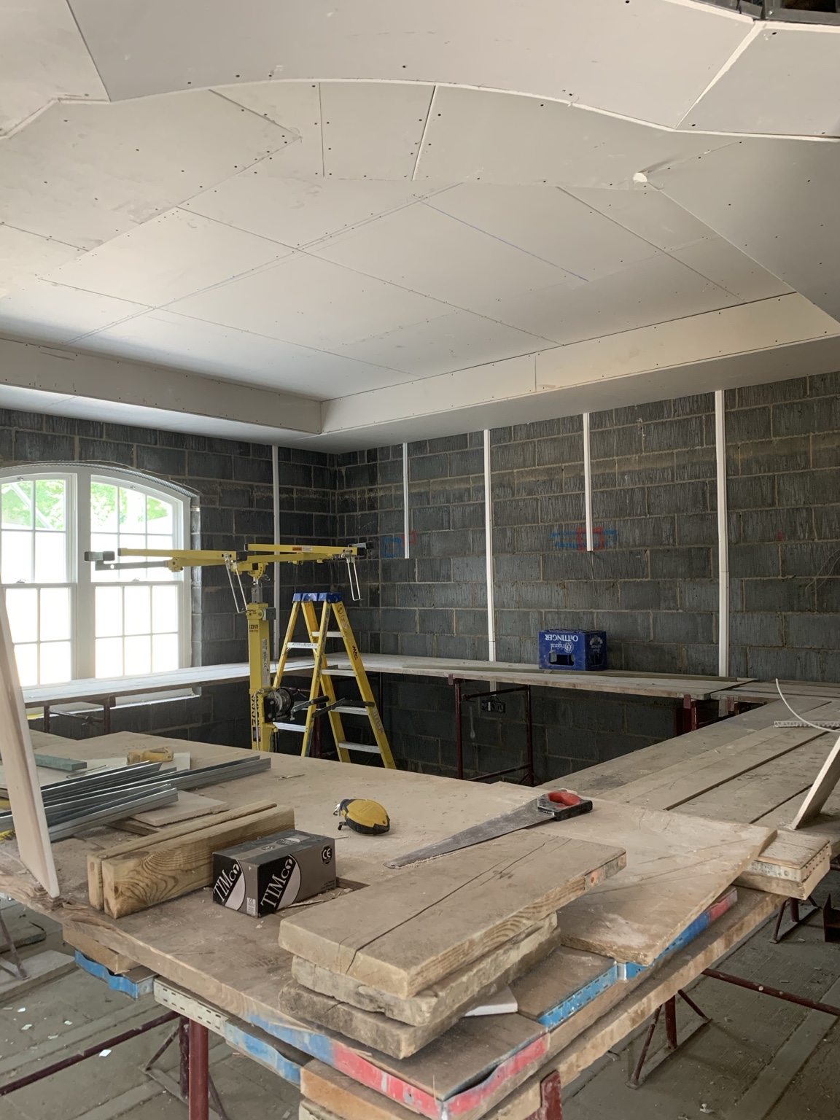
The structural scope comes from Cottage Farm Barn's existing published case study. Photographs are authentic before, during and after images; they do not individually depict the concealed underpinning operation.
Working around an existing structure
Cottage Farm Barn required complete underpinning of the existing building. That was a core part of the redevelopment, not a decorative stage of the work.
Renovations involve constraints that a new-build site may not have. Structural changes and work sequencing need to take account of the fabric already standing.
Integrating the contemporary extension
Substantial structural steelwork supported new architectural work, including a cantilevered balcony. The completed photographs show the outcome rather than a detailed structural method statement.
The project also involved drainage infrastructure and a sewage treatment plant. Those changes had to fit with the renewed property and external works.
Turning a building into a home
The finished rooms combine original oak elements with renewed stairs, bathrooms, fittings and architectural lighting. The renovation also included Control4 integration, distributed audio/video, security and landscaping.
The result is the combination of technical construction and the atmosphere created by the completed interior, not a collection of unrelated trades.
Evidence.
Not just promises.
The structural scope comes from Cottage Farm Barn's existing published case study. Photographs are authentic before, during and after images; they do not individually depict the concealed underpinning operation.
Explore the Cottage Farm Barn project ↗