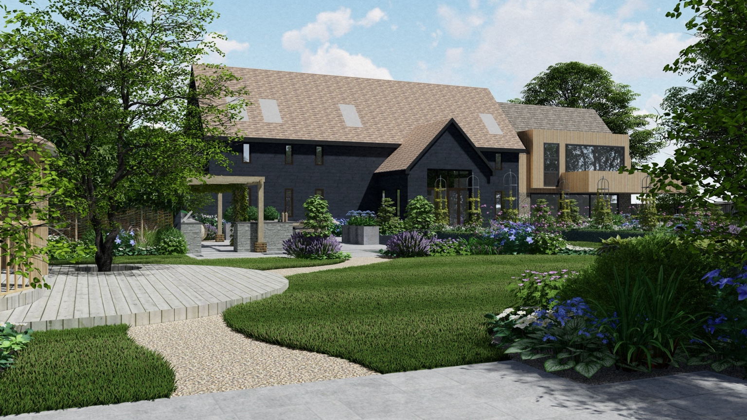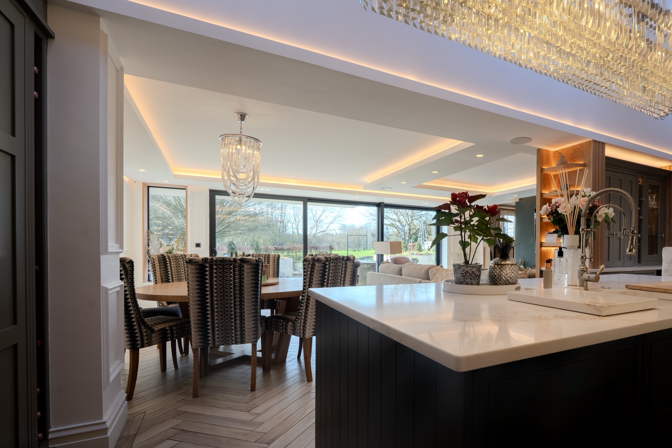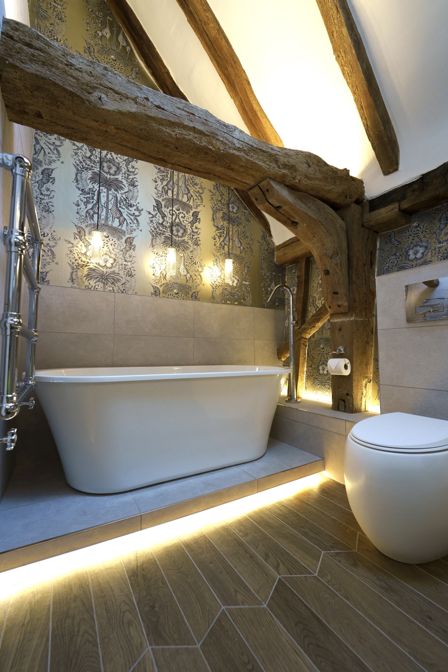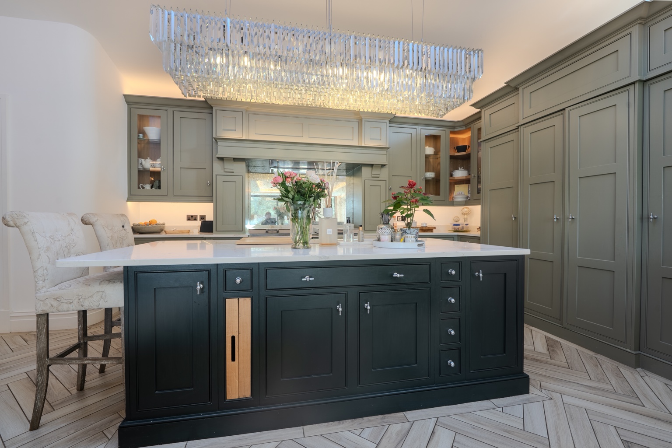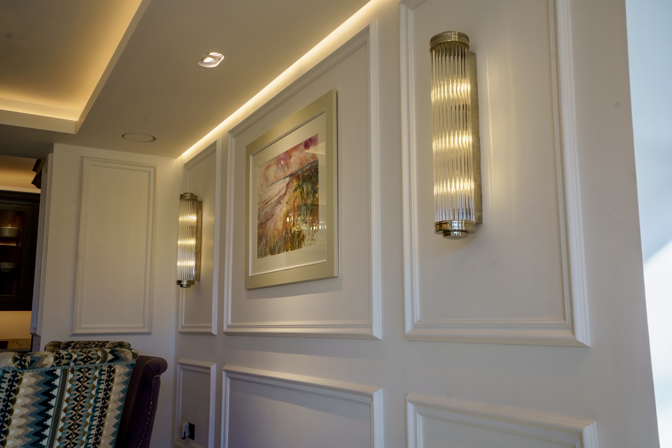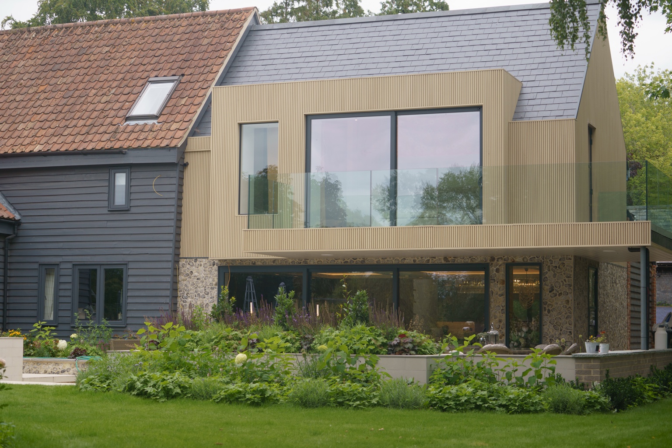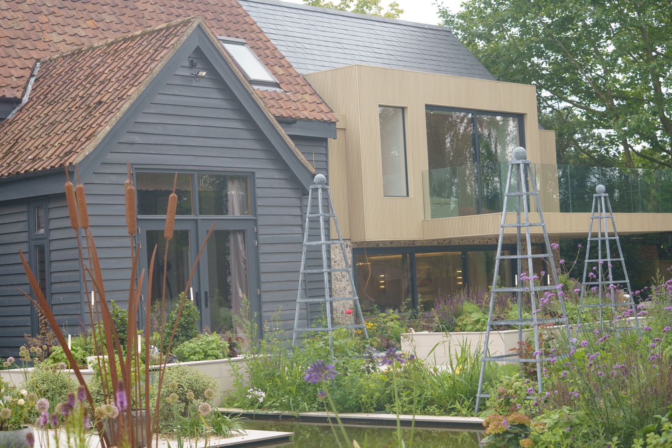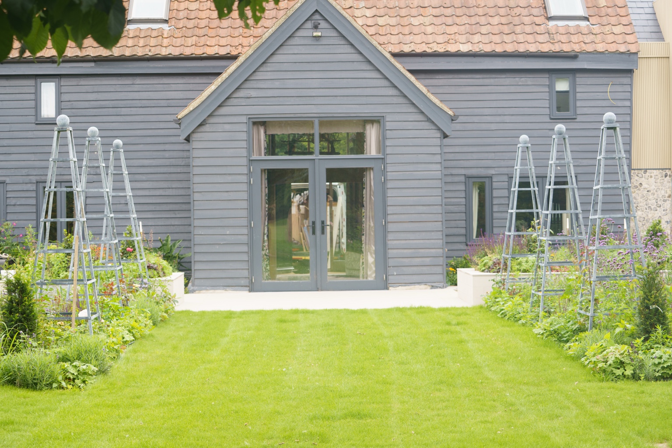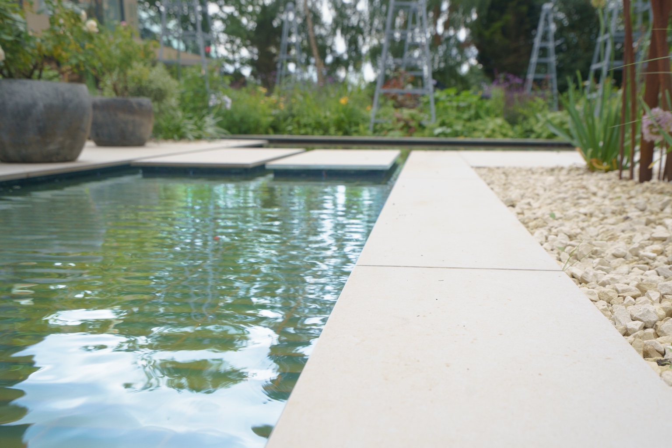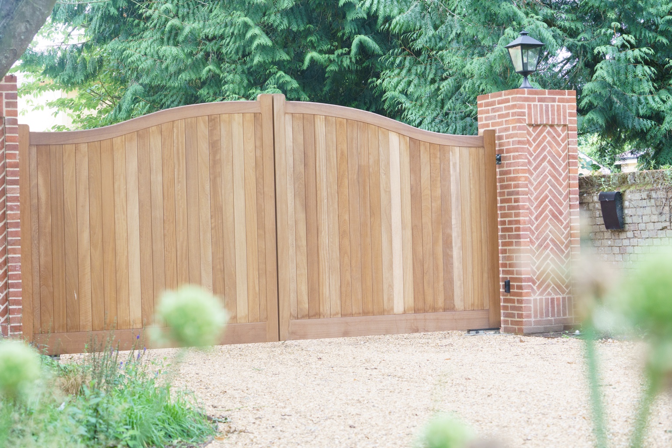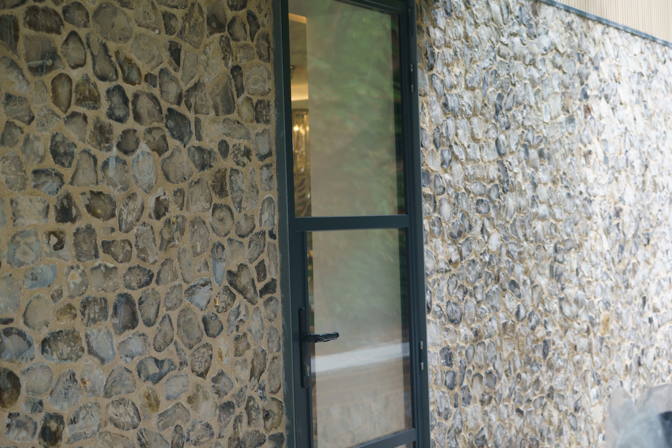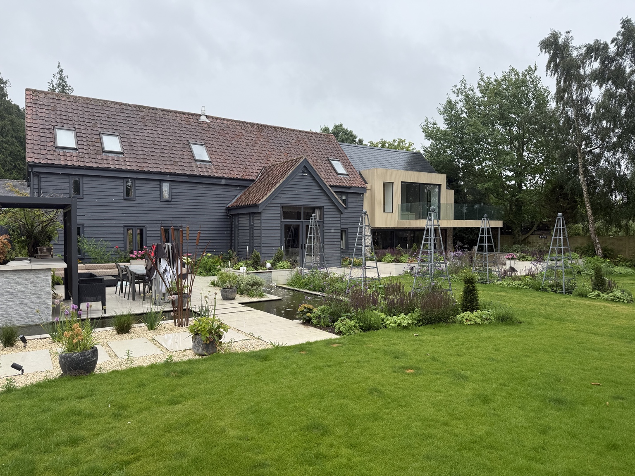
Actual completed Cottage Farm Barn extension and landscaped garden
WINFIELD HOMES · COMPLETE TRANSFORMATION

Cottage
Farm Barn.

A sensitive renovation and contemporary extension brought together through major structural engineering, connected home technology and carefully considered interiors.

Structural underpinningExisting building
Contemporary extensionNew meets original
Control4 integrationConnected home and grounds
REAL COTTAGE FARM BARN PROJECT PHOTOGRAPH
THE PROJECT · BEHIND THE TRANSFORMATION

Original character.
Modern living.

Cottage Farm Barn was a phased redevelopment of an existing rural home. Winfield's scope included complete underpinning, substantial structural steelwork, a cantilevered balcony and a new modern extension, alongside extensive refurbishment of the original rooms.

New drainage and a sewage treatment plant, smart-home infrastructure, interior finishes and bespoke landscaping were coordinated as parts of one property rather than separate disconnected projects.

COTTAGE FARM BARN · FULL PROJECT CASE STUDY

A complete transformation.
One specialist group.

This was a substantial, phased transformation of an original rural building—not simply a cosmetic barn renovation. Winfield Group coordinated the structural work, modern extension, extensive original-house renovation, smart-home infrastructure and landscaped grounds.

The existing house required complete underpinning. Major steelwork supported the new structure, including a cantilevered balcony. At the same time, the project brought in new drainage and a sewage treatment plant, and the older rooms were transformed with new bathrooms, staircases and finishes.

Major structural worksComplete underpinning and cantilevered balcony steelwork
New + existingContemporary extension and old-building renovation
Whole-home intelligenceControl4, ANPR, AV, climate, locks and energy
Landscape integrationPonds, metalwork, lighting, irrigation and mower
EVERY DIVISION · ONE DELIVERY TEAM

Everything we delivered.

All three specialist divisions contributed to the same overall property, with the buildings, technology and external spaces designed to work together.

01 — WINFIELD HOMES

Construction & renovation

Major structural alterations and the sensitive remodelling of the older building were coordinated alongside a new contemporary extension.

  • Complete underpinning of the existing building
  • Modern extension integrated with the original property
  • Extensive structural steelwork for a cantilevered balcony
  • New sewage treatment plant and drainage infrastructure
  • Full renovation of the old parts of the home
  • New staircases, bathrooms and interior finishes
  • Building works delivered through a phased programme
02 — WINFIELD SMART

Whole-property smart systems

One connected Control4 experience brings together the interior, access, climate and outdoor systems.

  • Full Control4 home control system
  • Distributed multi-room audio and video
  • Automated lighting scenes and light sensors
  • Surveillance and CCTV
  • Automated gates and number-plate recognition (ANPR)
  • Smart locks and access routines
  • Climate and air-conditioning integration
  • Pond and fountain automation
  • Sprinkler and irrigation system control
  • Automatic robotic mowing
  • Solar PV and smart-energy integration
  • Structured network infrastructure and new fibre installation
03 — WINFIELD LANDSCAPES

Gardens & outdoor living

Landscaping was part of the same programme, with architecture, bespoke craftsmanship and outdoor automation treated as one design.

  • Extensive landscape garden works
  • Bespoke architectural metalwork and outdoor details
  • Garden ponds and fountains
  • Outdoor lighting and integrated smart controls
  • Irrigation and automatic sprinklers
  • Automated lawn mowing
  • Entrance gates and site access infrastructure
COTTAGE FARM BARN · BEFORE & AFTER

Past character. New purpose.

Compare three interior transformations with the sliders. Below, explore the larger exterior sequence from original building to architectural render and completed works.

From timber-framed space to a fitted interior

01 / 03 · INTERIOR TRANSFORMATIONS
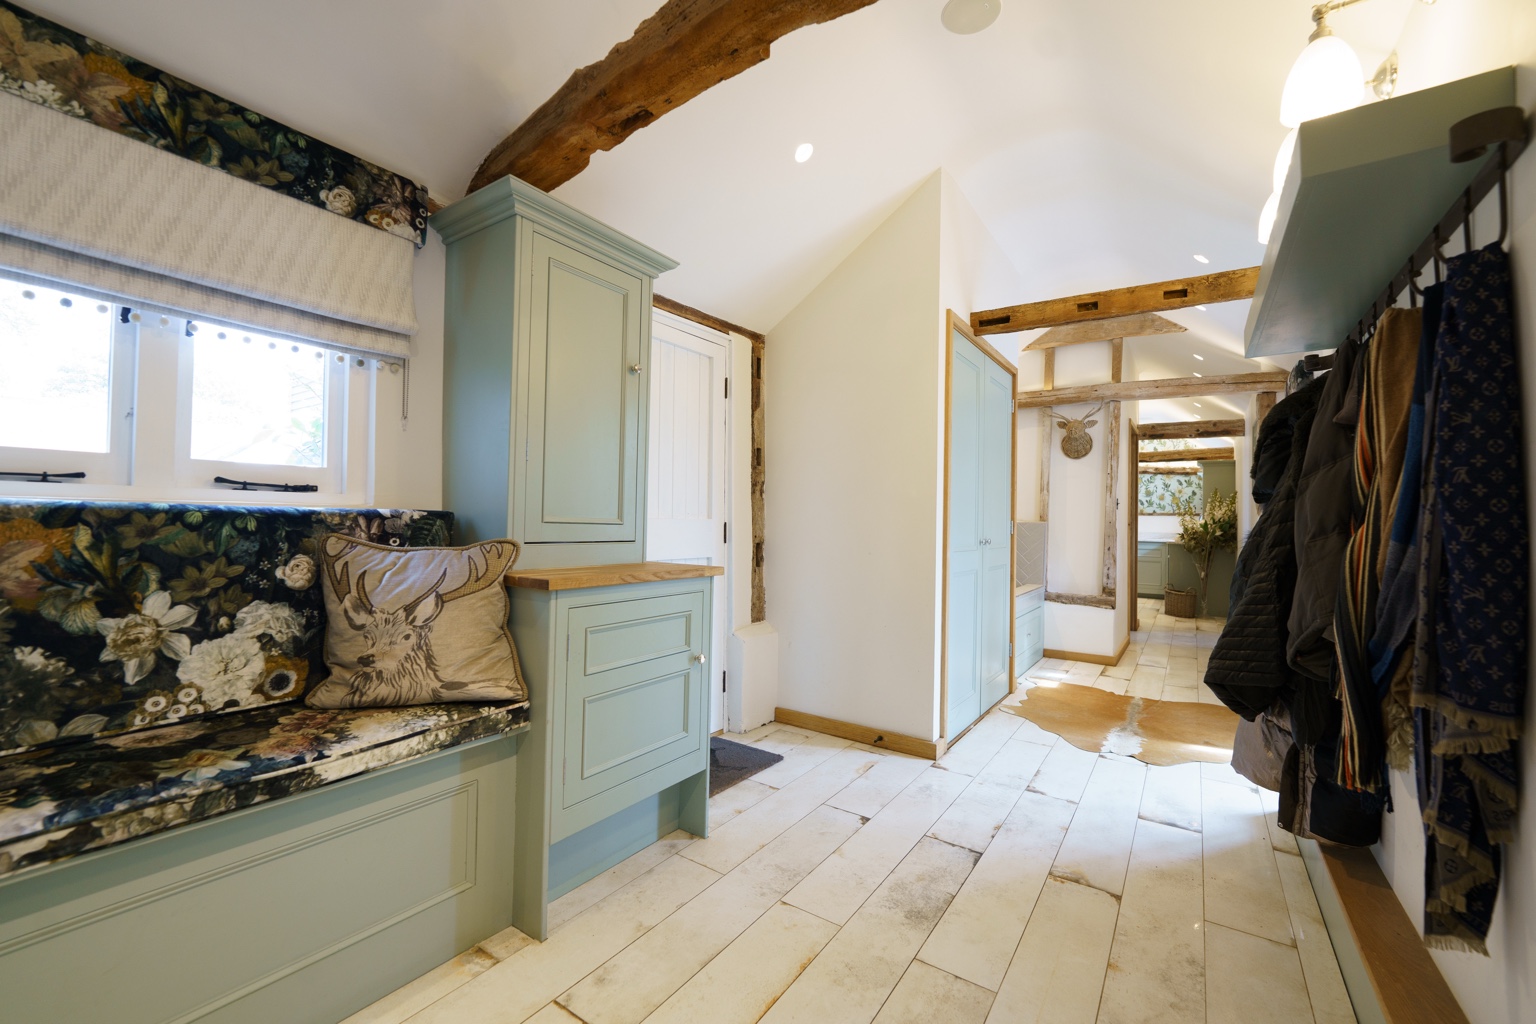
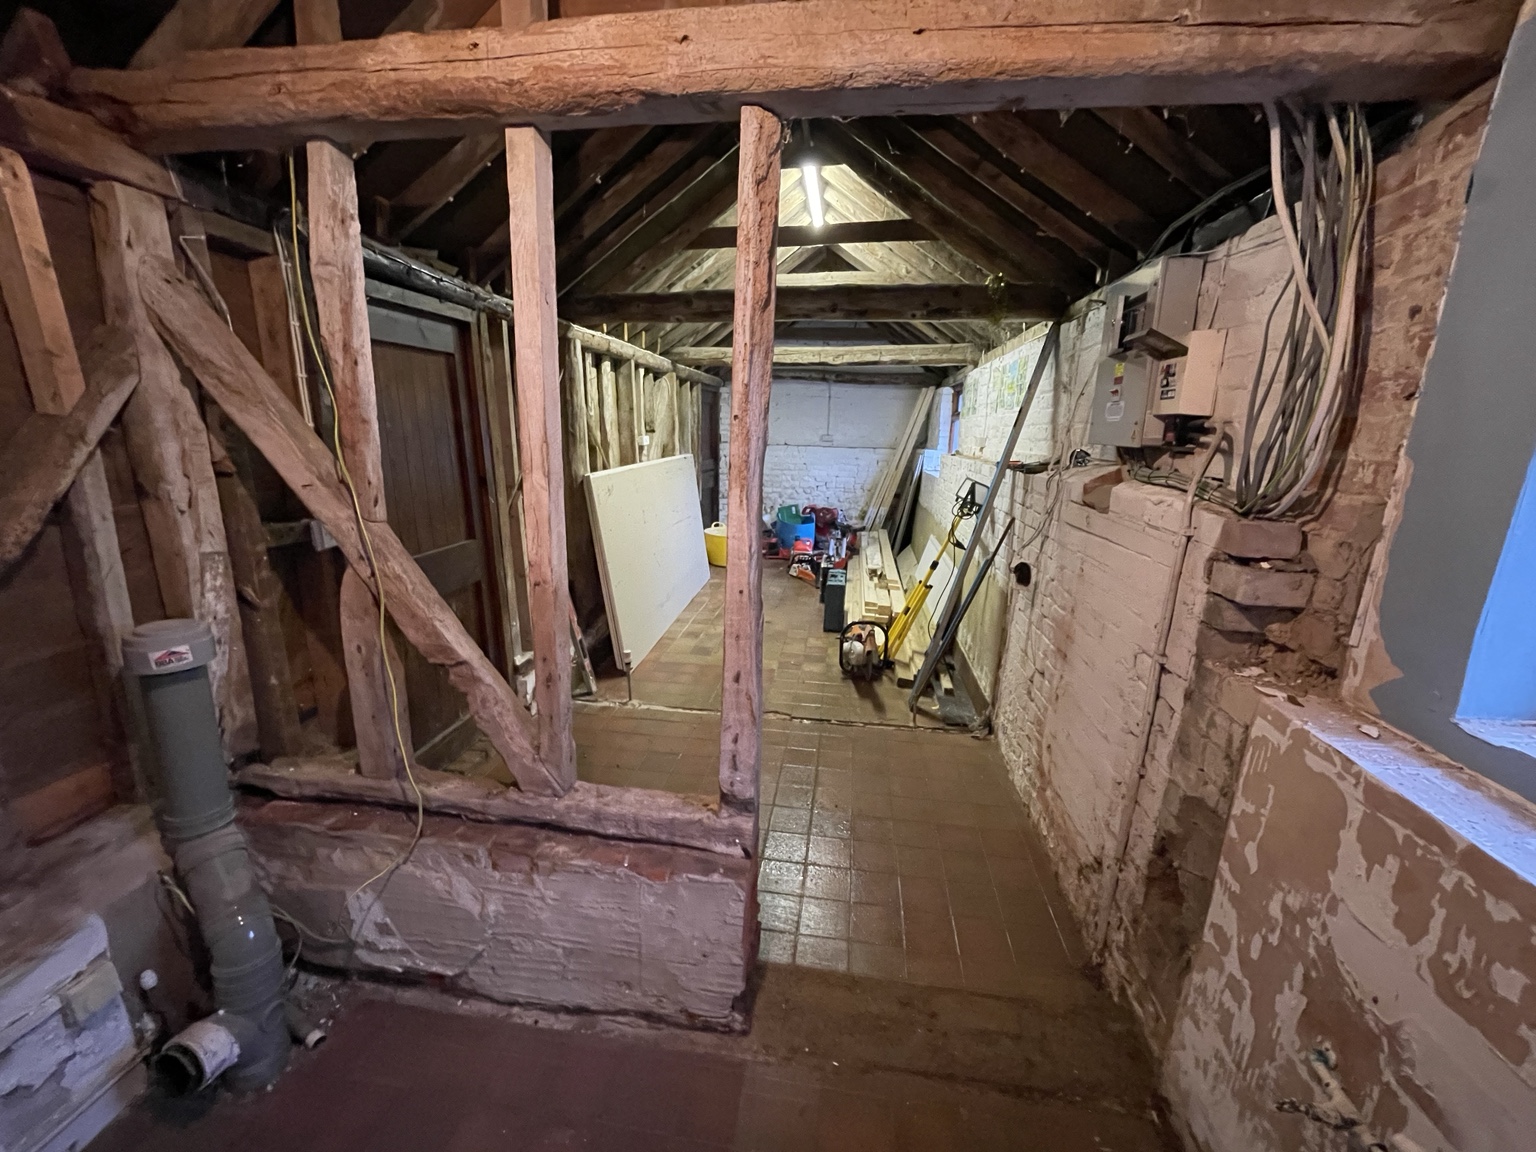
Before: exposed timber structure, brick walls, terracotta floor and visible services in the original barn space After: completed boot room and hallway with pale green fitted cabinetry, bench seating, oak beams and limestone-style floor

Original timber, brickwork and structural character are retained as part of a more functional finished interior.

From an older kitchen to refined living

02 / 03 · INTERIOR TRANSFORMATIONS
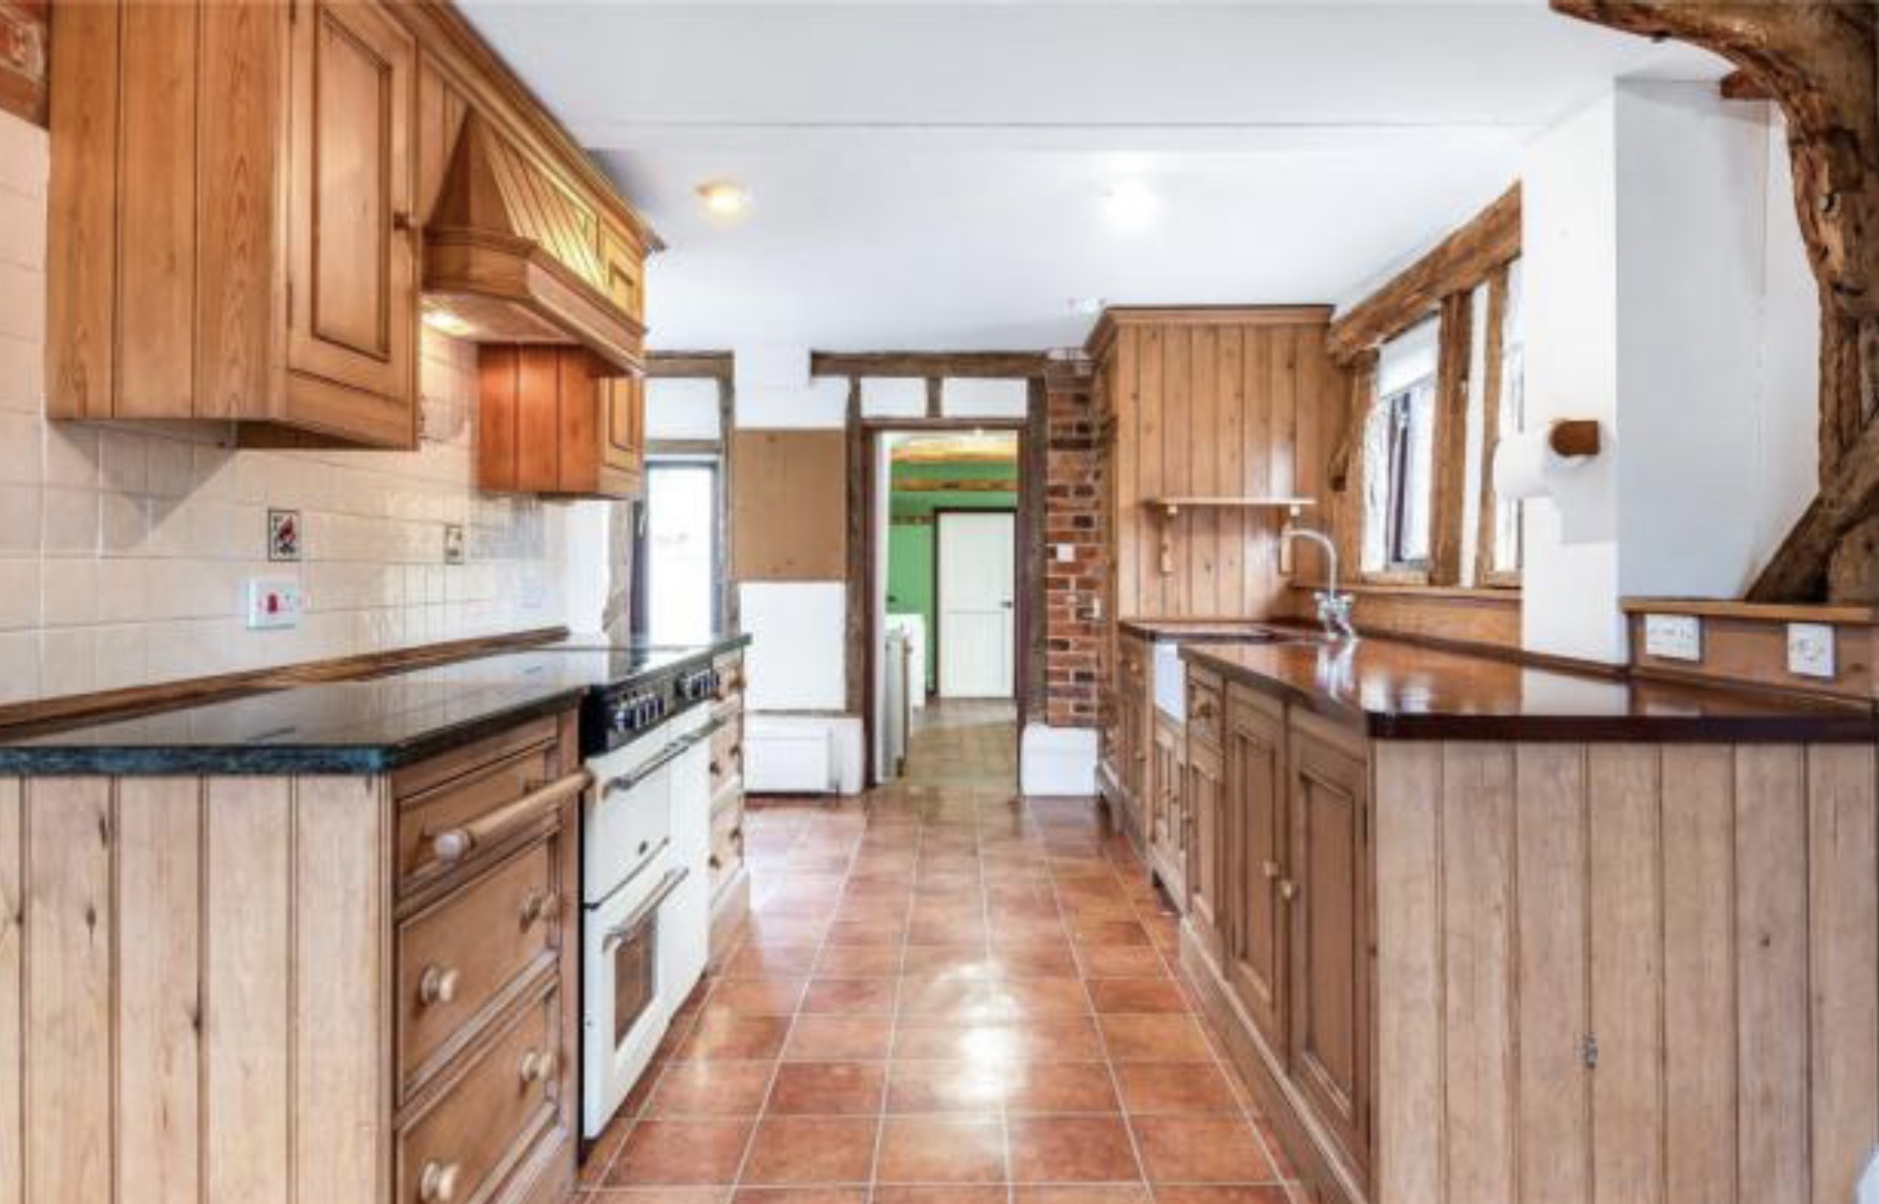
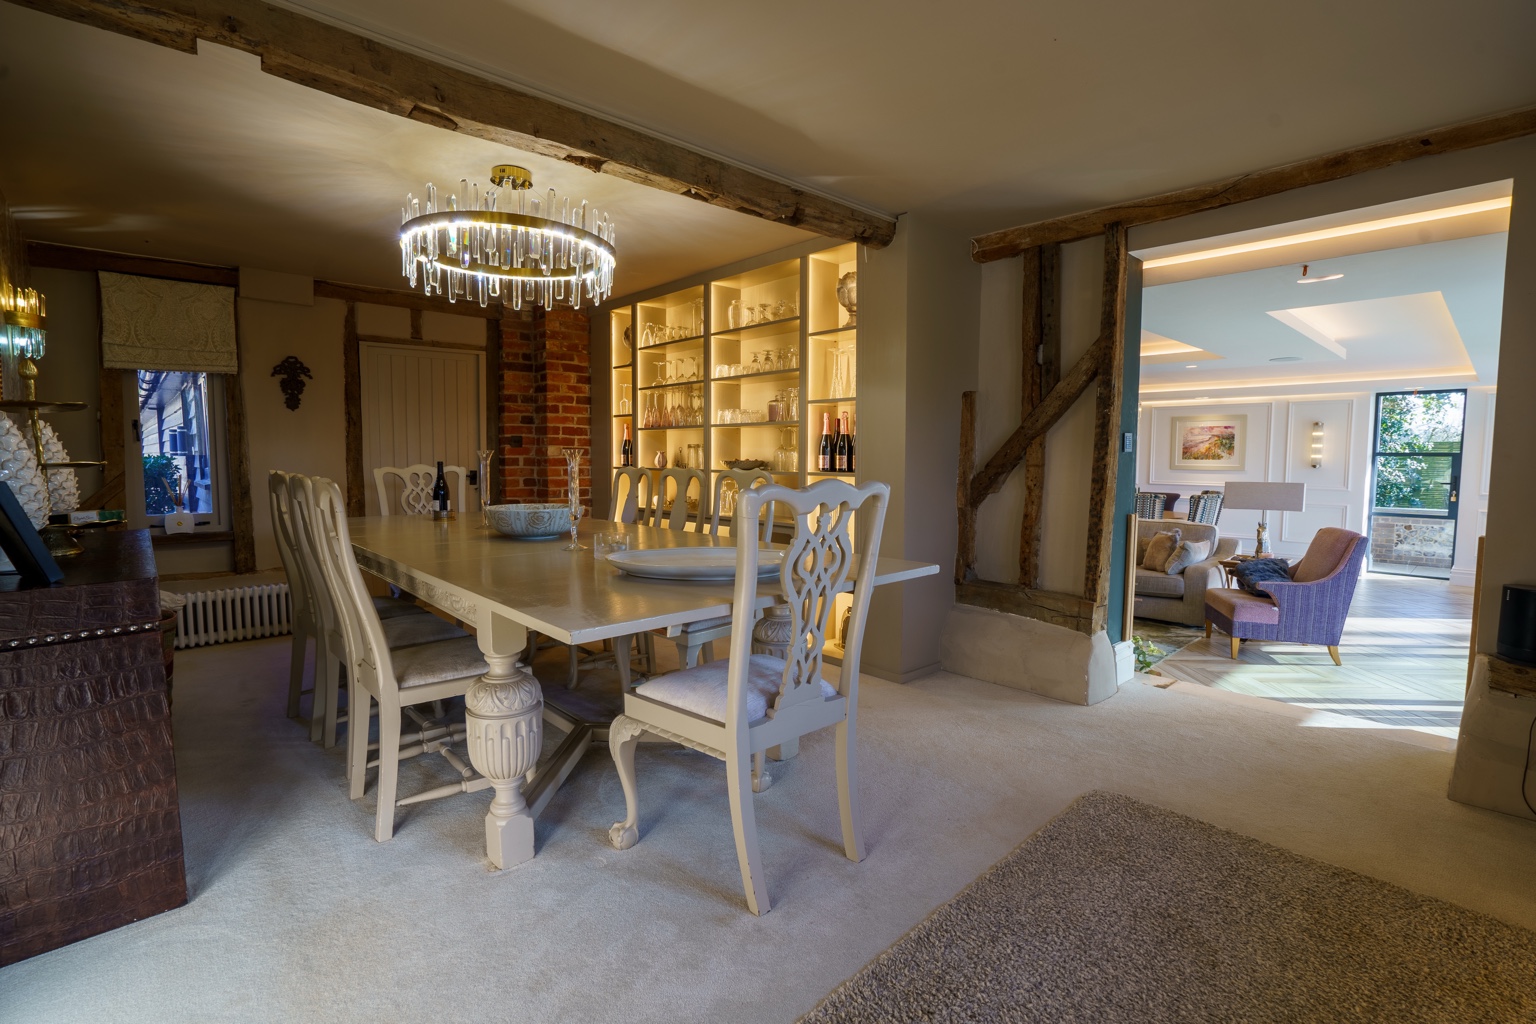
Before: dated timber-fronted kitchen with tiled floor, dark worktops and traditional cooker After: refined dining room with white furniture, architectural oak beams, illuminated glass cabinetry and adjoining bright living space

Modernised circulation, carefully detailed joinery and warm architectural lighting create a different experience of the home's interior.

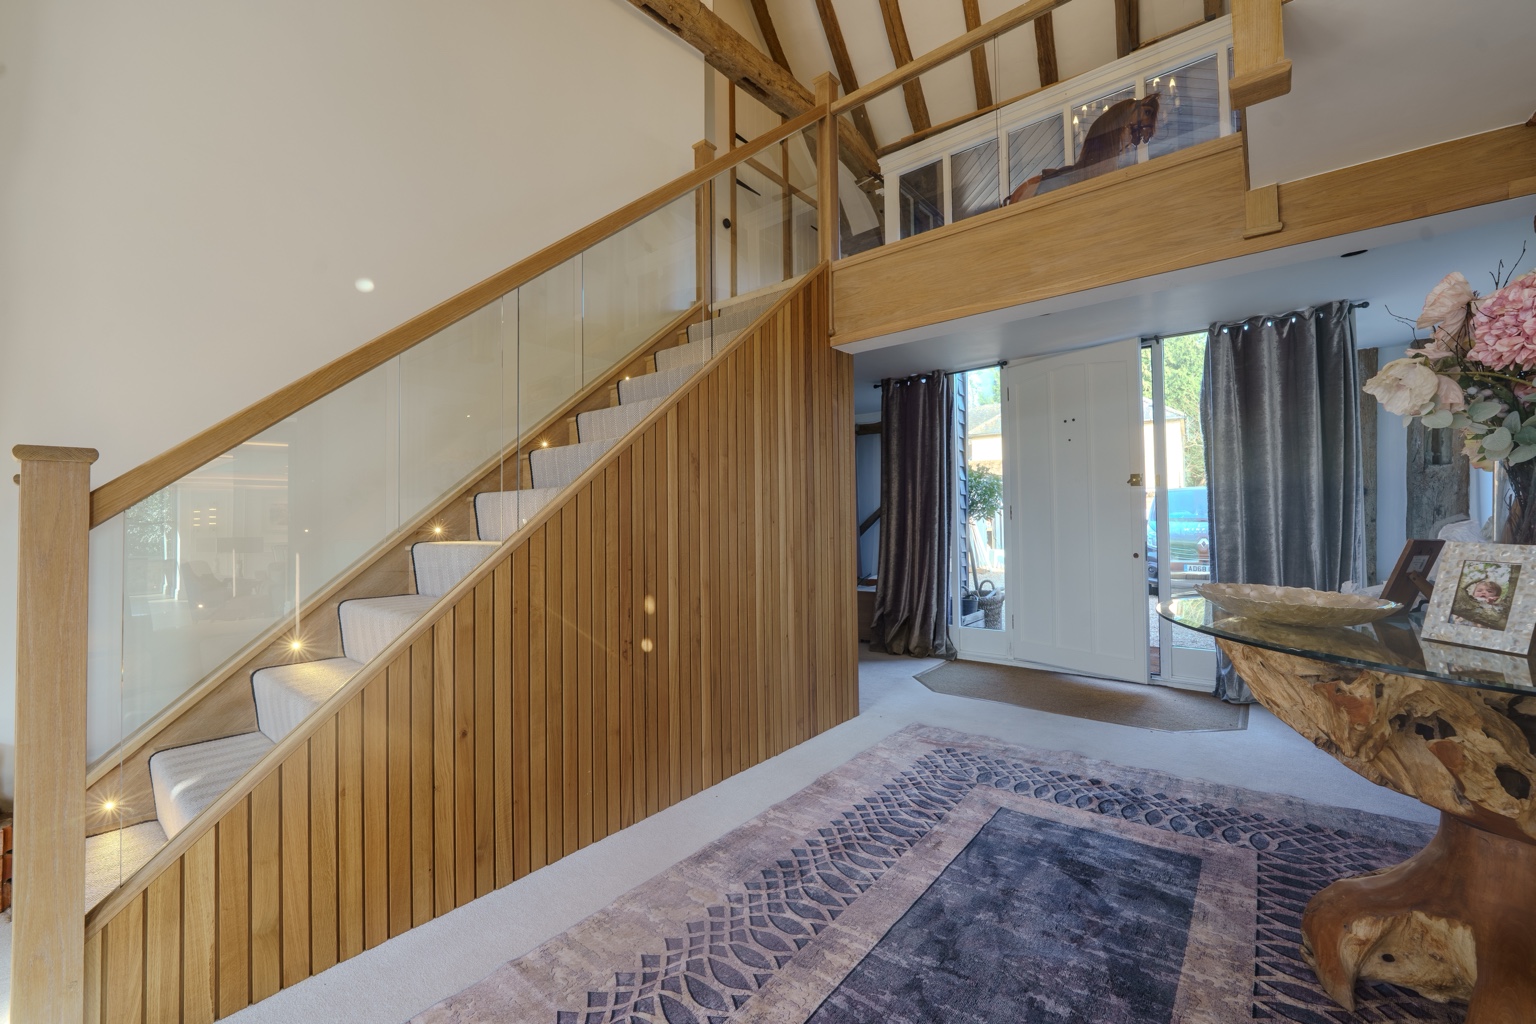
From original timber stairs to oak and glass

03 / 03 · INTERIOR TRANSFORMATIONS
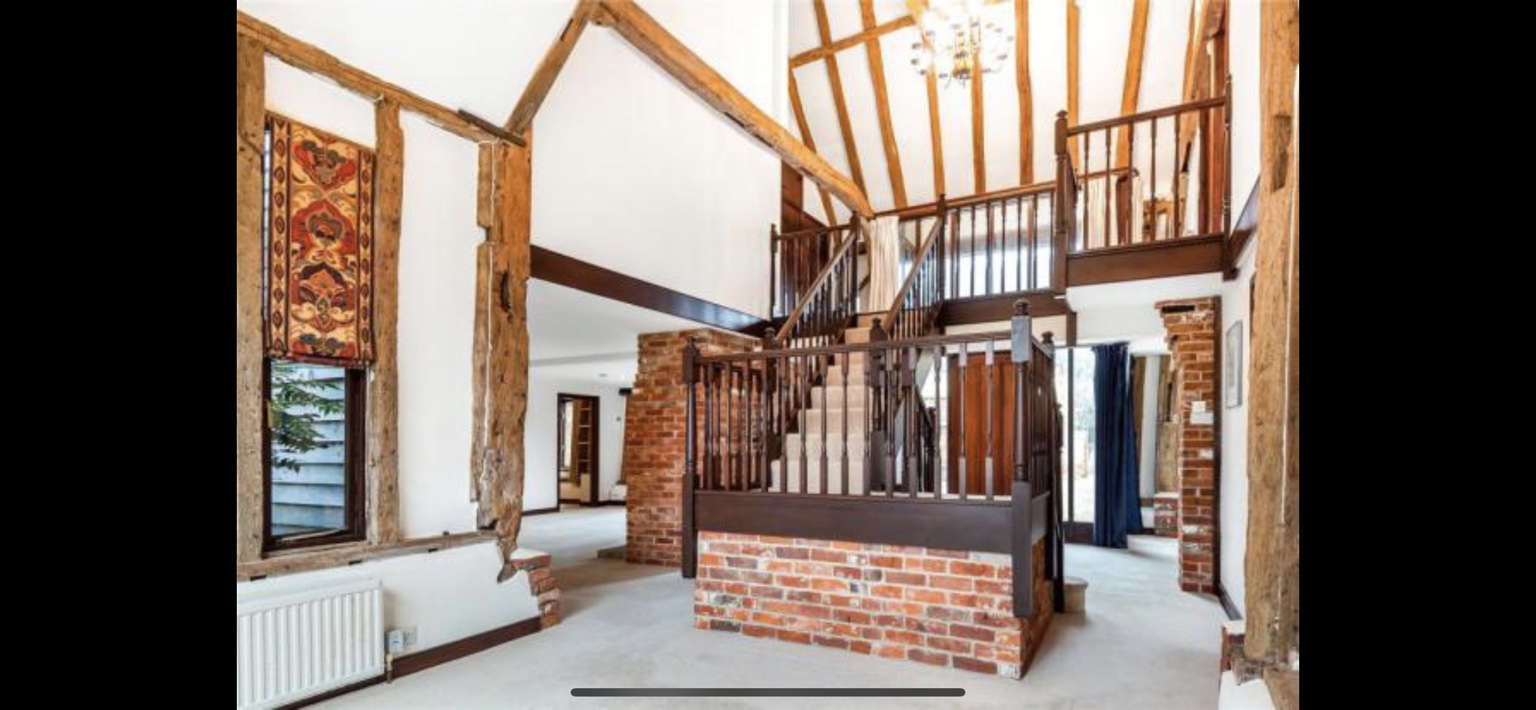
Before: traditional dark timber staircase and gallery within the original barn After: bespoke oak staircase, glass balustrading, fitted timber and illuminated steps

The traditional staircase was replaced with bespoke oak joinery, glass balustrades and subtle integrated lighting.

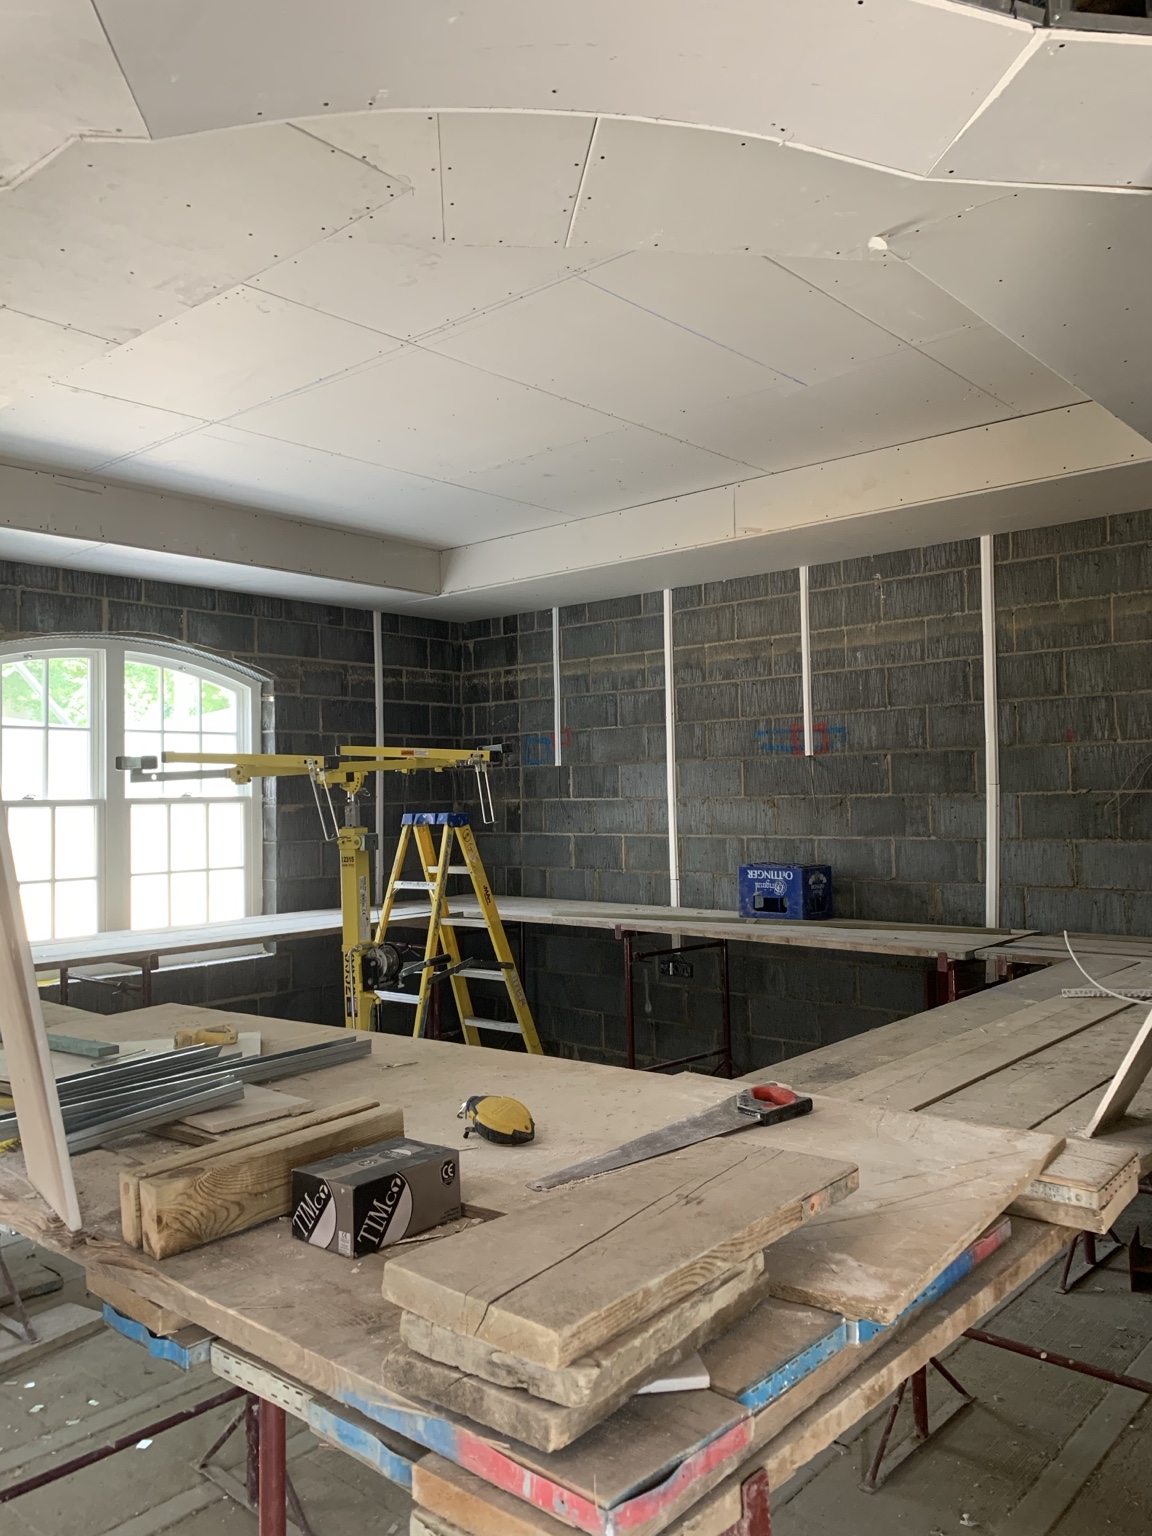
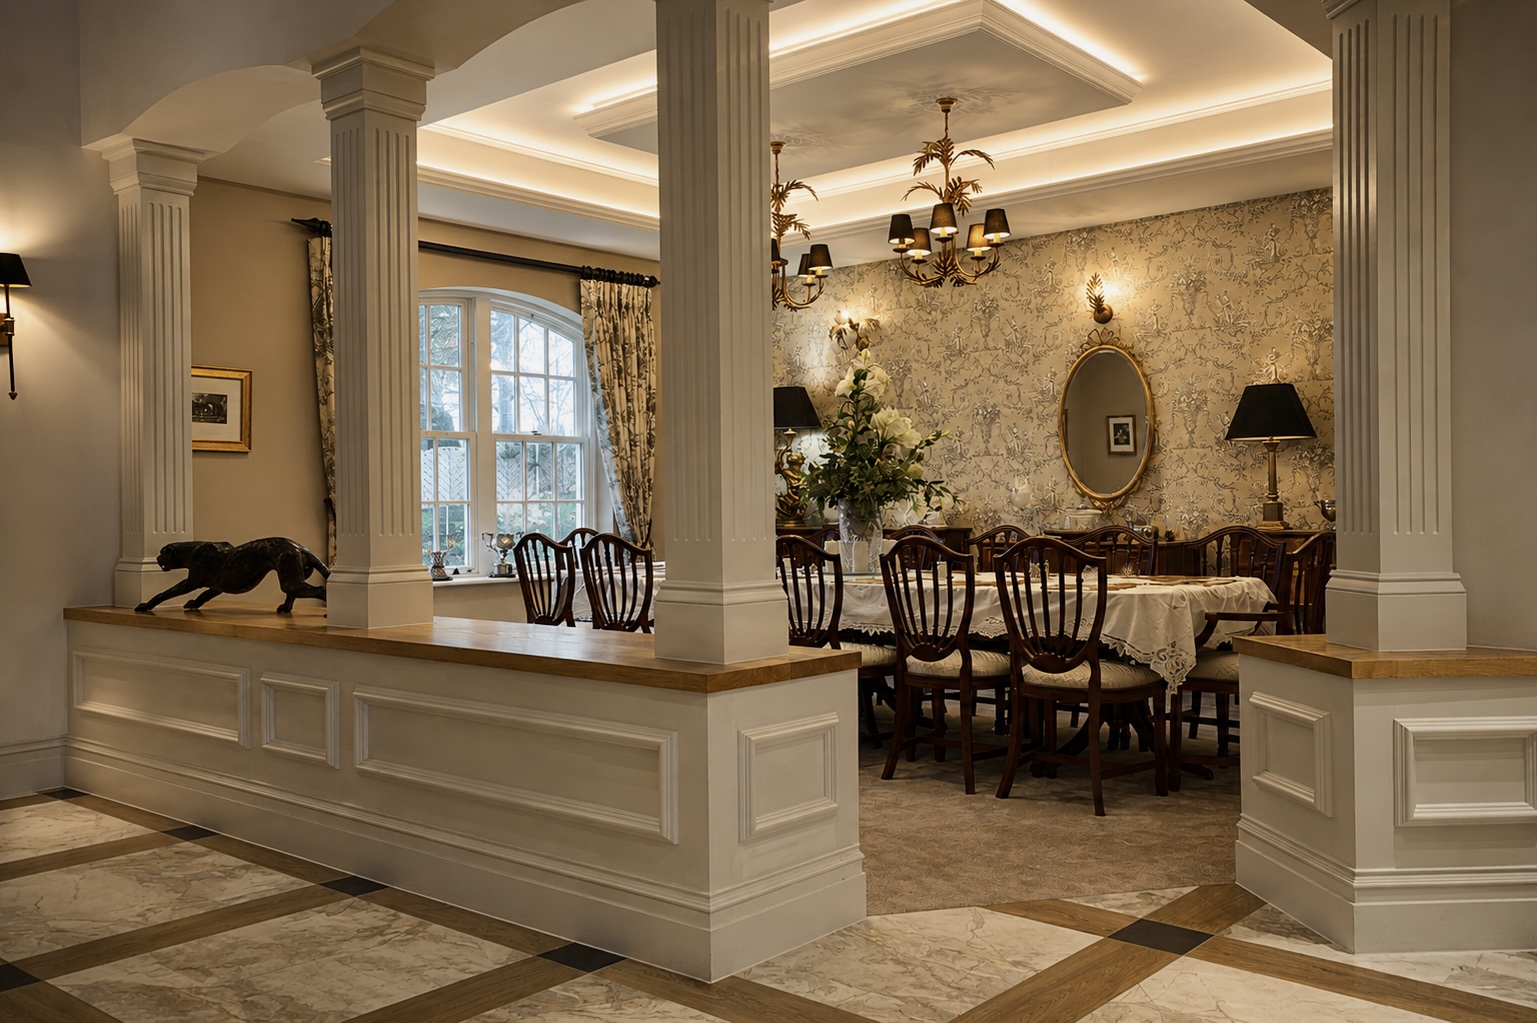
THE DINING ROOM · IN CONSTRUCTION & COMPLETE

From bare blockwork to bespoke interiors.

A glimpse behind the finished detail: ceiling construction, exposed blockwork and temporary work platforms gave way to bespoke timber detailing, decorative columns, lighting and the completed dining space.

Cottage Farm Barn dining space during construction, showing exposed concrete block walls, plasterboard coffered ceiling and temporary work platforms Cottage Farm Barn completed dining room with bespoke decorative columns, raised timber ledges, wall panelling, ornate lighting and a patterned stone floor

The before-and-after photographs show different viewpoints of the dining area. Drag to explore the craftsmanship beneath the finished result.

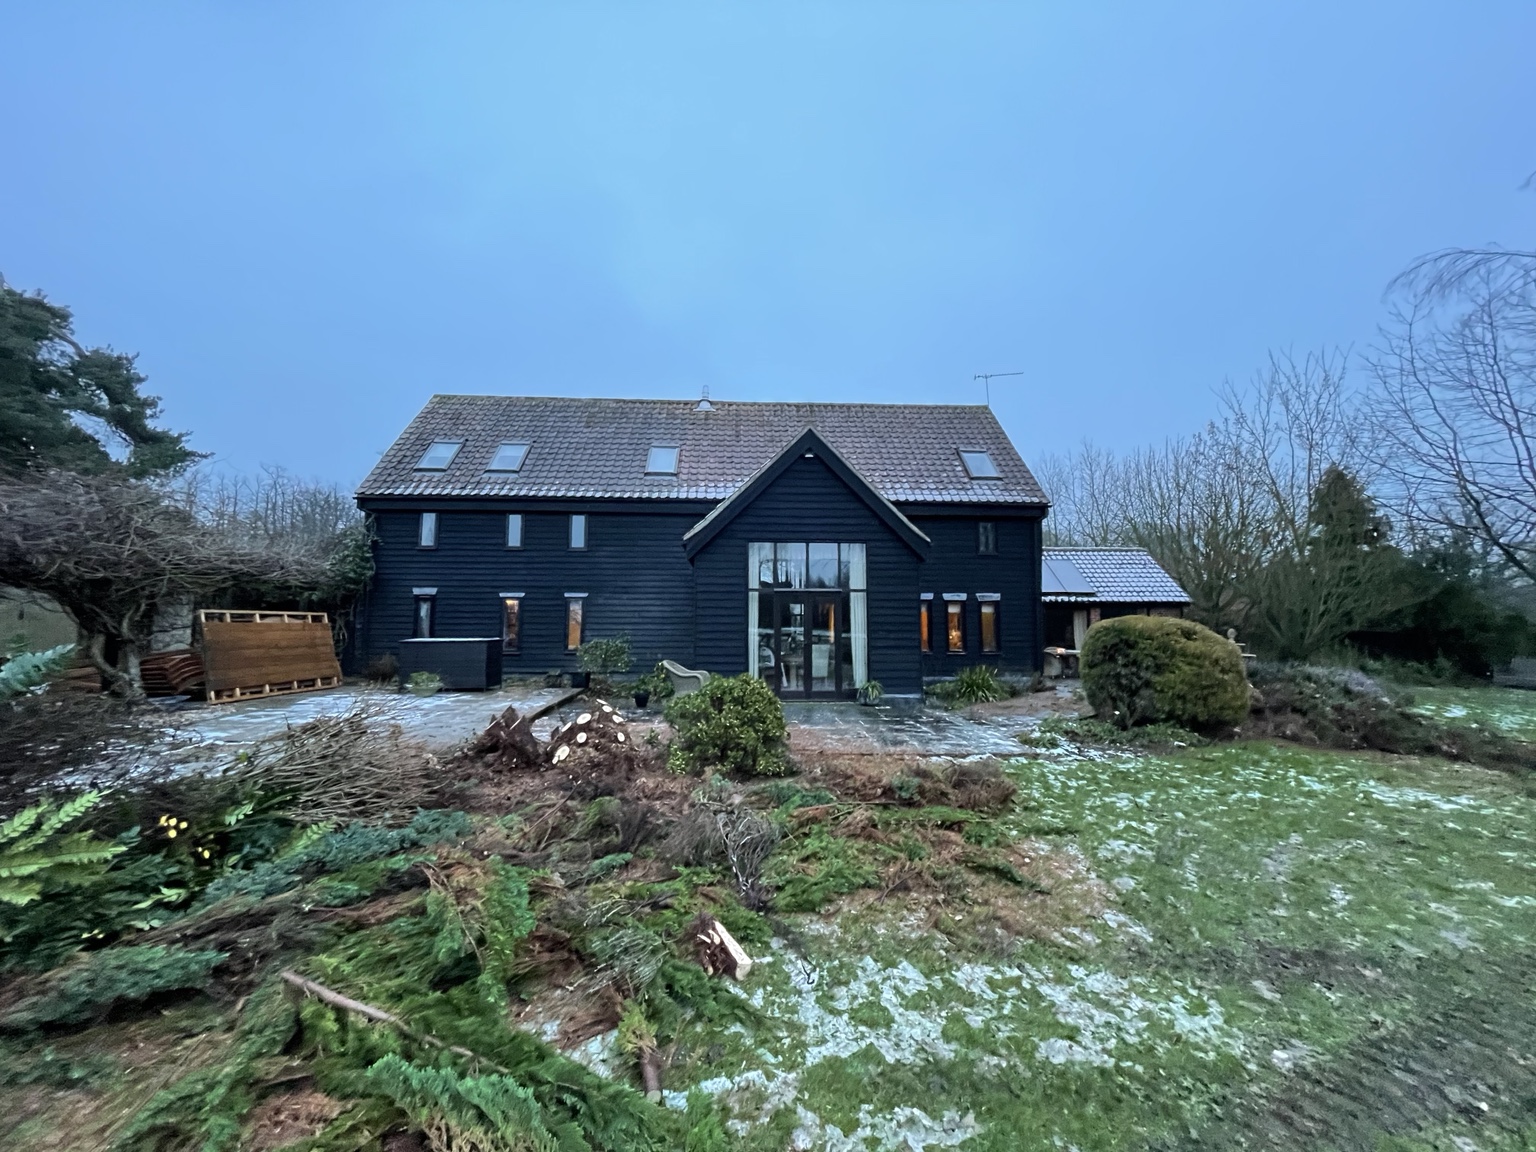
THE EXTERIOR · BEFORE / RENDER / FINISHED

Three stages. One architectural vision.

See how the original barn, proposed extension and completed external works relate to each other. Choose the stage below the full-width photograph.

Before: existing barn-style building and garden Render: architectural proposal for the extension and landscaping Completed: new extension, exterior finishes and landscape BEFORE

Follow the exterior from the original building through its architectural render to the finished extension and gardens.

Actual Winfield before-and-after photography with the design-stage exterior render. Images were photographed from different positions, so the sliders illustrate the changes rather than matching camera angles exactly.

WINFIELD GROUP · TECHNICAL STORIES

Behind the Build.
The detail beneath.

Explore the actual construction and systems work behind this project. Read the documented evidence and related technical field notes.

BESPOKE RESIDENTIAL PROJECTS

Make the character your own.

Talk to Winfield about a barn conversion, structural alterations or fully integrated home technology.

Start your project