
HOMES · SIGNATURE PROJECT

Fairfield House

Fairfield House is Winfield Group’s largest project, built from a hillside field to a nearly 10,000 sq ft luxury home with Control4 smart systems, bespoke landscaping and complete construction.

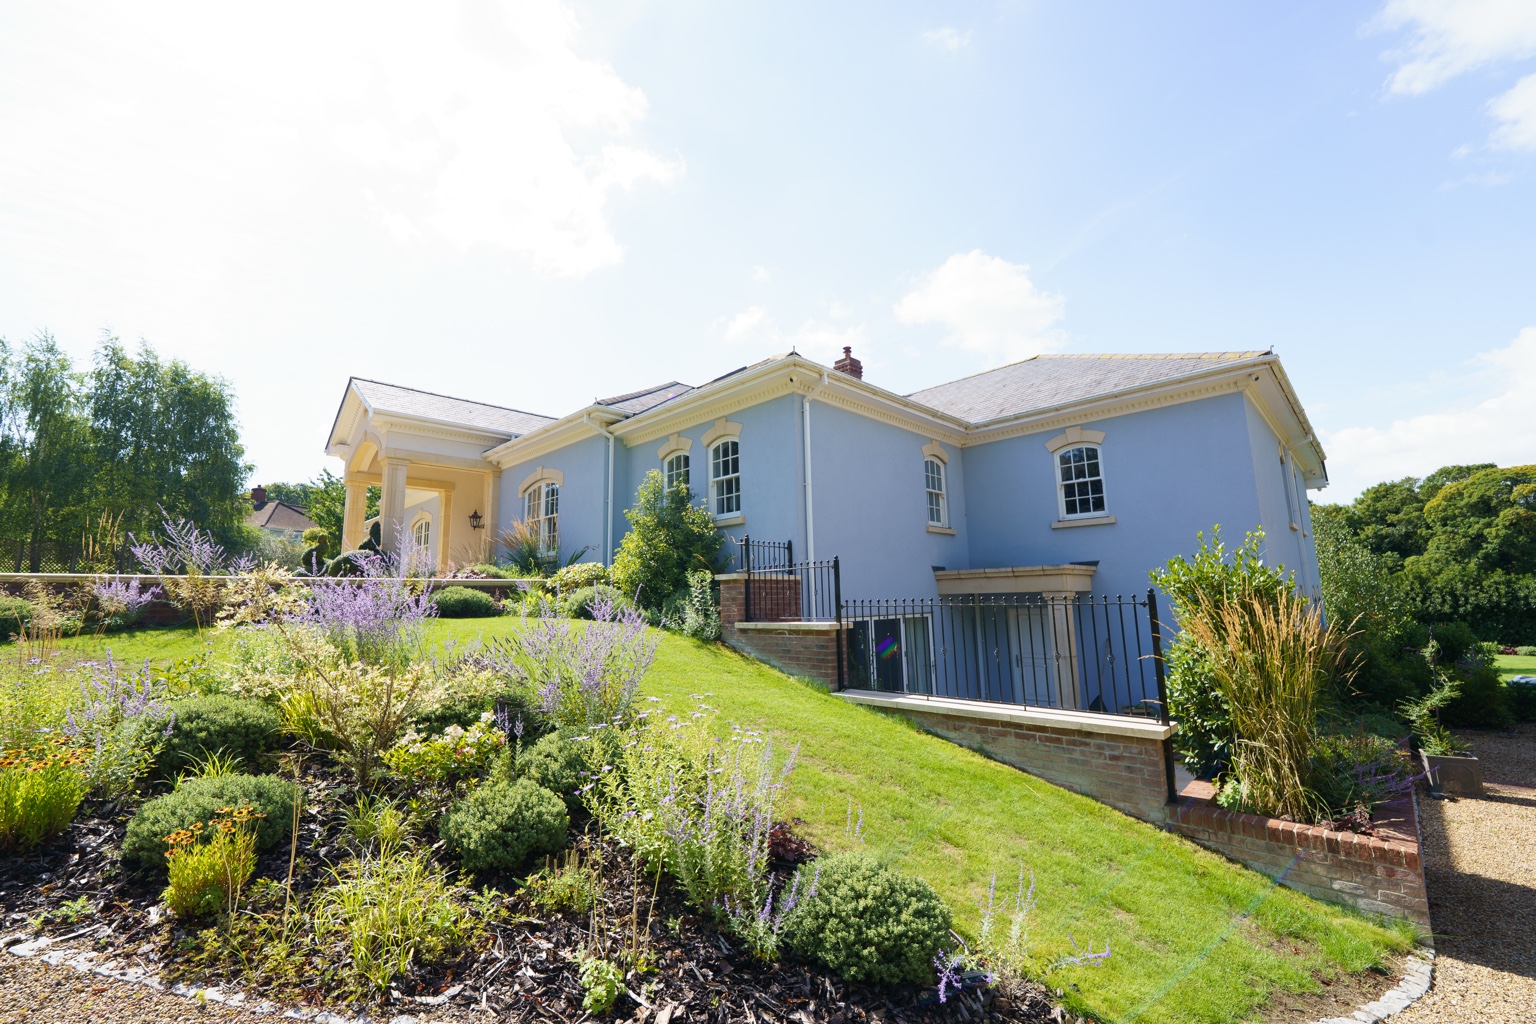
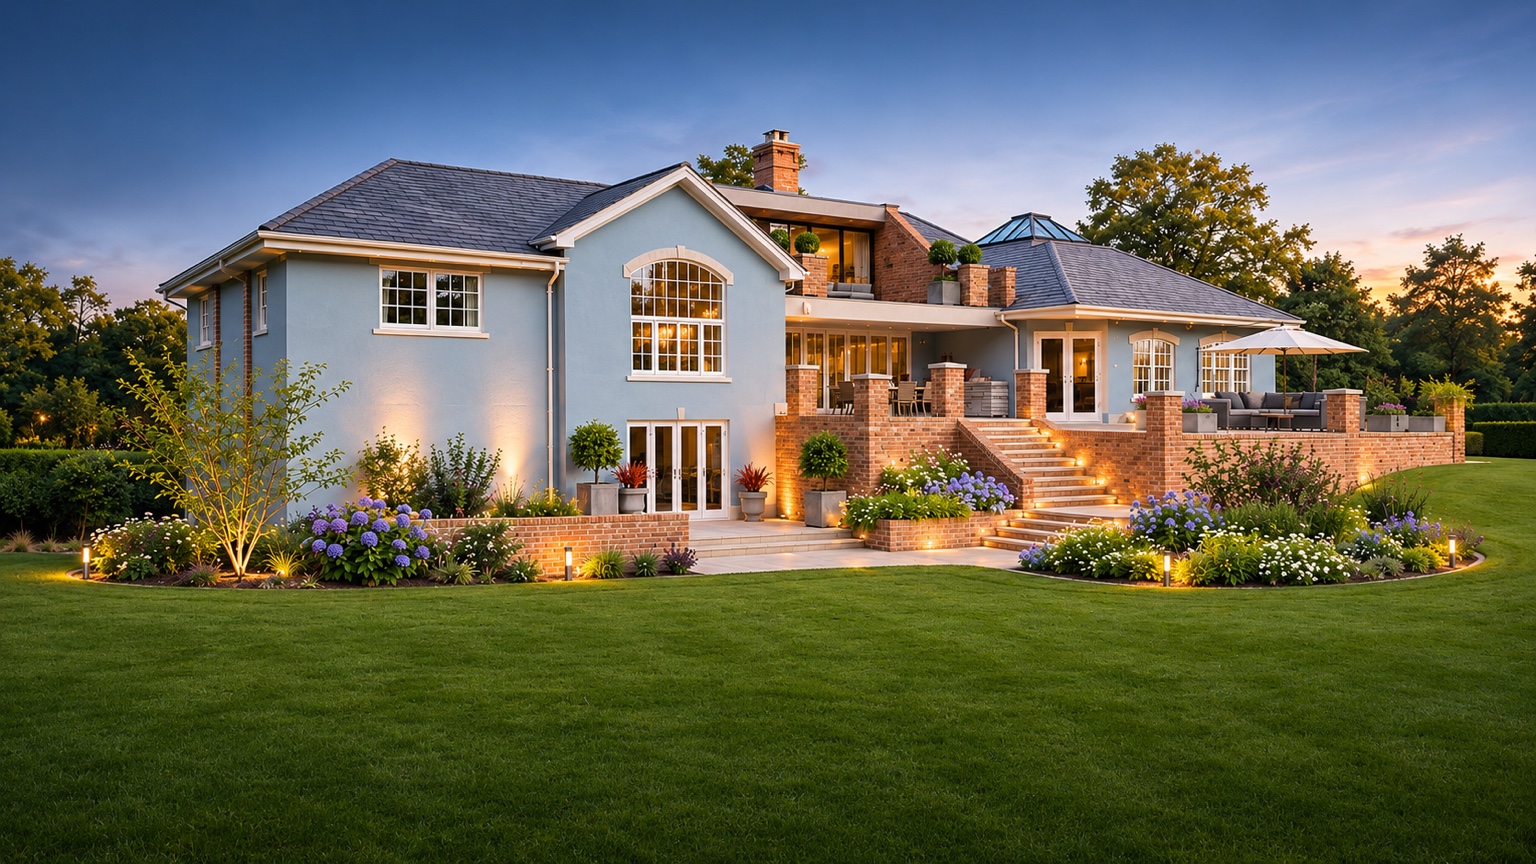
Actual completed Fairfield House on its sloping site, with the finished house, brick terraces and landscaped gardens
REAL COMPLETED PROPERTY · SUFFOLKExplore the build journey ↗
Real completed Fairfield House, photographed on its hillside site with finished landscaping and terraced brickwork
WINFIELD HOMES · SIGNATURE CASE STUDY

Fairfield
House.

From an undeveloped hillside to nearly 10,000 sq ft of bespoke architecture — complete construction, integrated smart-home technology, landscaped terraces and handcrafted detailing.

Nearly 10,000 sq ftPrivate residence
Design · Build · AutomateOne integrated team
SuffolkFinished property
PHOTOGRAPH OF THE COMPLETED FAIRFIELD HOUSE
THE PROJECT JOURNEY / SEVEN STAGES

From a bare hillside.
To a fully considered home.

Explore the construction and integration programme stage by stage. Original Fairfield photography and drawings are labelled so you can distinguish actual project photographs from technical design material.

FROM OPEN FIELD TO BUILDABLE SITE

Site strip & preparation

Before the architecture could take shape, Winfield carried out the site strip and prepared the challenging hillside setting for the substantial structure and its changing levels.

  • Initial site clearance and preparation
  • Set-out and hillside level coordination
  • Access, excavation and groundworks planning
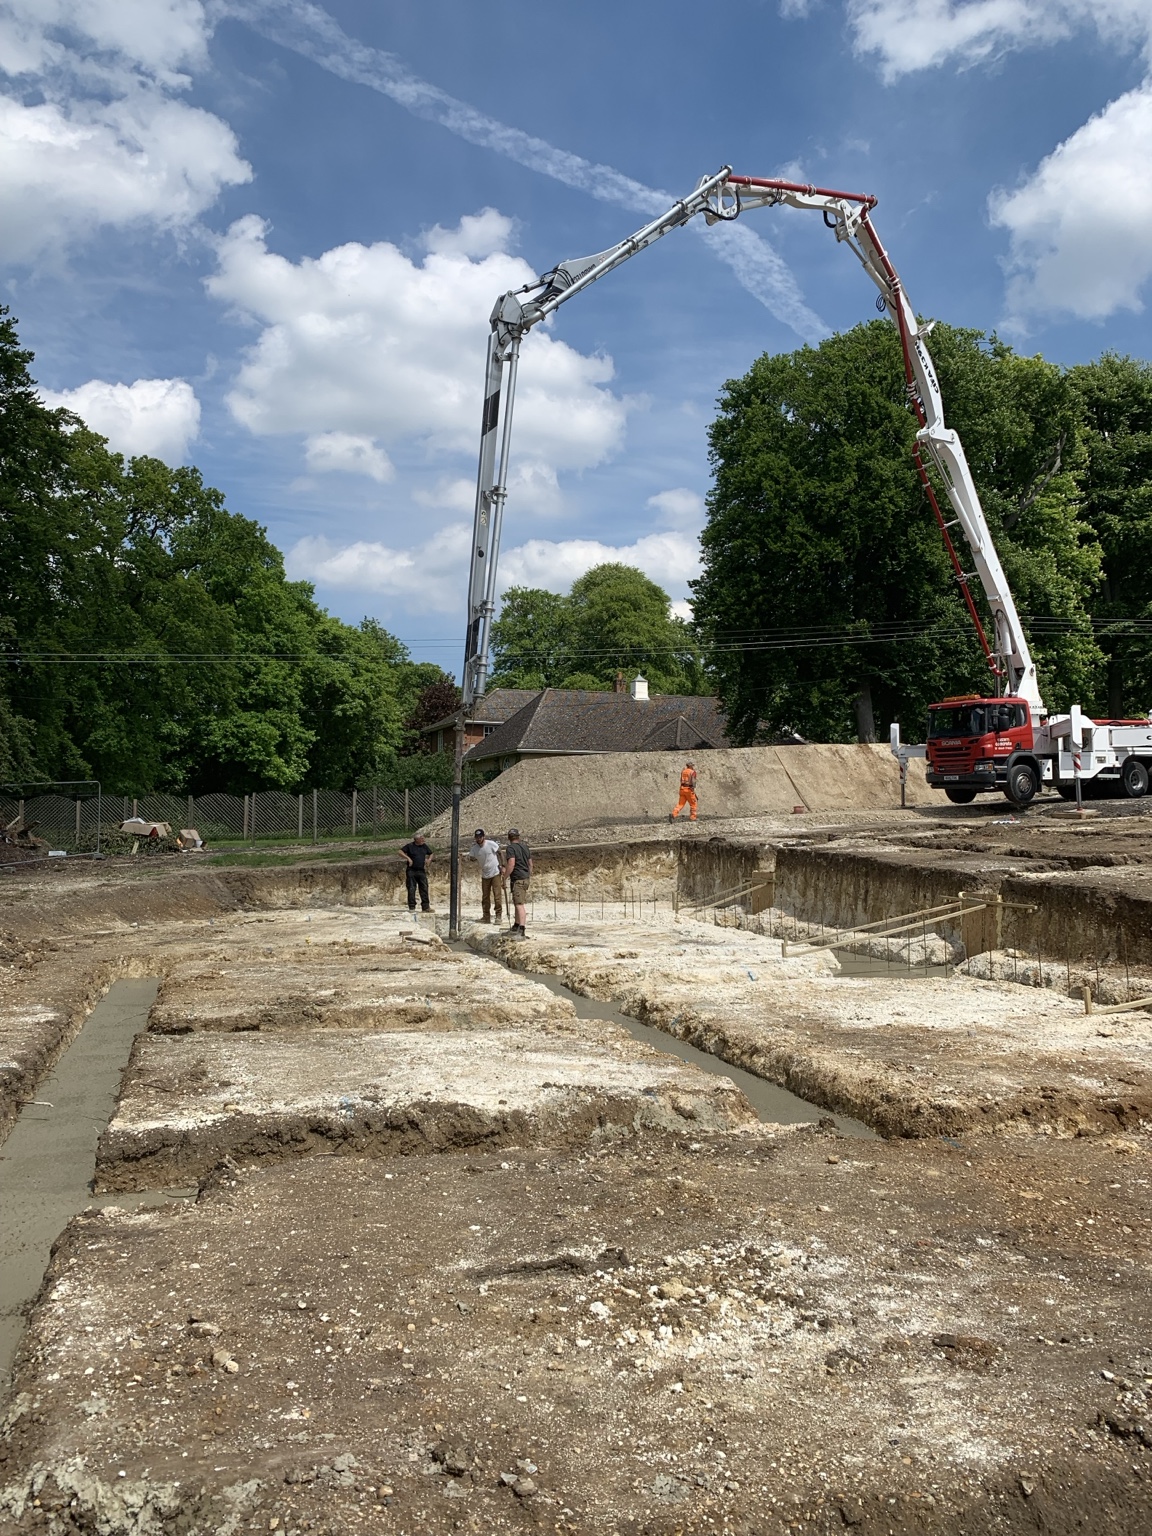
Actual Fairfield House site during early excavation and concrete foundation works
Fairfield House · actual early groundworks and foundations
FAIRFIELD HOUSE · EXPLORE THE PROPERTY

From exterior to interior.

Discover the detail behind this complete Winfield project. Scroll to reveal the architecture, then explore the smart technology integrated throughout the property.

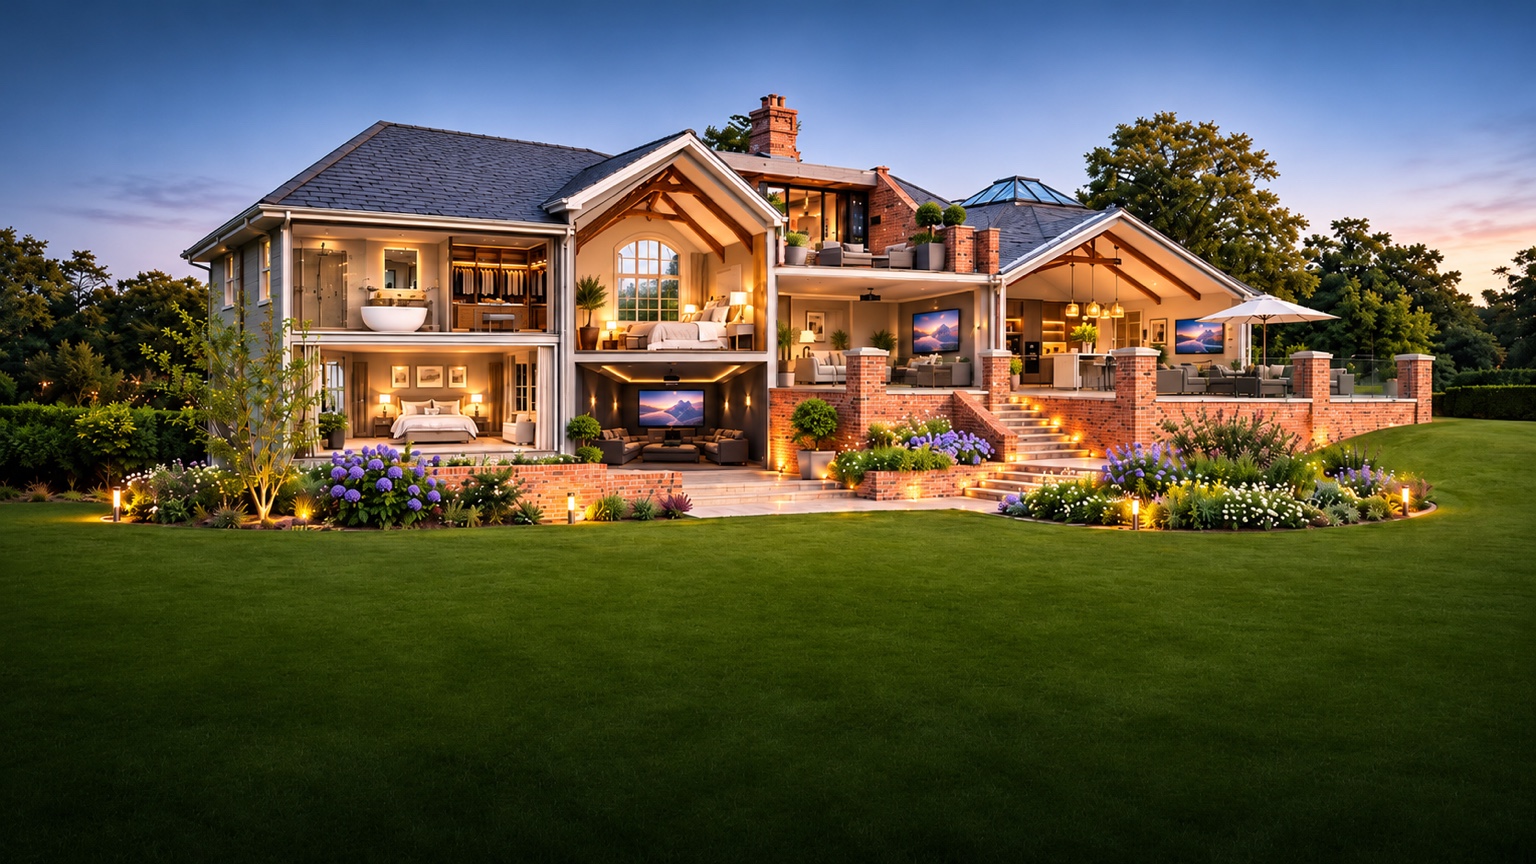
Fairfield House architectural cutaway with terrace piers and rooms revealed Matching completed Fairfield House exterior with landscaped gardens and terrace piers
01 / COMPLETED EXTERIORSCROLL TO REMOVE WALLS

Illustrative architectural cutaway. Smart-home features relate to Fairfield's overall integrated systems; the dedicated cinema is a future phase.

THE TRANSFORMATION · BEFORE & AFTER

From foundations to Fairfield House.

An undeveloped hillside became a substantial private residence of just under 10,000 sq ft. The first reveal shows the initial foundations and the finished house. Below it, another reveals the rear terraces before and after the landscaping.

Drag the divider to compare
Fairfield House during construction: deep excavations and foundation trenches with concrete being pumped into place on the sloping site BEFORE FOUNDATIONS
Completed Fairfield House: large pale blue residence set into a hillside with detailed landscaping, planted borders and metal terrace balustrades AFTER FINISHED RESIDENCE

One site. One complete delivery. From hillside excavation and groundwork through the build to the completed house and landscape. Photos were taken from different viewpoints.

THE LANDSCAPING · BEFORE & AFTER

From building site to terraced gardens.

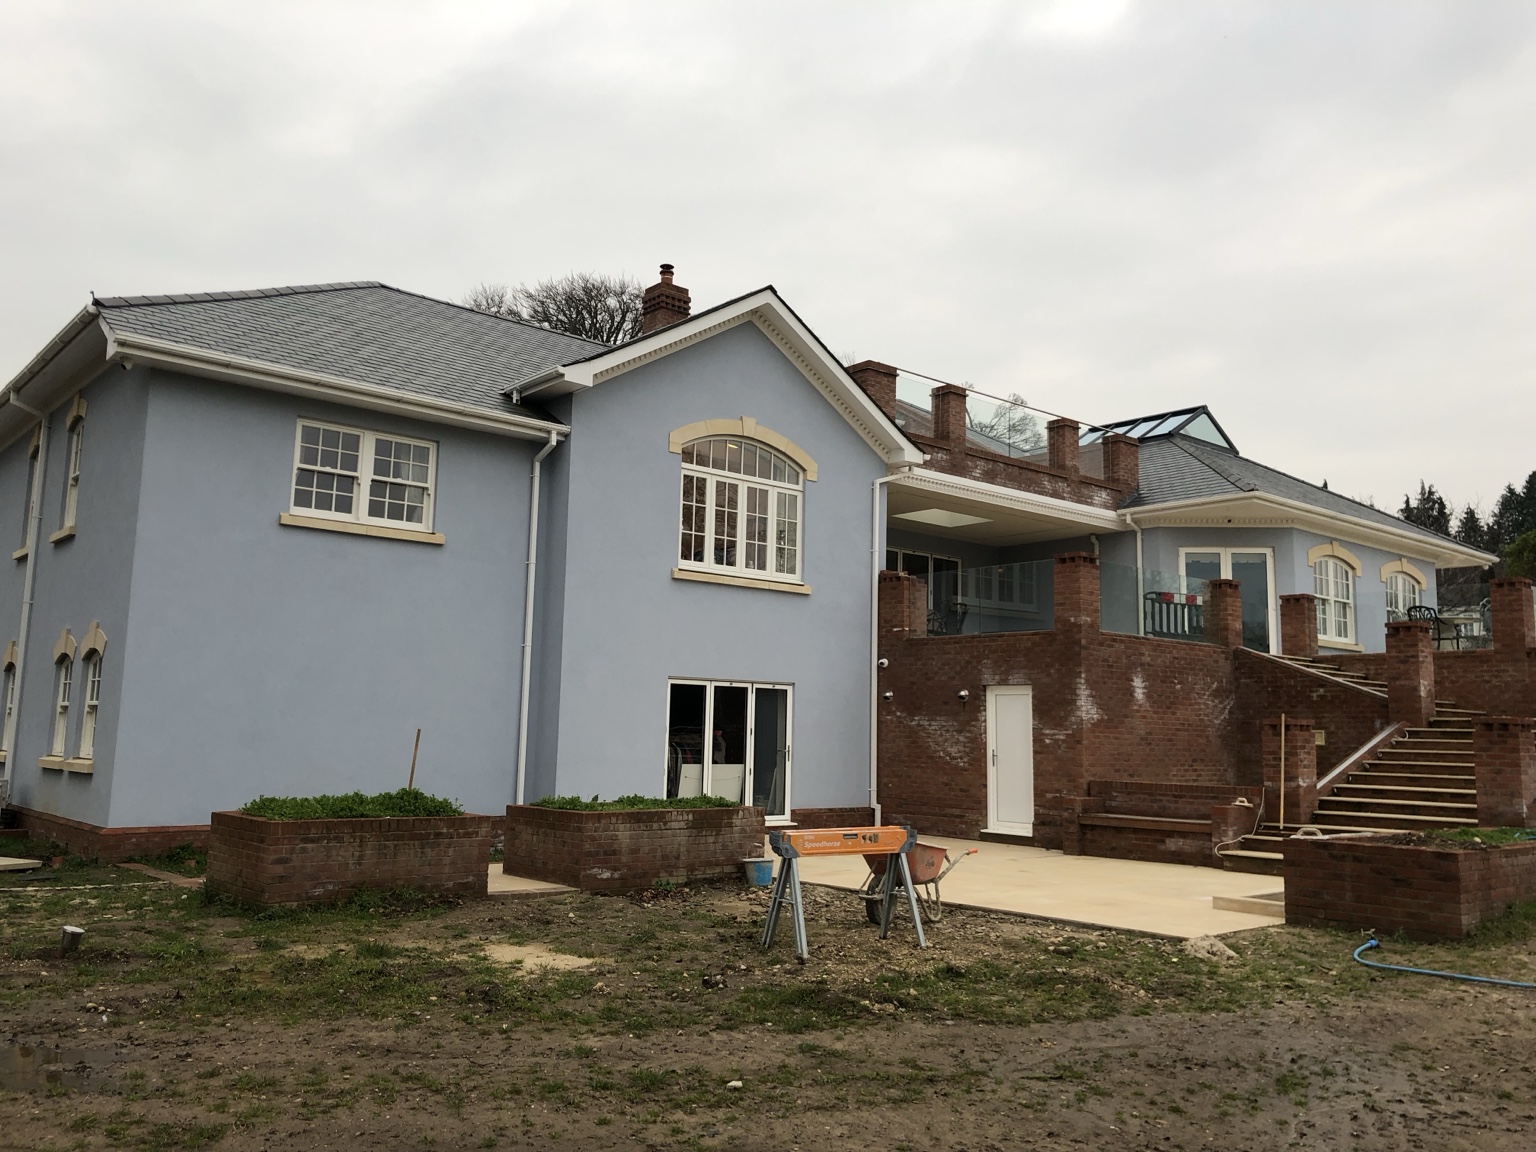
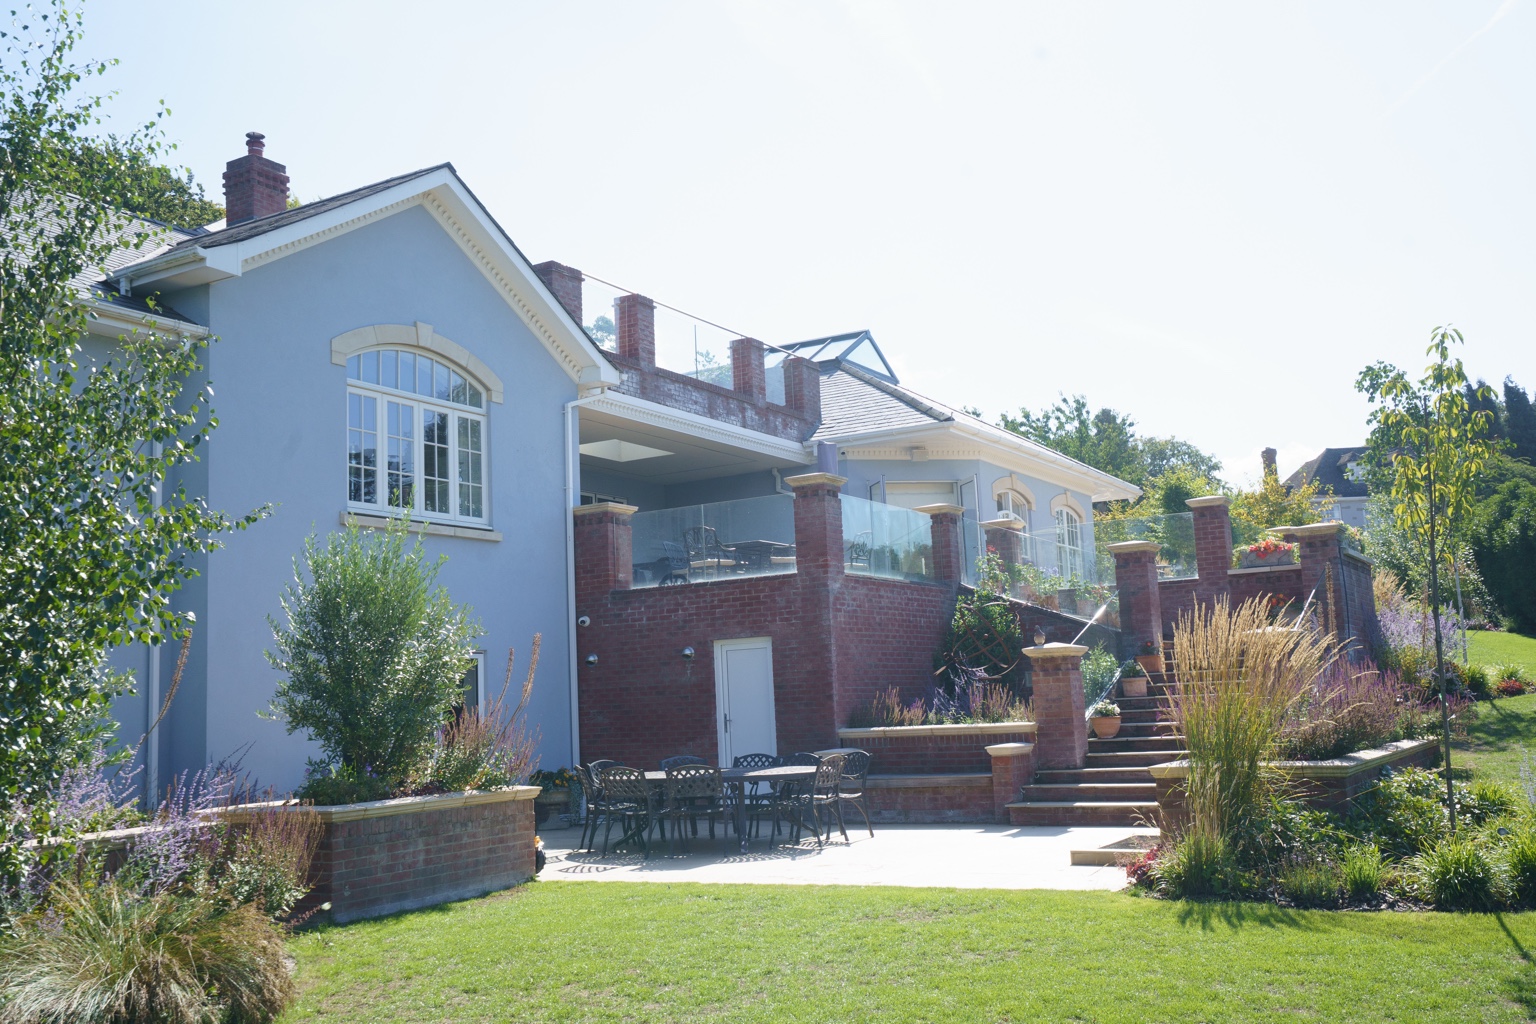
The same rear elevation and stepped brick terraces, photographed before the landscaping was finished and after the gardens were established. The transformation brings the architecture, glass balustrades, planted borders and outdoor seating together.

Drag to reveal the finished gardens
Fairfield House rear exterior before garden completion, with exposed soil, unfinished garden planting areas, brick terraces and a wheelbarrow BEFORE LANDSCAPE WORKS
Finished Fairfield House rear garden and terraces with established planting, lawn, outdoor dining area, glass balustrades and brick stairways AFTER COMPLETED GARDENS

Three levels of landscaping. Brickwork, terraces, steps, planting and outdoor seating complete the hillside home. The photos were taken from slightly different positions.

\n
BEHIND THE BUILD / REAL TECHNICAL DOCUMENTATION

The detail beneath
the finished architecture.

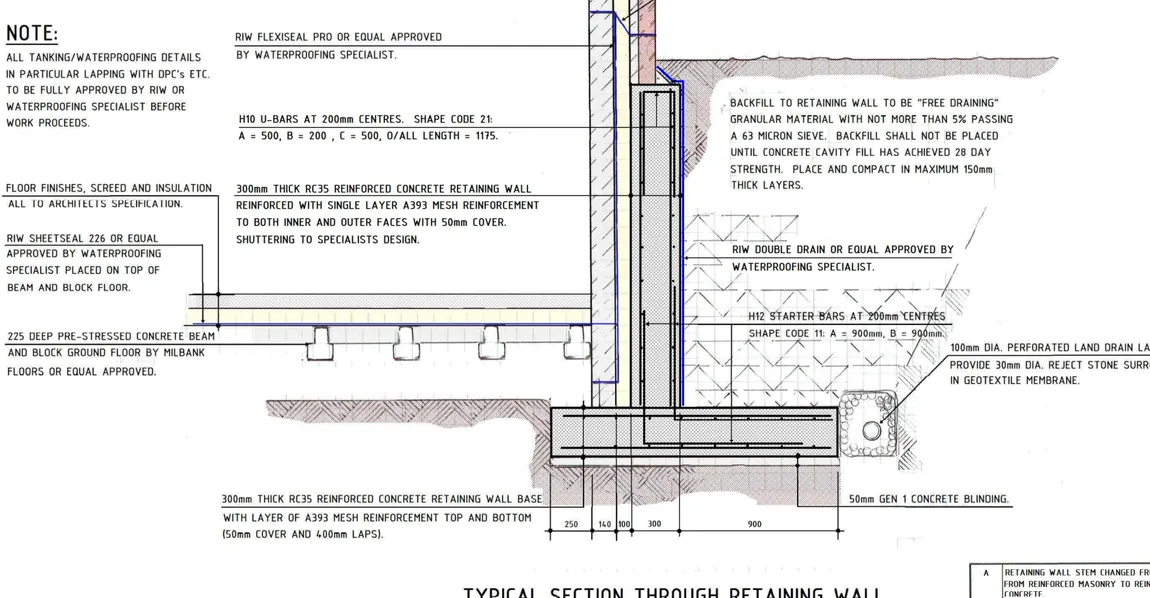
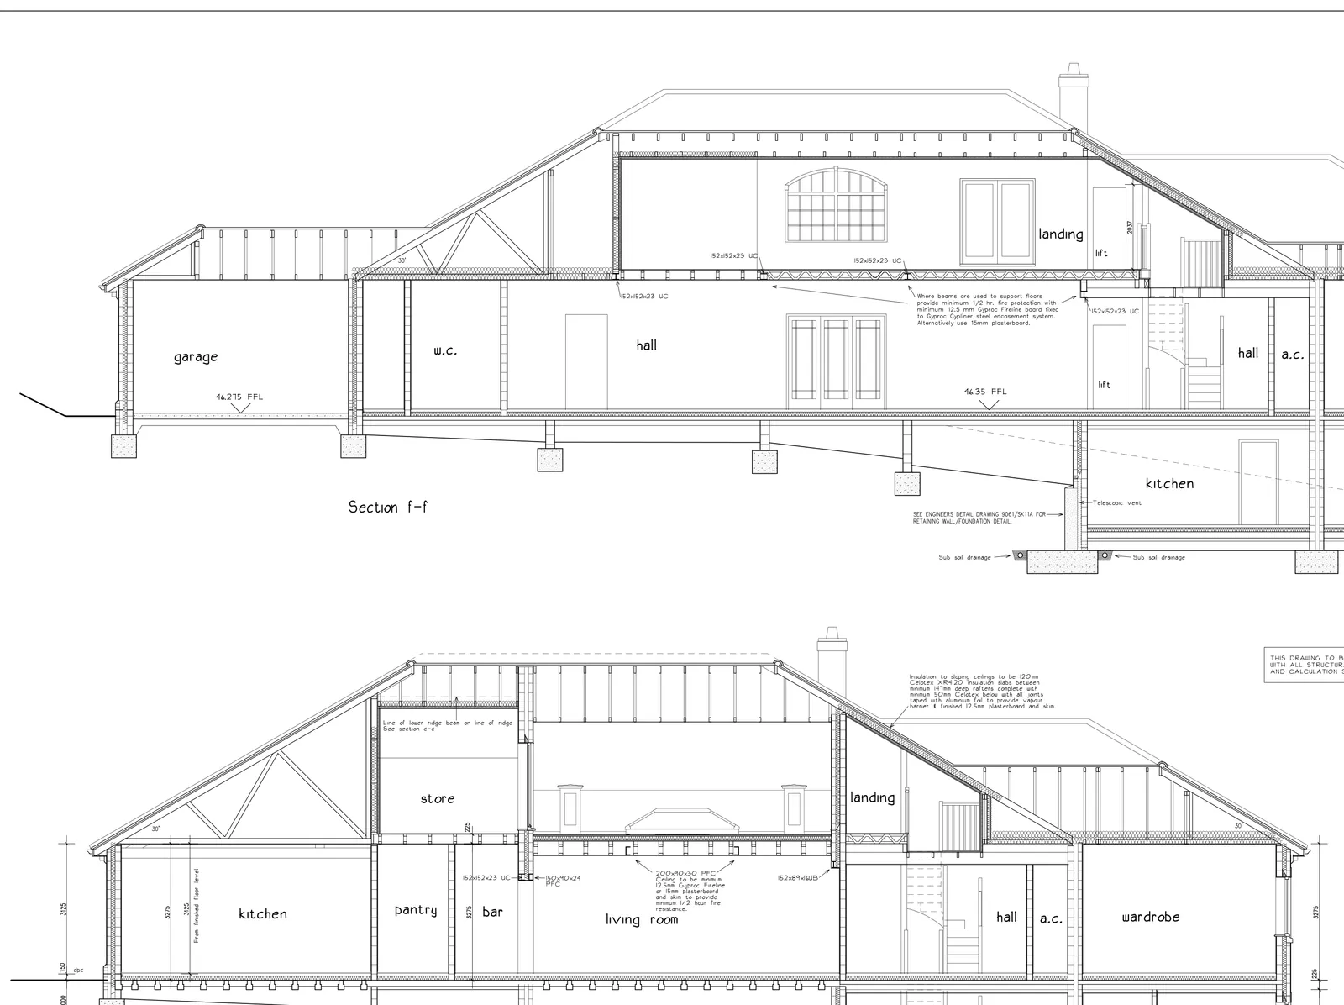
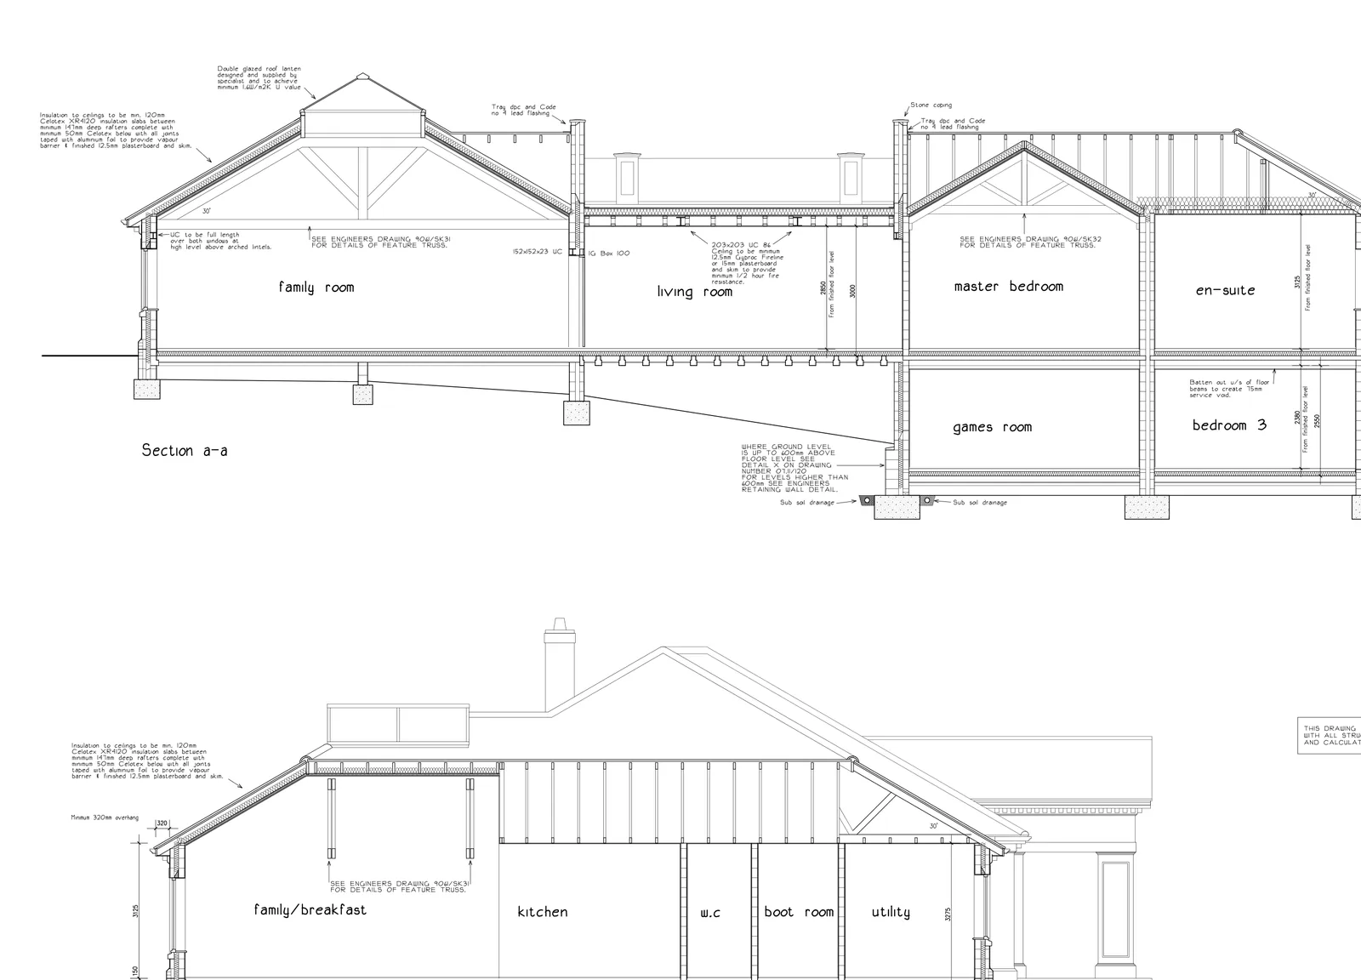
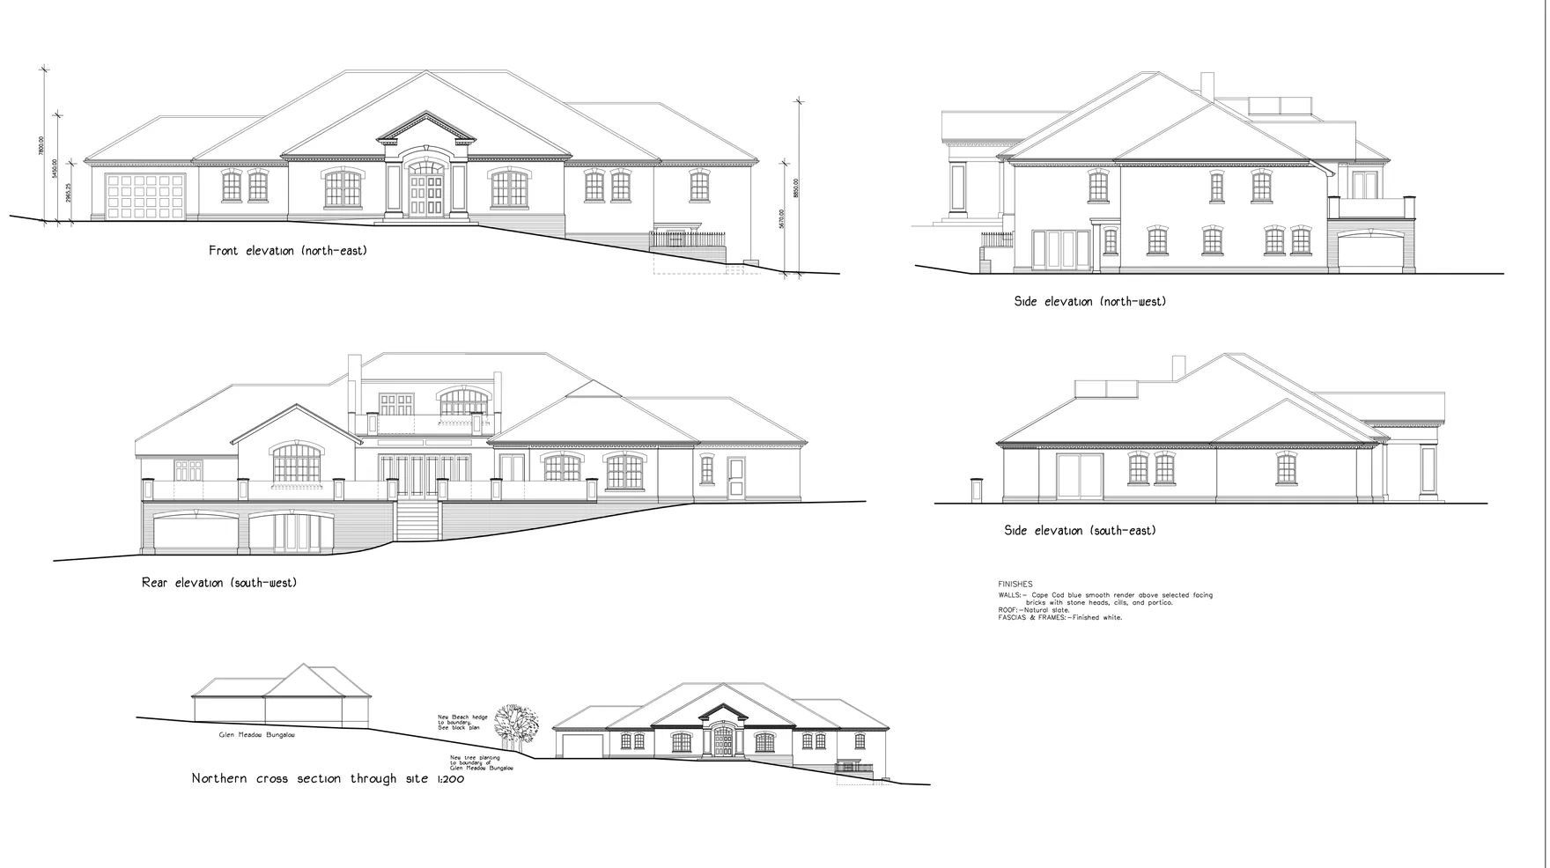
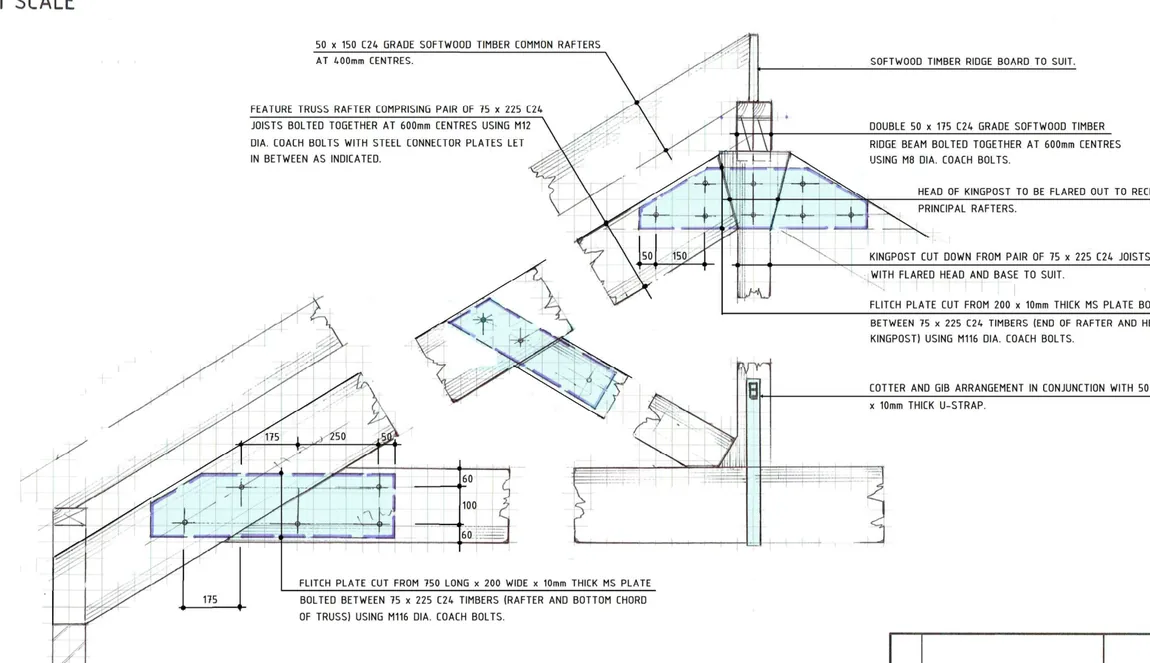
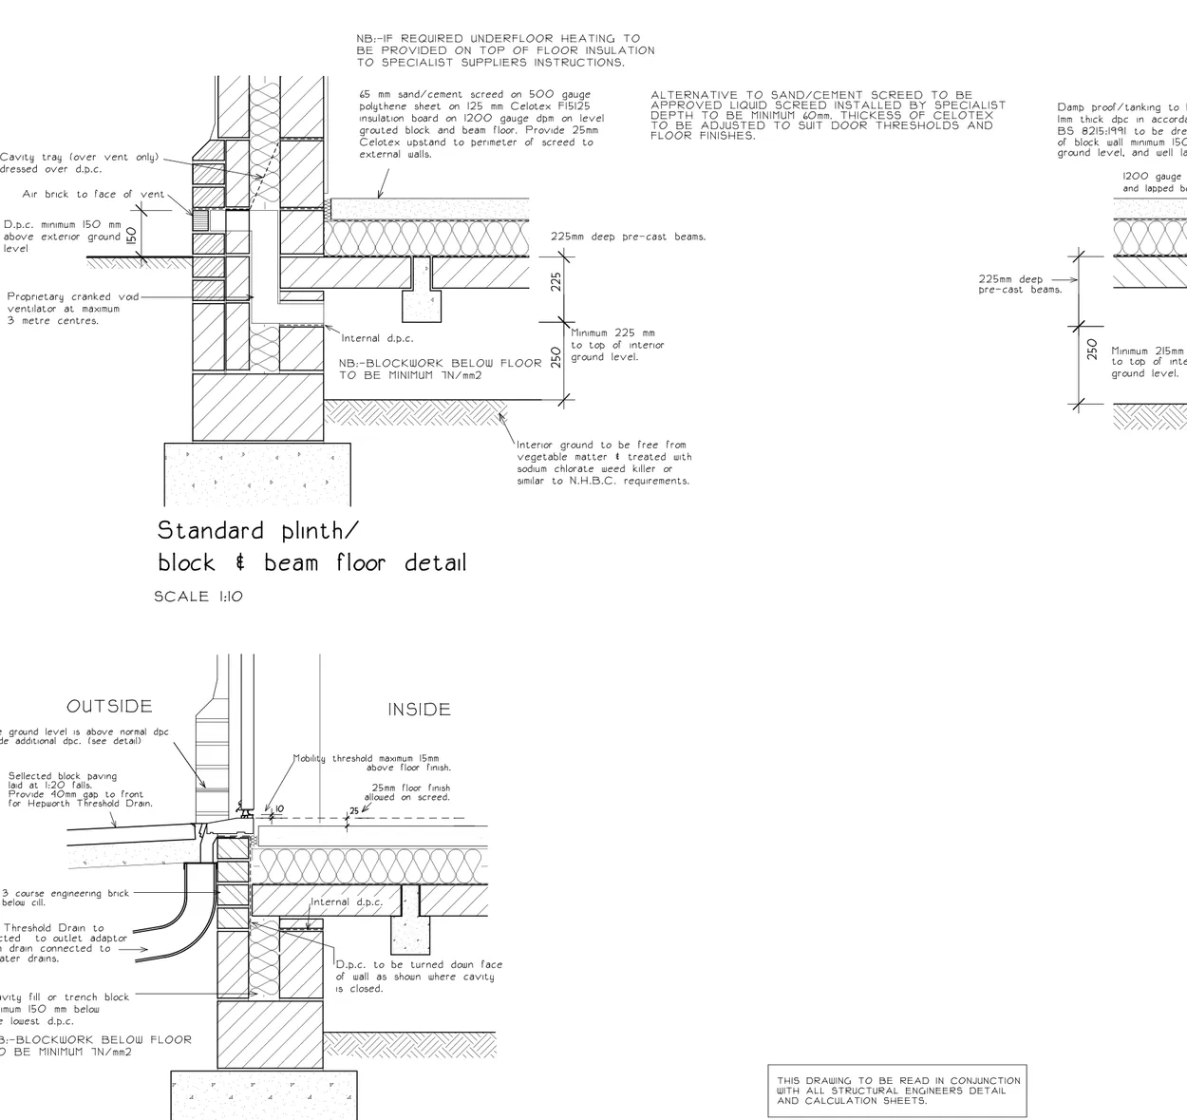
Real Fairfield architectural and engineering drawings: elevations, house sections, retaining-wall construction, roof connections and plinth detailing. Excerpts have been prepared for this public portfolio without personal information or title blocks.

Fairfield House architectural elevations showing the stepped hillside setting, front, sides and rear
THE ARCHITECTURAL FORMView drawing full size ↗
FAIRFIELD HOUSE · FROM FIELD TO FINISHED HOME

Built on a hillside.
Built without compromise.

At just under 10,000 sq ft, Fairfield House is Winfield Group’s largest project to date. It began as an open field on a challenging hillside and evolved into a distinctive private home, with the site strip, principal build, smart systems, custom gates, bespoke metalwork and landscaping delivered by Winfield Group.

Starting at foundation level, the team managed the complexity of building into the slope, progressing through blockwork, structural construction, architectural details, integrated technology and the landscaped grounds. This was a substantial, long-term programme, not simply a house build with technology added at the end.

Just under 10,000 sq ftWinfield Group’s largest project to date
Challenging hillsideBuilt from an undeveloped field
Three terrace levelsArchitectural outdoor spaces and water features
End-to-end deliveryHomes, Smart, Landscapes & Bespoke
EVERY DIVISION · ONE TEAM

Everything from the foundations to the finishing touches.

Full construction, an extensive integrated smart-home installation, and a bespoke landscape scheme. The different systems and architectural elements were coordinated as one project.

01 / WINFIELD HOMES

Engineering, construction & architecture

Creating a substantial home from an exposed hillside site meant dealing with the land and the structure together, with detailed planning and extensive building works throughout.

  • Project delivery from an undeveloped field
  • Foundations and groundworks on the challenging sloping site
  • Blockwork and full residential construction
  • Coordinated architectural and building details
  • Integration of lighting, AV and network infrastructure during the build
  • Construction and finishing works through to the surrounding external spaces
02 / WINFIELD SMART

A home designed around intelligent living

A highly connected installation with coordinated lighting, entertainment, access, energy and environmental controls throughout the property and outside.

  • Complete smart-home system design and integration
  • Full architectural lighting design and Rako smart lighting
  • Concealed projector and integrated video systems
  • Whole-home video distribution
  • Music and distributed audio in every room
  • Outdoor audio and outdoor television
  • Smart door locks and automated entrance access
  • ANPR number-plate recognition
  • Climate control and air conditioning
  • Solar PV and EV car charging
  • Connected controls across interior and outdoor living spaces
03 / WINFIELD LANDSCAPES & BESPOKE

Outdoor spaces built into the architecture

The hillside became part of the design, with a multi-level landscape and handcrafted features produced by Winfield Group.

  • Extensive landscape construction and finishing
  • Three-level terraces and patio areas
  • Three bespoke water features
  • Custom architectural and decorative metalwork
  • Bespoke rose arches crafted by Winfield
  • Bespoke entrance gates manufactured by Winfield
  • Coordinated exterior lighting and outdoor technology
  • Sun deck and outdoor entertainment spaces
FUTURE PHASES

The project continues.

An additional dedicated cinema room and outdoor swimming pool are planned as forthcoming phases. The house already includes concealed projection and extensive audio/video systems; the future cinema room is a separate addition. Neither the cinema room nor pool is presented as completed.

FAIRFIELD HOUSE · THE REAL PROJECT

From hillside foundations.
To a finished home.

Four genuine photographs documenting the transformation of Fairfield House — from the scale of the initial groundworks to the completed architecture and landscaped terraces. The interactive cutaway above is illustrative; these are photographs of the actual project.

01 / BUILDING INTO THE HILLSIDE

More than a house build.

Before the finished architecture, there was the work beneath it: extensive excavations, foundations and carefully coordinated construction on a challenging sloping site. The terraced landscape was developed alongside the house.

Real Fairfield House building site during early excavation and reinforced concrete foundation works
From the ground upEarly excavation and concrete foundation works on the hillside
Actual Fairfield House brick terraces and unfinished gardens during landscape construction
Terraces in progressBrickwork, garden formation and landscaping works
02 / THE COMPLETED RESIDENCE

Architecture connected to its setting.

The completed home brings together construction, integrated smart technology and the stepped outdoor spaces. The real photographs show the finished exterior, planted terraces and landscaped grounds.

Real finished Fairfield House exterior, planted hillside, brick terraces and completed architecture
Fairfield House completedNearly 10,000 sq ft of bespoke residential architecture
Actual completed Fairfield House rear landscaped gardens, brick steps, glazed balustrades and outdoor living terrace
Finished landscaped terracesPlanting, retaining walls, steps and outdoor living
WINFIELD GROUP · TECHNICAL STORIES

Behind the Build.
The detail beneath.

Explore the actual construction and systems work behind this project. Read the documented evidence and related technical field notes.

CURRENT PROJECT ENQUIRIES

Let's bring your project to life.

Discuss your plans with the relevant Winfield specialist.

Start your project