
Control4 X4 integration
A personalised control interface for the compatible systems your home actually uses. We map supported integrations and specify controllers, interfaces, processors and a resilient network before programming begins.
Your home should respond to how you live, not make you work through five apps. We design connected environments where lighting, climate, entertainment, shades, security and entry work together with intuitive control.
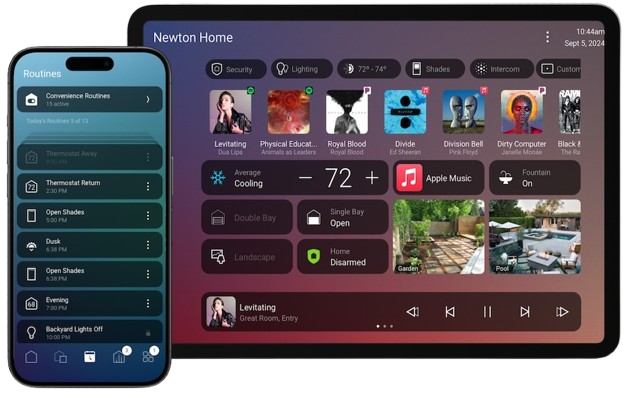
Full home automation is about the entire property: what happens indoors and outdoors, how every system communicates and how the architecture supports the technology. We coordinate Control4, Rako lighting, audio, cinema, networking, CCTV, intercoms, gate automation, heating, shading, solar energy and landscape systems. Our Homes, Smart, Landscapes and Commercial teams can work together so first-fix cabling, bespoke details, installation and commissioning follow a single agreed plan.
An integrated home works best when every relevant system is considered at design stage, including the architecture, landscape and infrastructure. Exact equipment, cabling and integrations are specified for the individual project.
A personalised control interface for the compatible systems your home actually uses. We map supported integrations and specify controllers, interfaces, processors and a resilient network before programming begins.
Arrival, Goodnight, Away and entertaining scenes created around your household. Routines are agreed room by room, with sensible triggers, occupancy considerations and manual overrides for everyday usability.
Coordinate heating, thermostats and suitable motorised blinds or curtains. Heating, cooling, shading and light should respond appropriately to the building, not conflict with independent safety controls.
A single action can coordinate multiple rooms and compatible equipment. Multiroom scenes can include lighting, TV, music, blinds and access, with each action clearly documented and tested.
Planned data infrastructure, control equipment, power and technical documentation. Rack elevations, power, cable schedules, equipment labels and network architecture make first fix and service work predictable.
Scene adjustments and refinements when the way you use your home changes. We hand over operating instructions, adjust scenes after real use and agree options for support and future extensions.
Lighting, entertainment, security, gates, networking and outdoor living. Open a category to explore what we can integrate and find its specialist page.
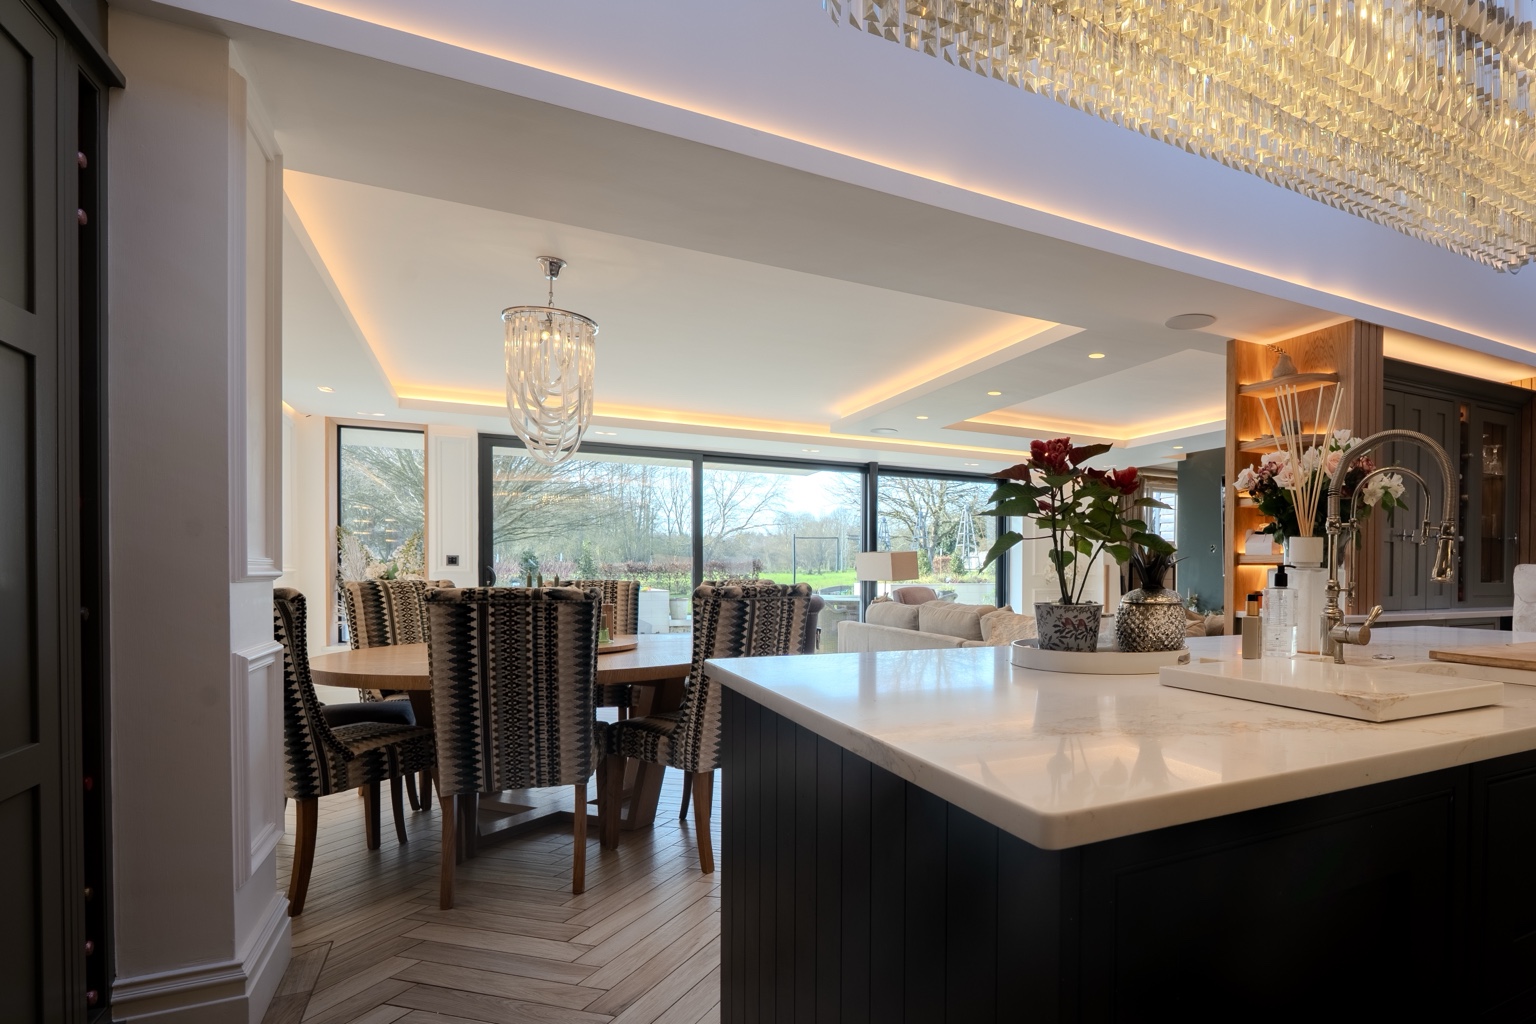
Rako and compatible lighting scenes, scheduled ambience, architectural features and whole-property keypads.
Explore the details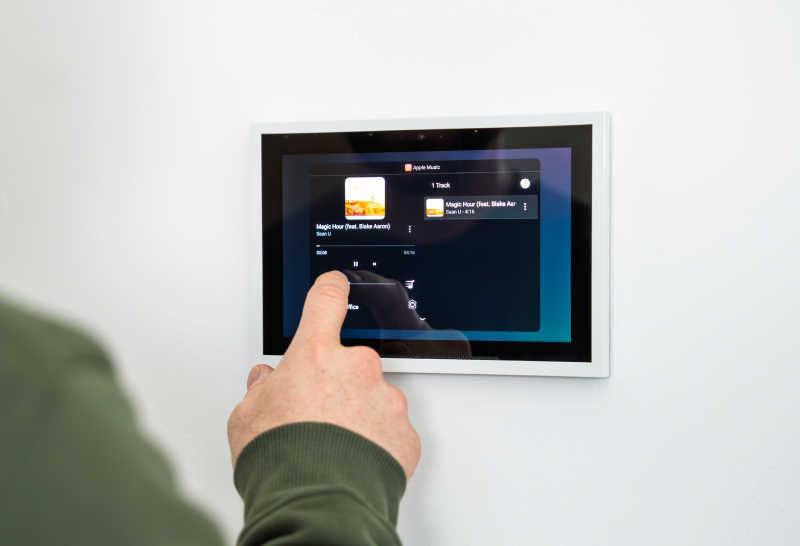
Music across rooms, hidden loudspeakers, TV and source control, and suitable audio/video distribution.
Explore the details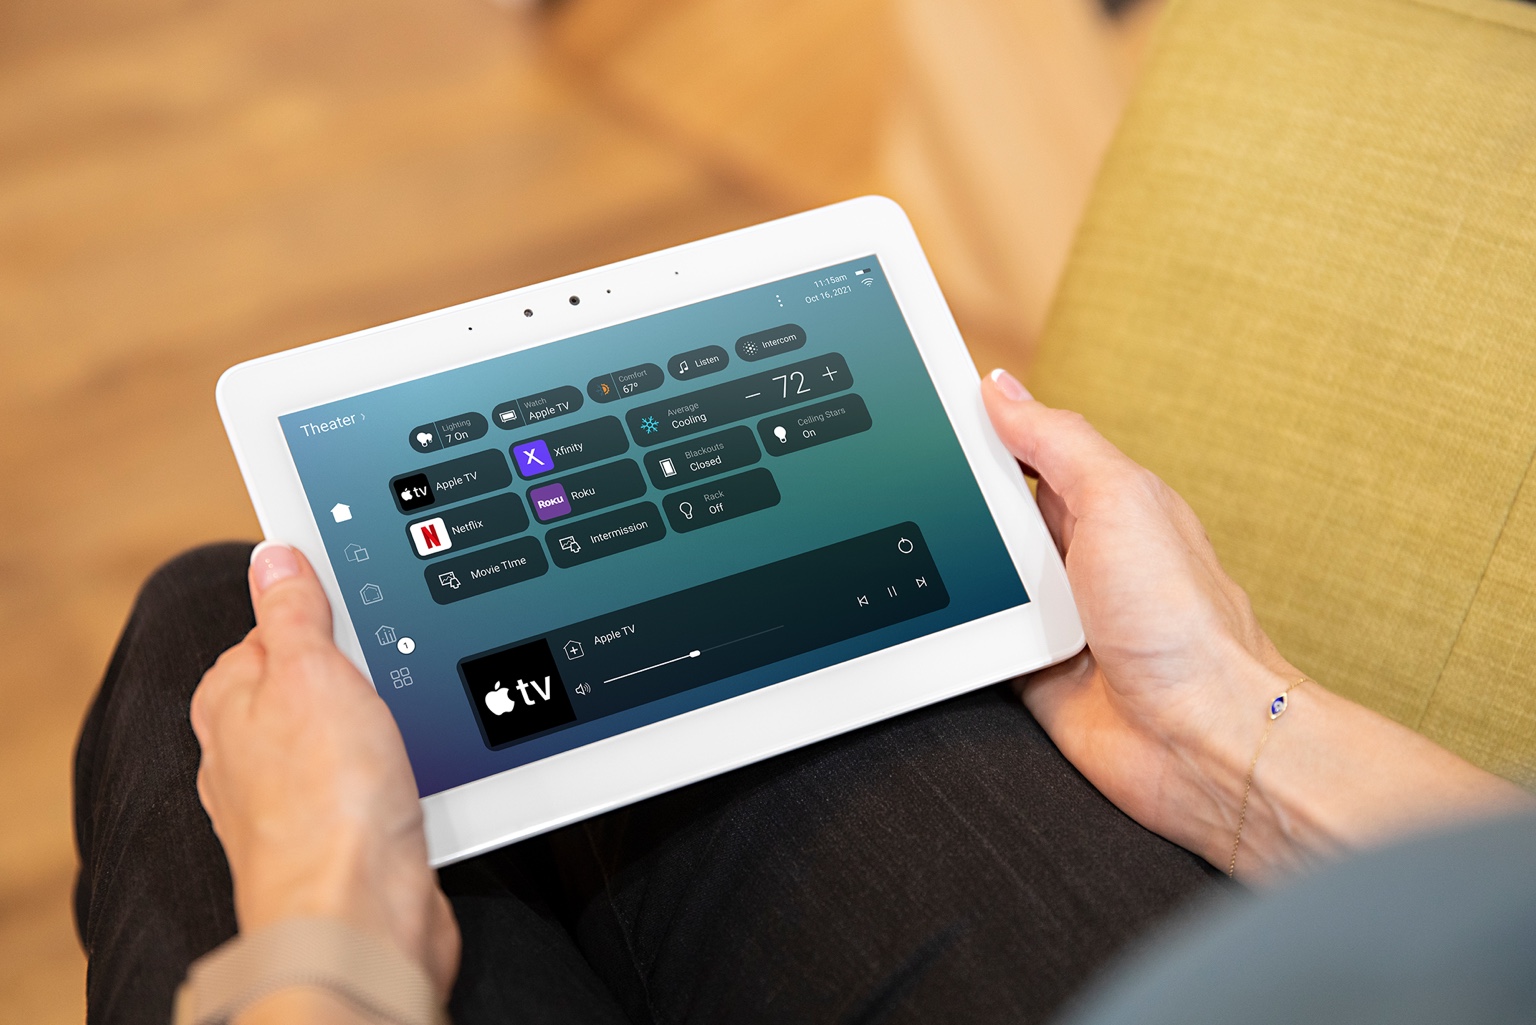
Projectors, concealed screens, immersive sound, lighting and shading coordinated in one scene.
Explore the details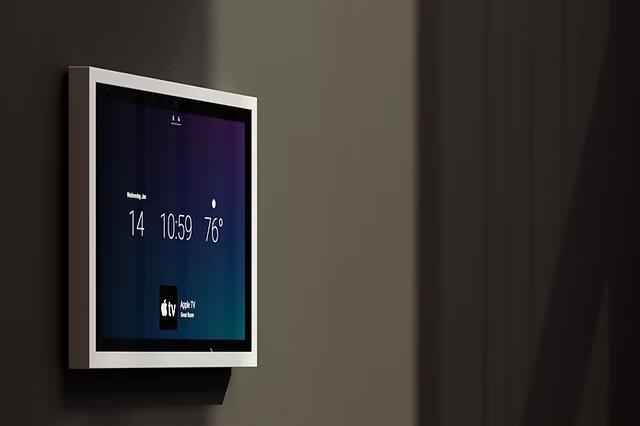
UniFi infrastructure, Cat6, guest networks, inter-building links and clearly labelled racks.
Explore the details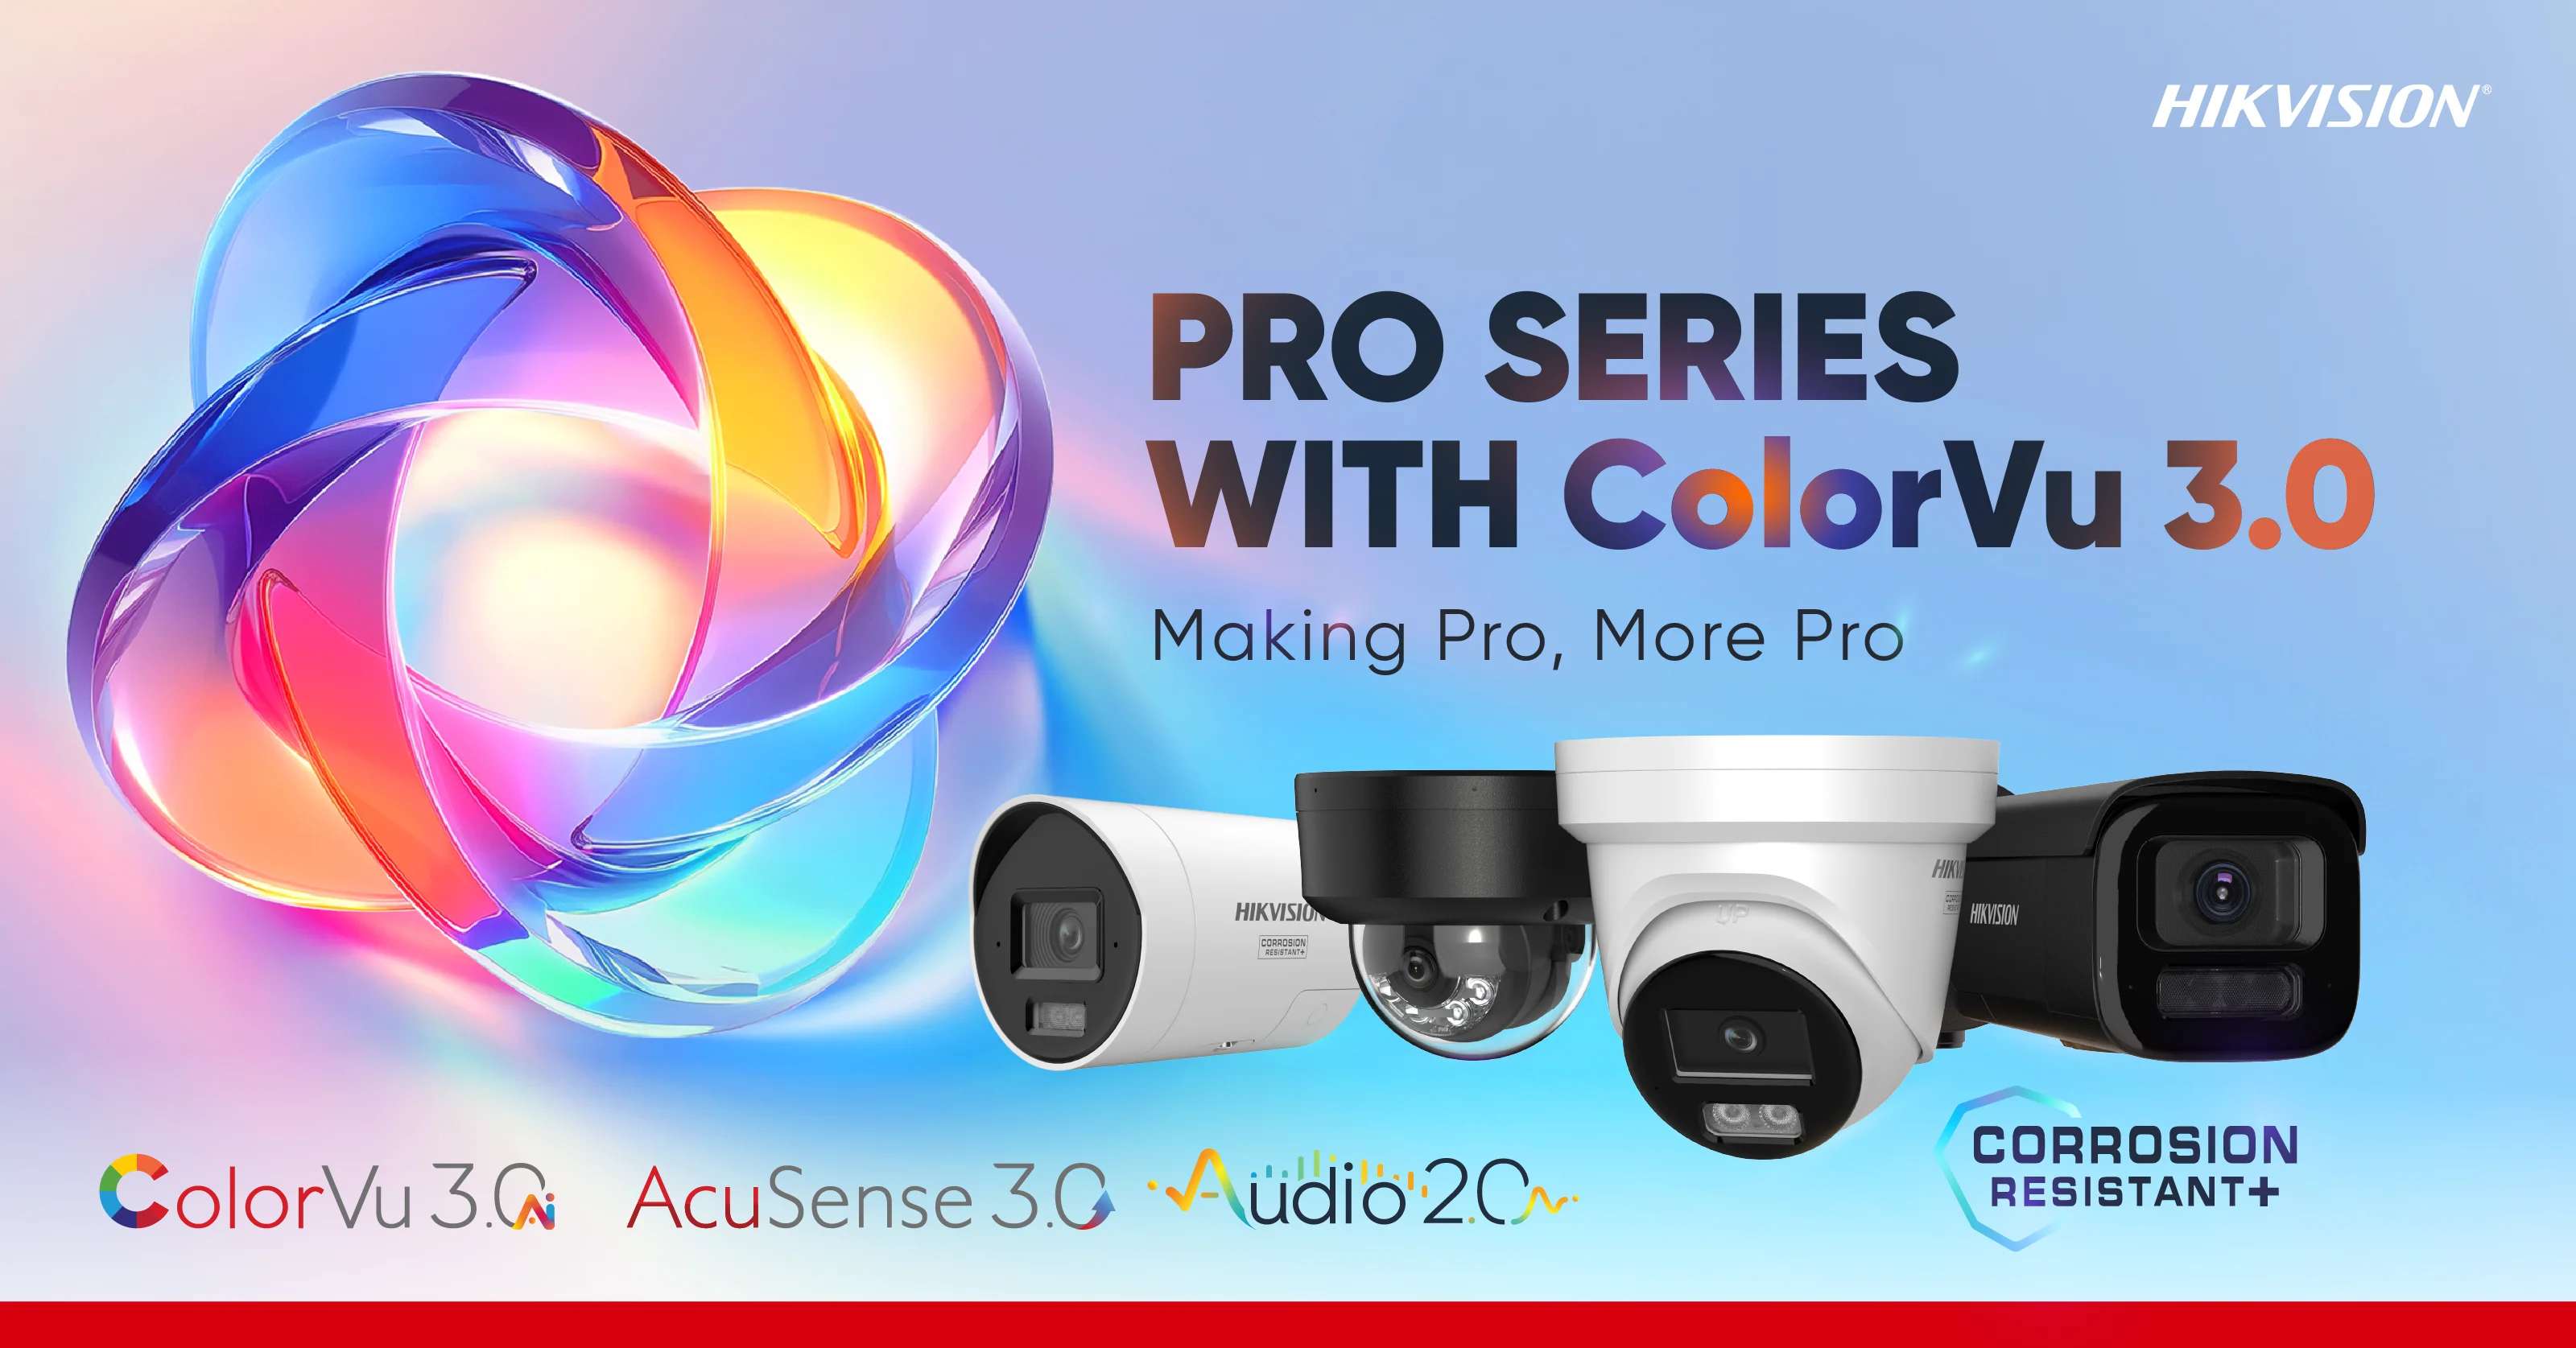
Hikvision cameras, selected alerts, recording, alarm connections and secure user access.
Explore the details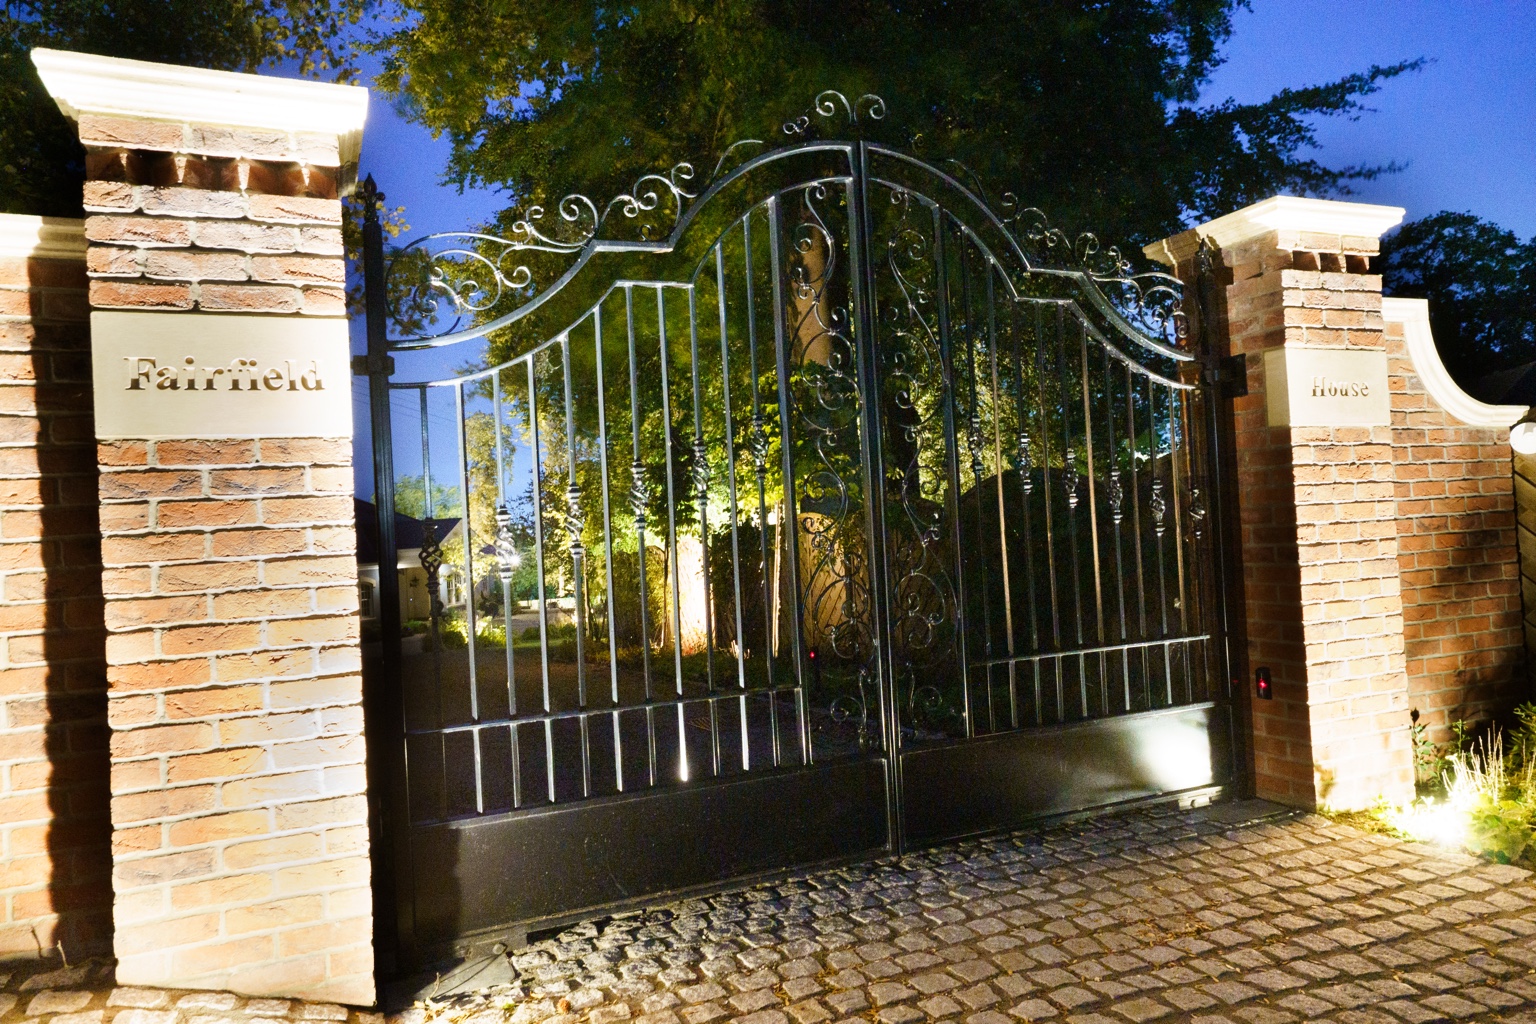
Automated gates, DS2 and compatible door stations, whitelist access and entrance lighting.
Explore the details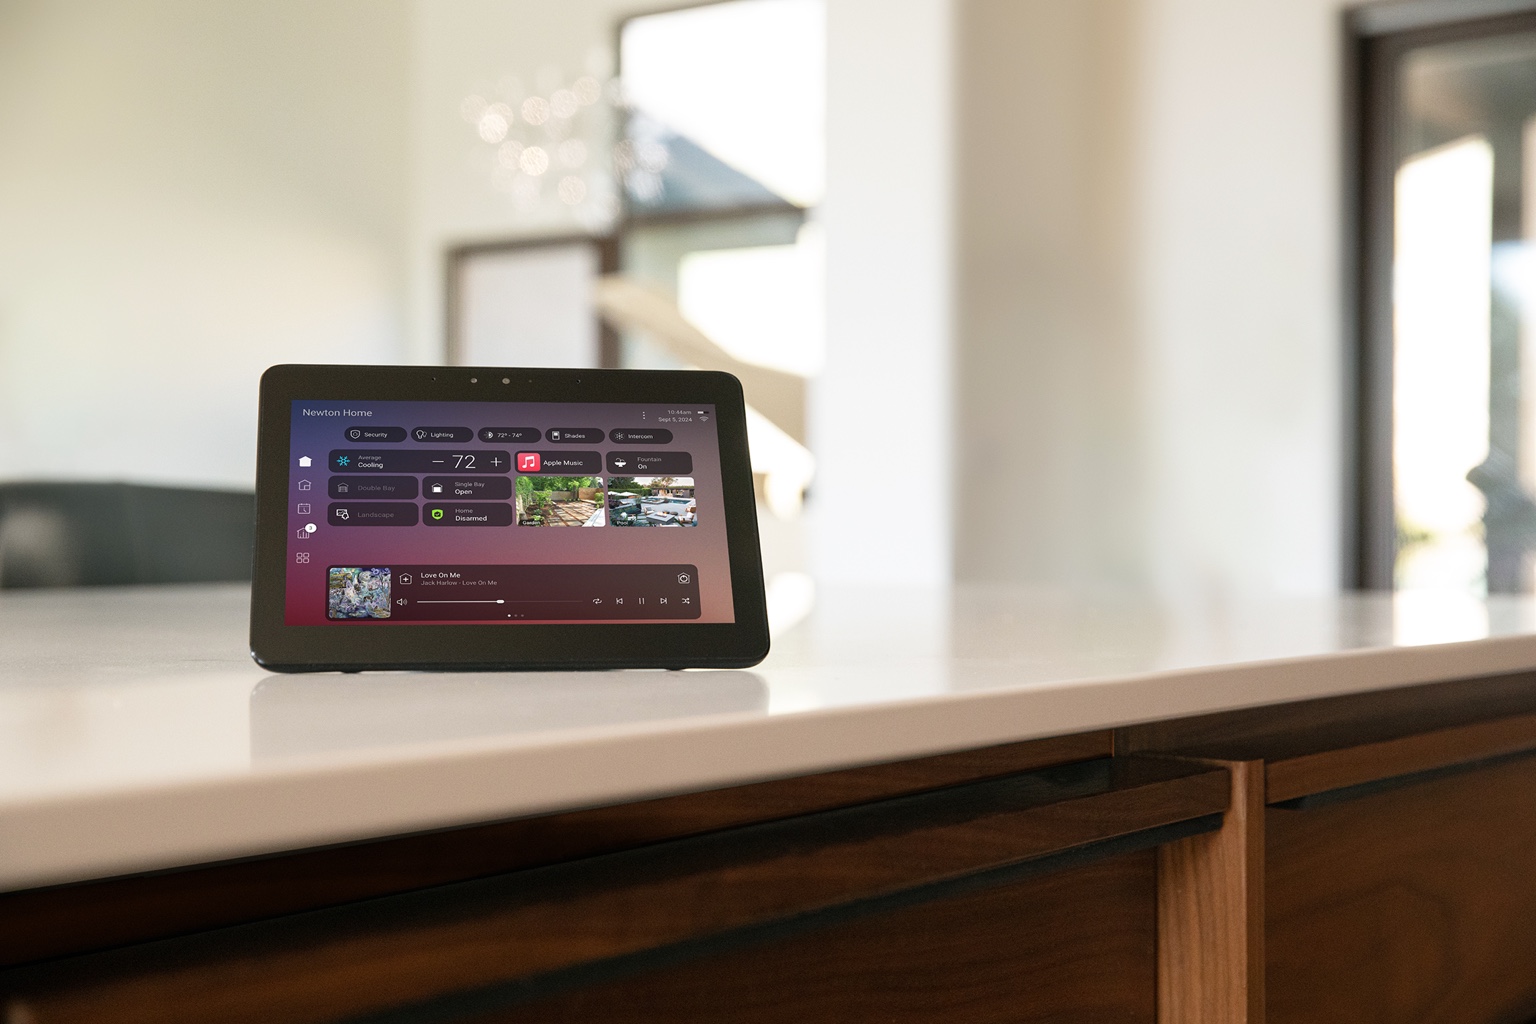
Supported thermostats, underfloor heating, heat pumps, cooling, blinds and motorised curtains.
Explore the details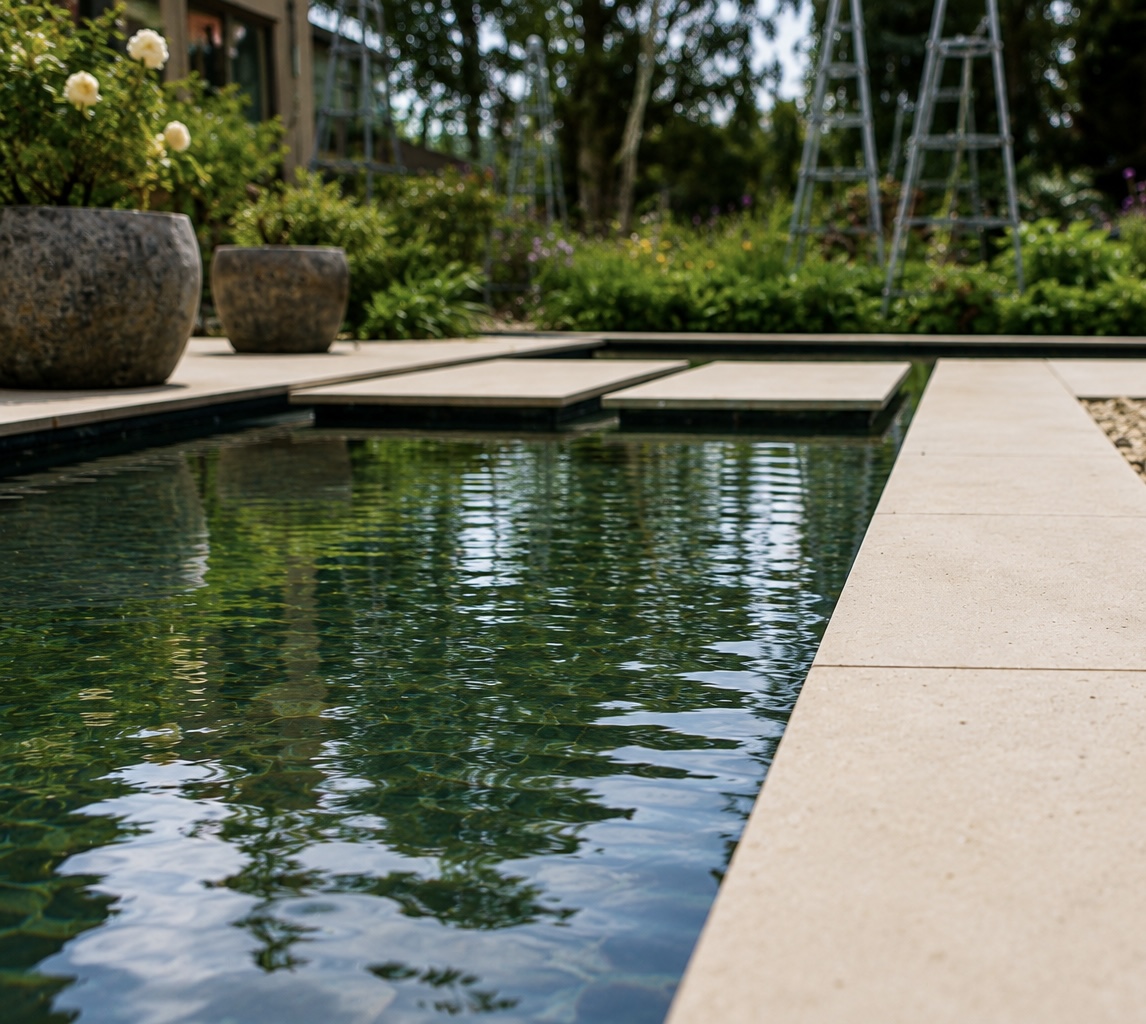
Irrigation, robotic mower provision, garden music, path lighting and water features.
Explore the details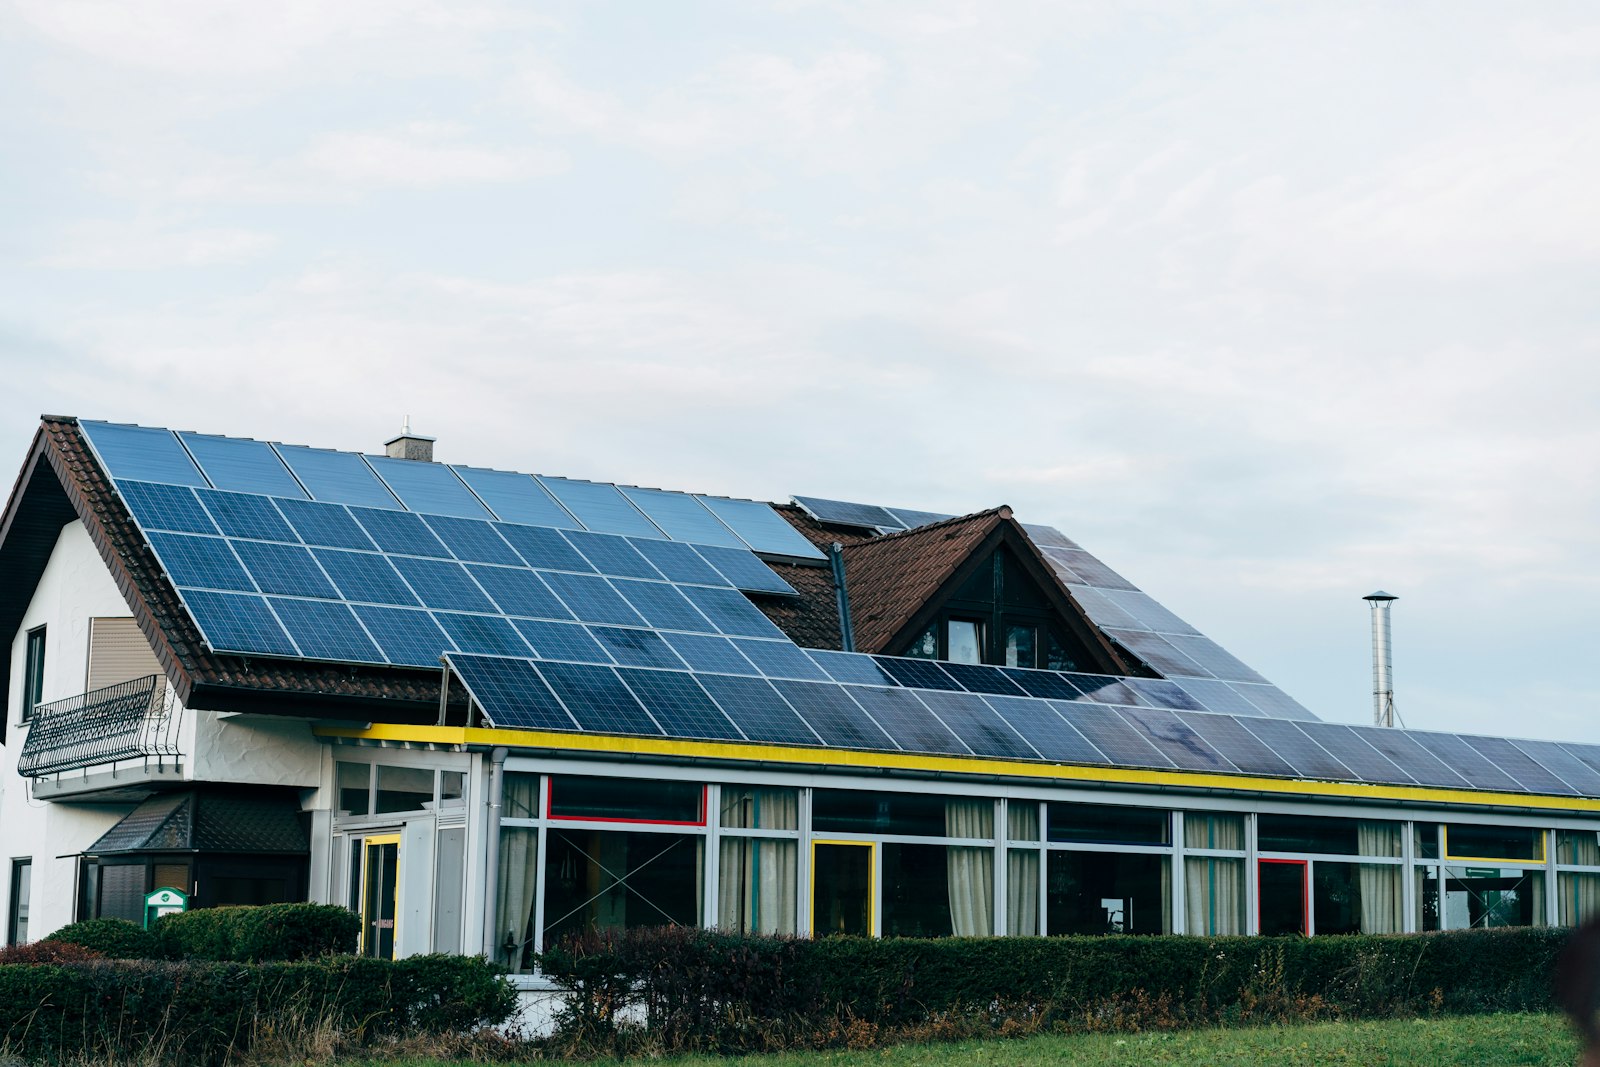
PV, battery storage, energy monitoring and approved integration with supported platforms.
Explore the details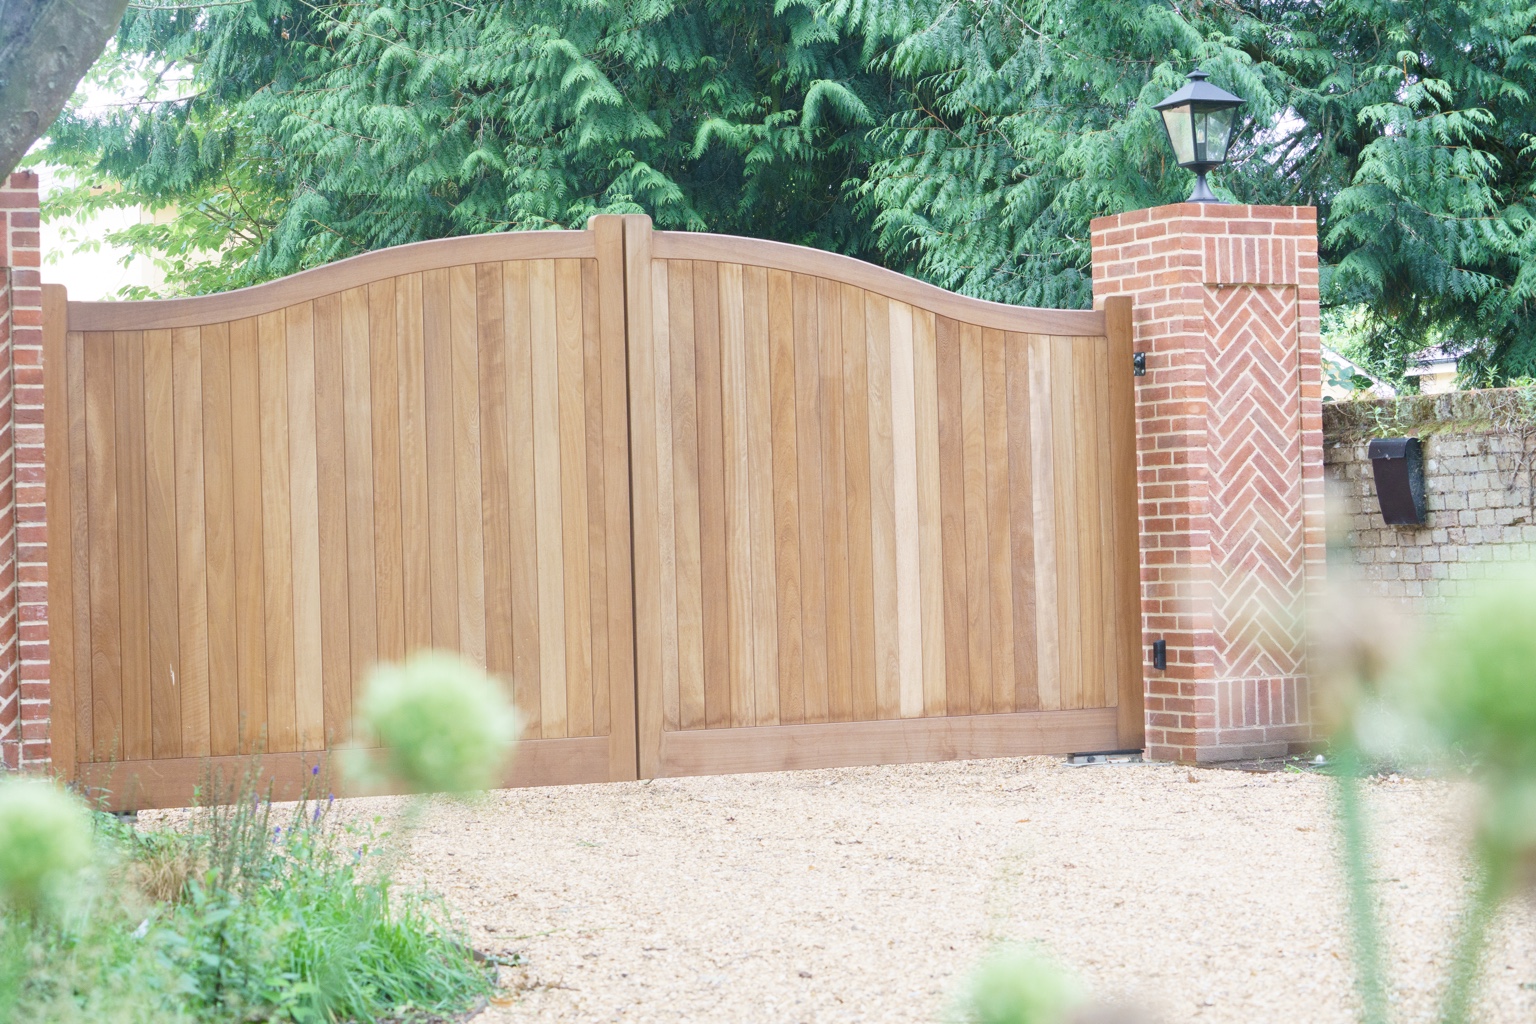
Coordinate entrance gates, architectural steel and custom metalwork with wiring and controls.
Explore the details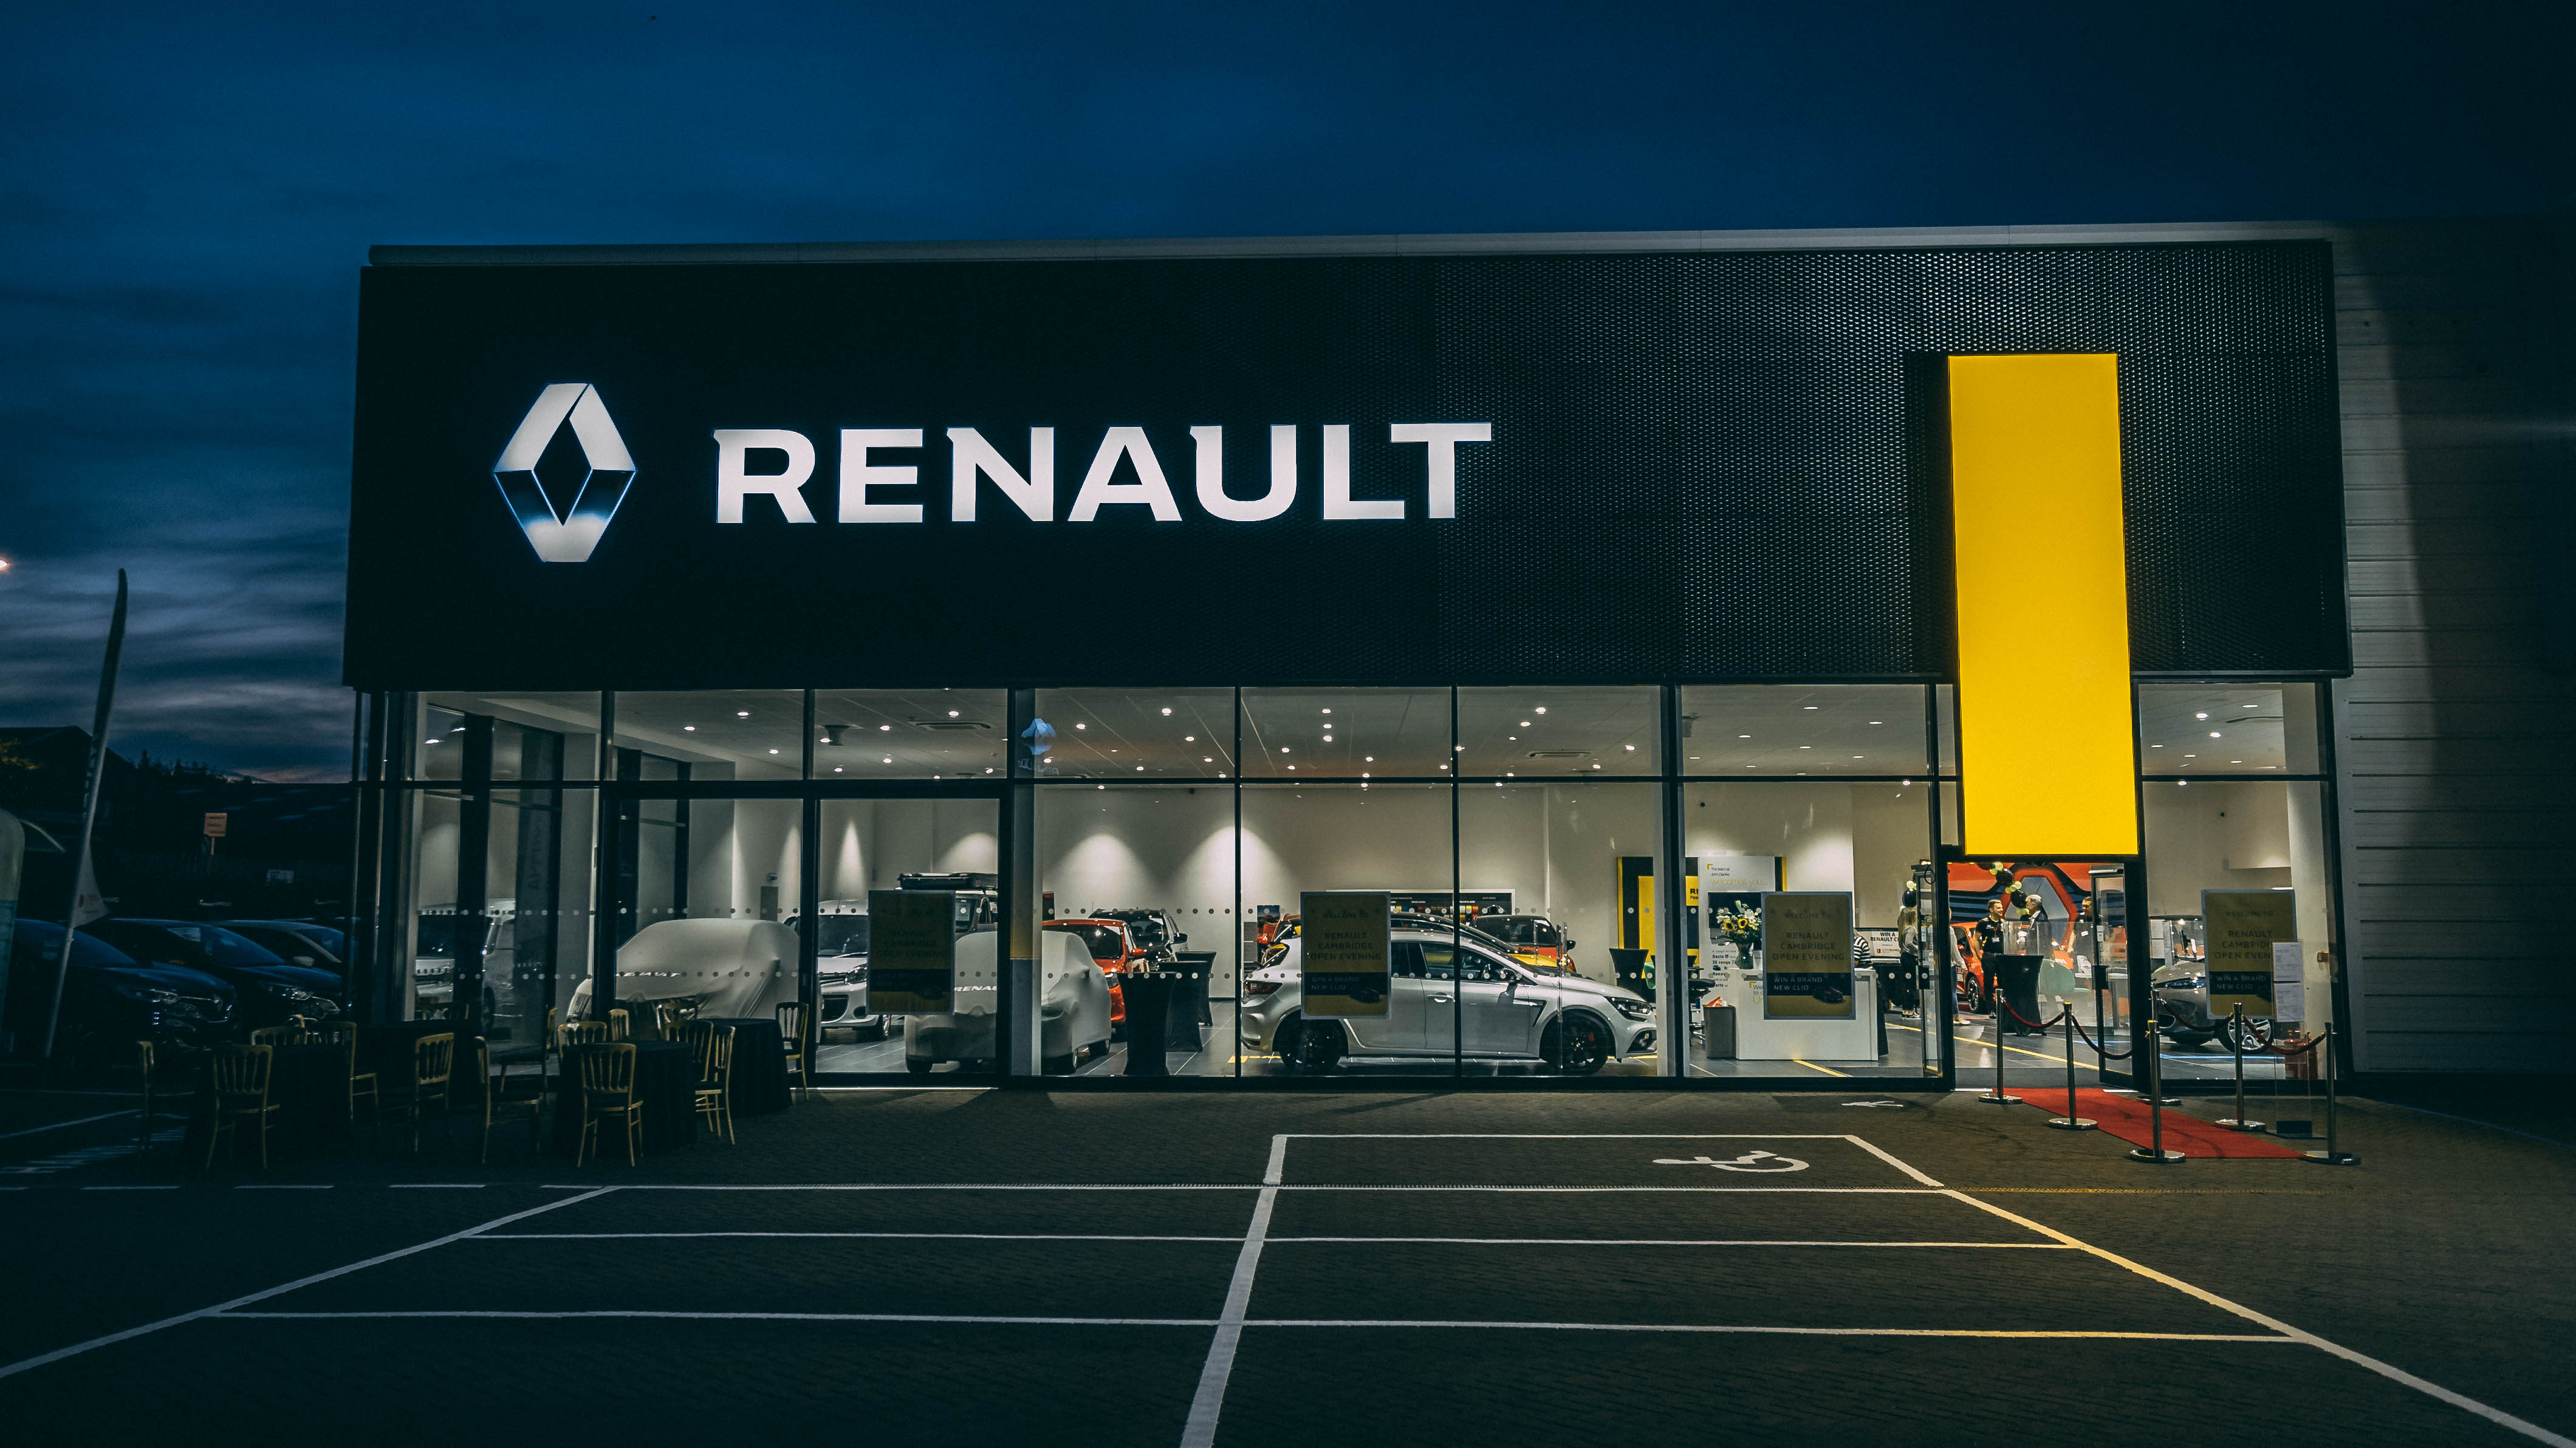
Showrooms, offices, meeting rooms and commercial AV with appropriate networking and access.
Explore the details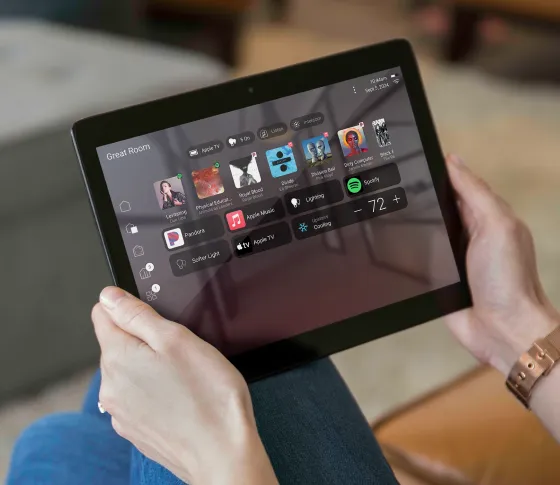
As-built records, system refinements, service contracts, fault diagnosis and suitable monitoring.
Explore the detailsFrom the first conversation to final commissioning, our process includes proper engineering documentation—not just installing boxes. Each stage has defined outputs so the project team knows what to build and the owner knows what to expect.
We learn how you use the home, your priorities, preferred controls, project stage and investment range. We review plans or inspect the property and identify requirements for each system.
We define which systems should work together, the equipment approach, key control interfaces, lighting intentions, AV zones, access logic and any constraints.
We prepare project-specific schematics and cable schedules including source and destination, labels, cable types, colours, lengths, mounting heights and spare cable allowances, alongside lighting circuit and keypad plans, rack elevations, device positions and integration schedules.
We work with the architect, principal contractor, electrician, interior designer and gate or landscape teams to align services, containment, finishes and programme milestones.
First-fix cabling, conduits, back boxes, containment, panel positions and rack infrastructure are installed, labelled and tested before finishes close them in. Where agreed, your own qualified electrician may carry out cable installation following our signed-off drawings; Winfield then coordinates checks and the next stage.
We fit compatible Rako controls, speakers, network infrastructure, screens, CCTV, keypads, controllers, intercom and AV rack equipment to the agreed specification.
We configure Control4 X4 interfaces, lighting scenes, audio zones, security notifications, gate controls, Goodnight/Away routines and other approved interactions.
We test circuits, network connectivity, room controls, equipment behaviour, failover where supported and safe operation of integrated access features.
We walk you through your home, adjust approved preferences, explain essential operation and hand over relevant user information, support contacts and documentation.
We offer relevant post-installation refinements and optional service contracts covering agreed maintenance, remote support and compatible 24/7 automated monitoring.
The exact documents depend on the project, but professional installation requires coordinated information before walls are closed and equipment is installed.
A closer look at the spaces, finishes and complementary systems that inform our approach. Every commission is individually specified.
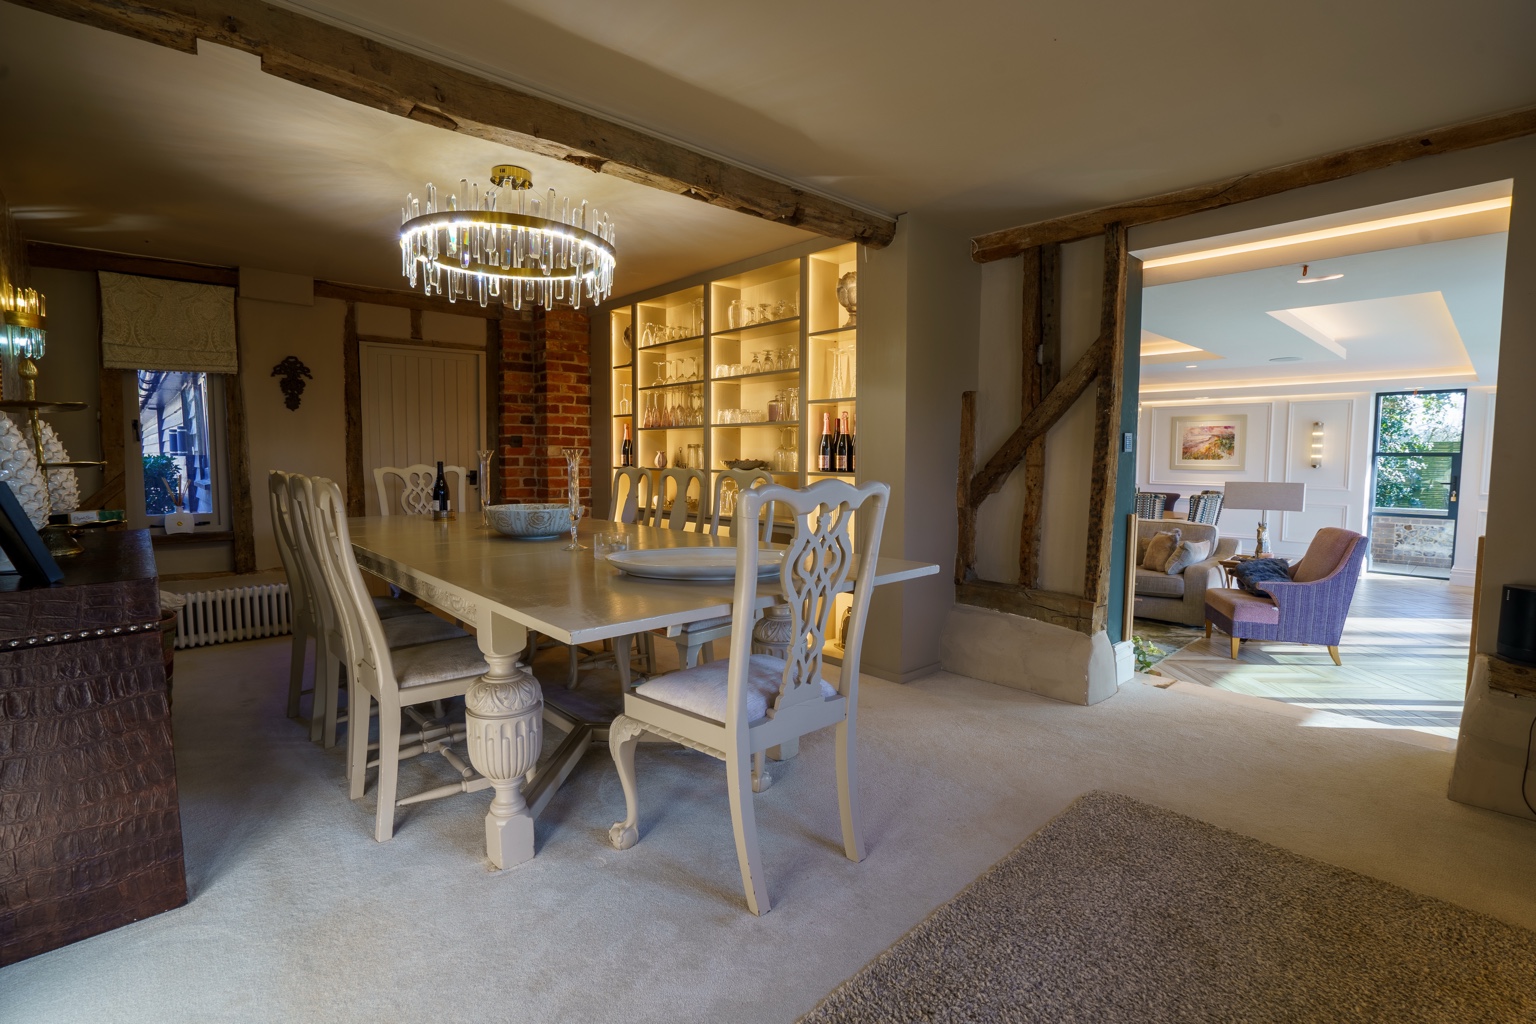
Explore our full-length film about integrated home experiences, with the details of lighting, entertainment, automation and architectural design considered together.
Plan your smart home Play the full film here. Select play to begin.We create detailed project-specific technical drawings before first fix—not just a list of equipment. Cable schedules document labels, types, colours, lengths, mounting heights, allowances and precise source/destination points. Lighting schematics, technical elevations, device layouts and rack designs keep the whole project coordinated.
Our plans coordinate the architecture, lighting, audio, CCTV, networking and control infrastructure before walls are closed.
Where agreed, your own appropriately qualified electrician can use our documented cable schedule and marked layouts for the first-fix installation. It means the cable requirements are clear rather than left to interpretation.
Winfield coordinates and checks the installed infrastructure and can then fit equipment, terminate, program and commission the systems. Any on-site changes are documented to keep the handover accurate.
Examples from a residential smart-home design package. Site references, contact details and sensitive layouts have been obscured.
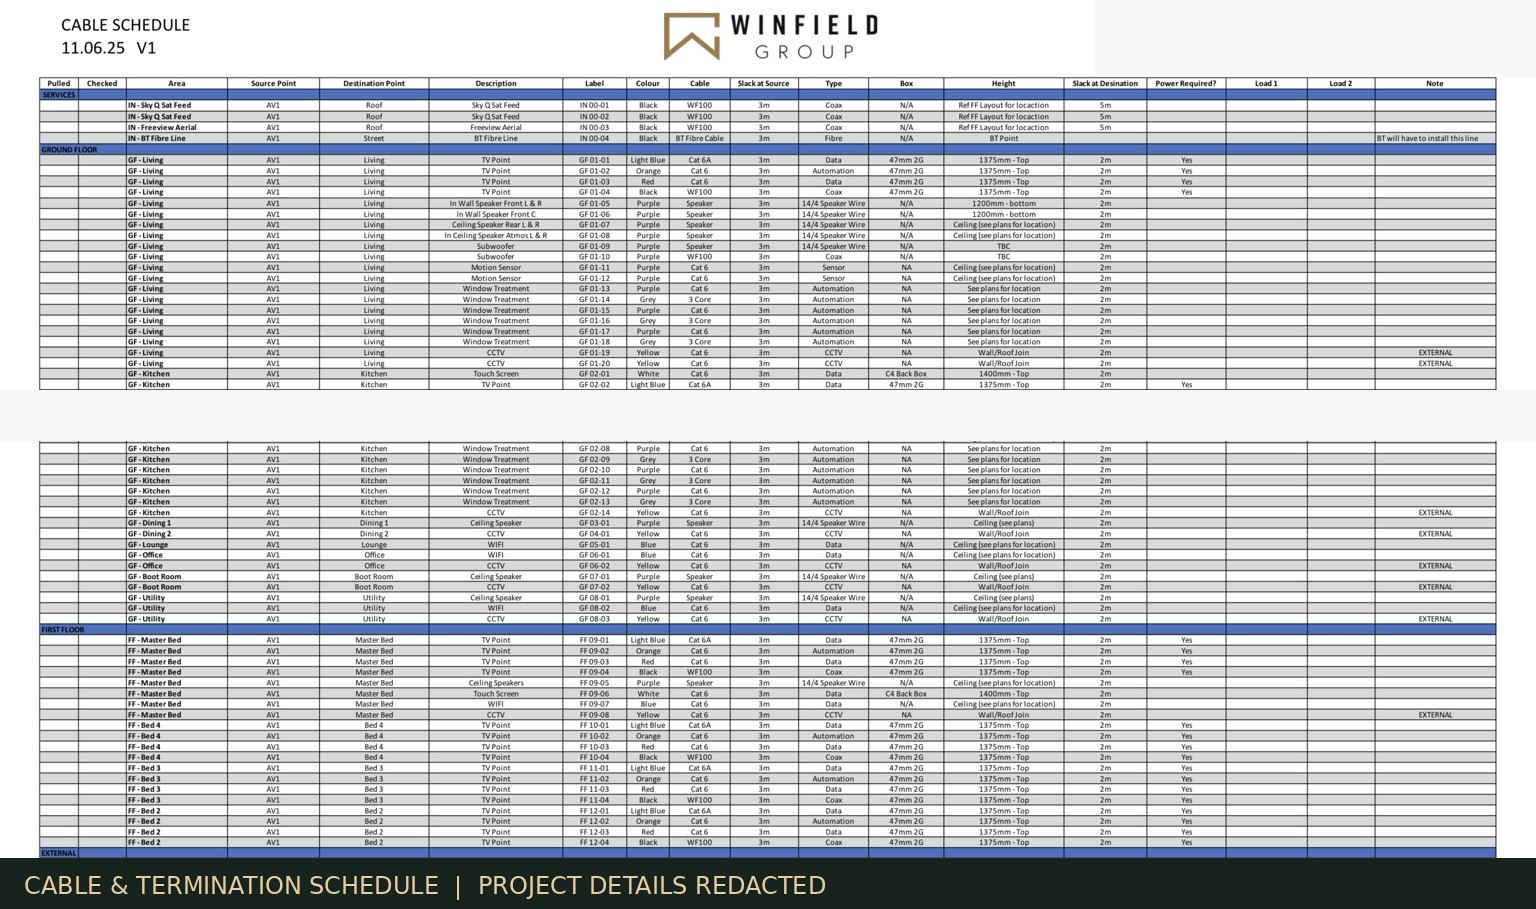
Source and destination, reference, cable type, colour, length, heights and slack allowances.
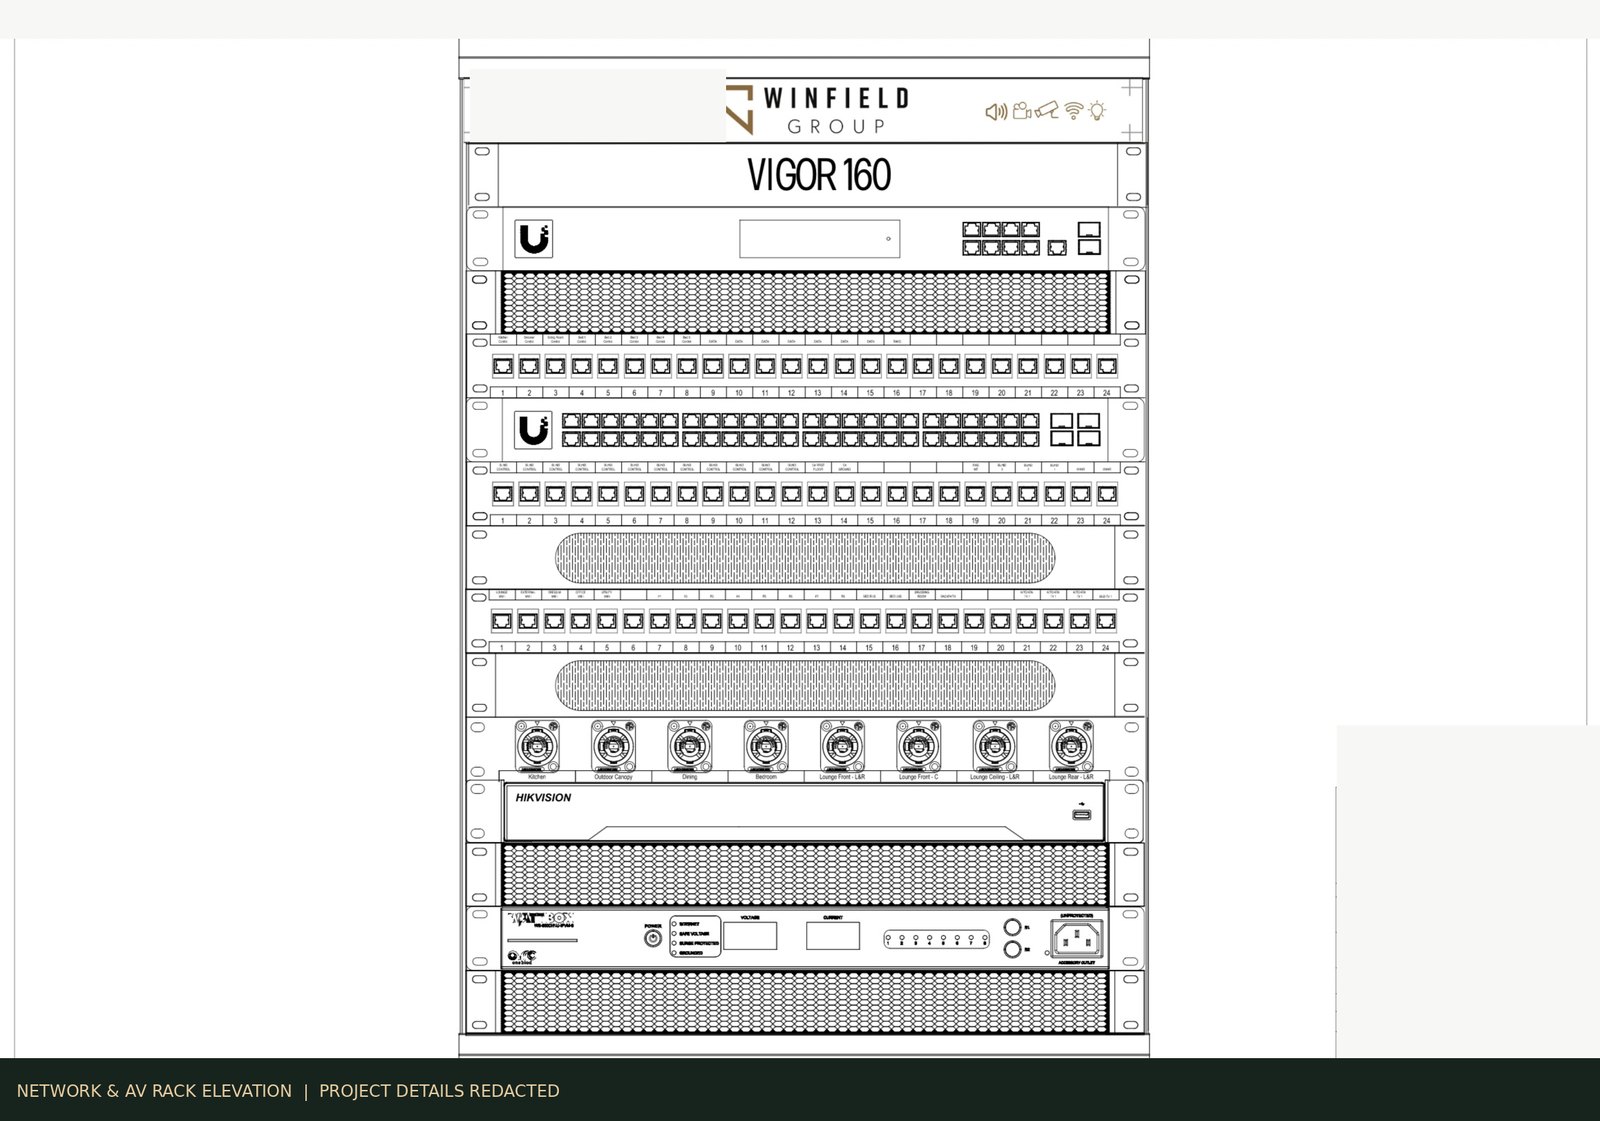
Rack capacity, patching, network and audio/video equipment, ventilation and maintenance access.
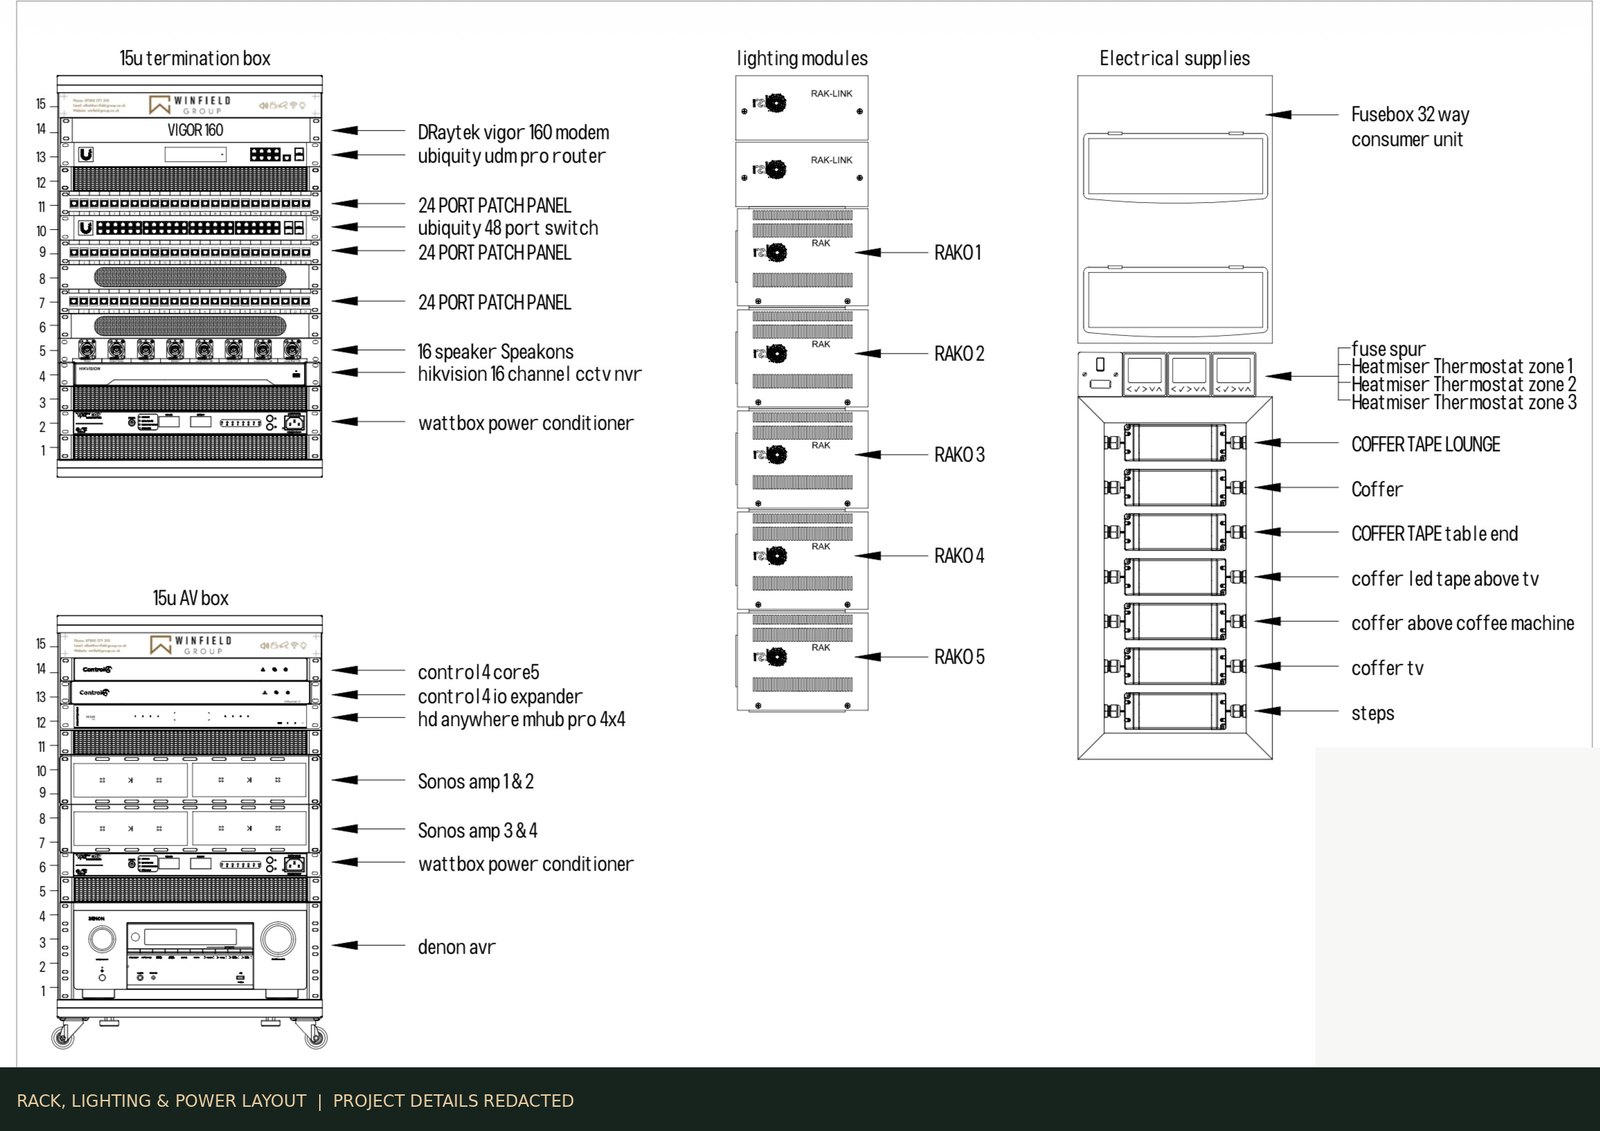
Rako modules, lighting feeds, keypad locations and circuit requirements.
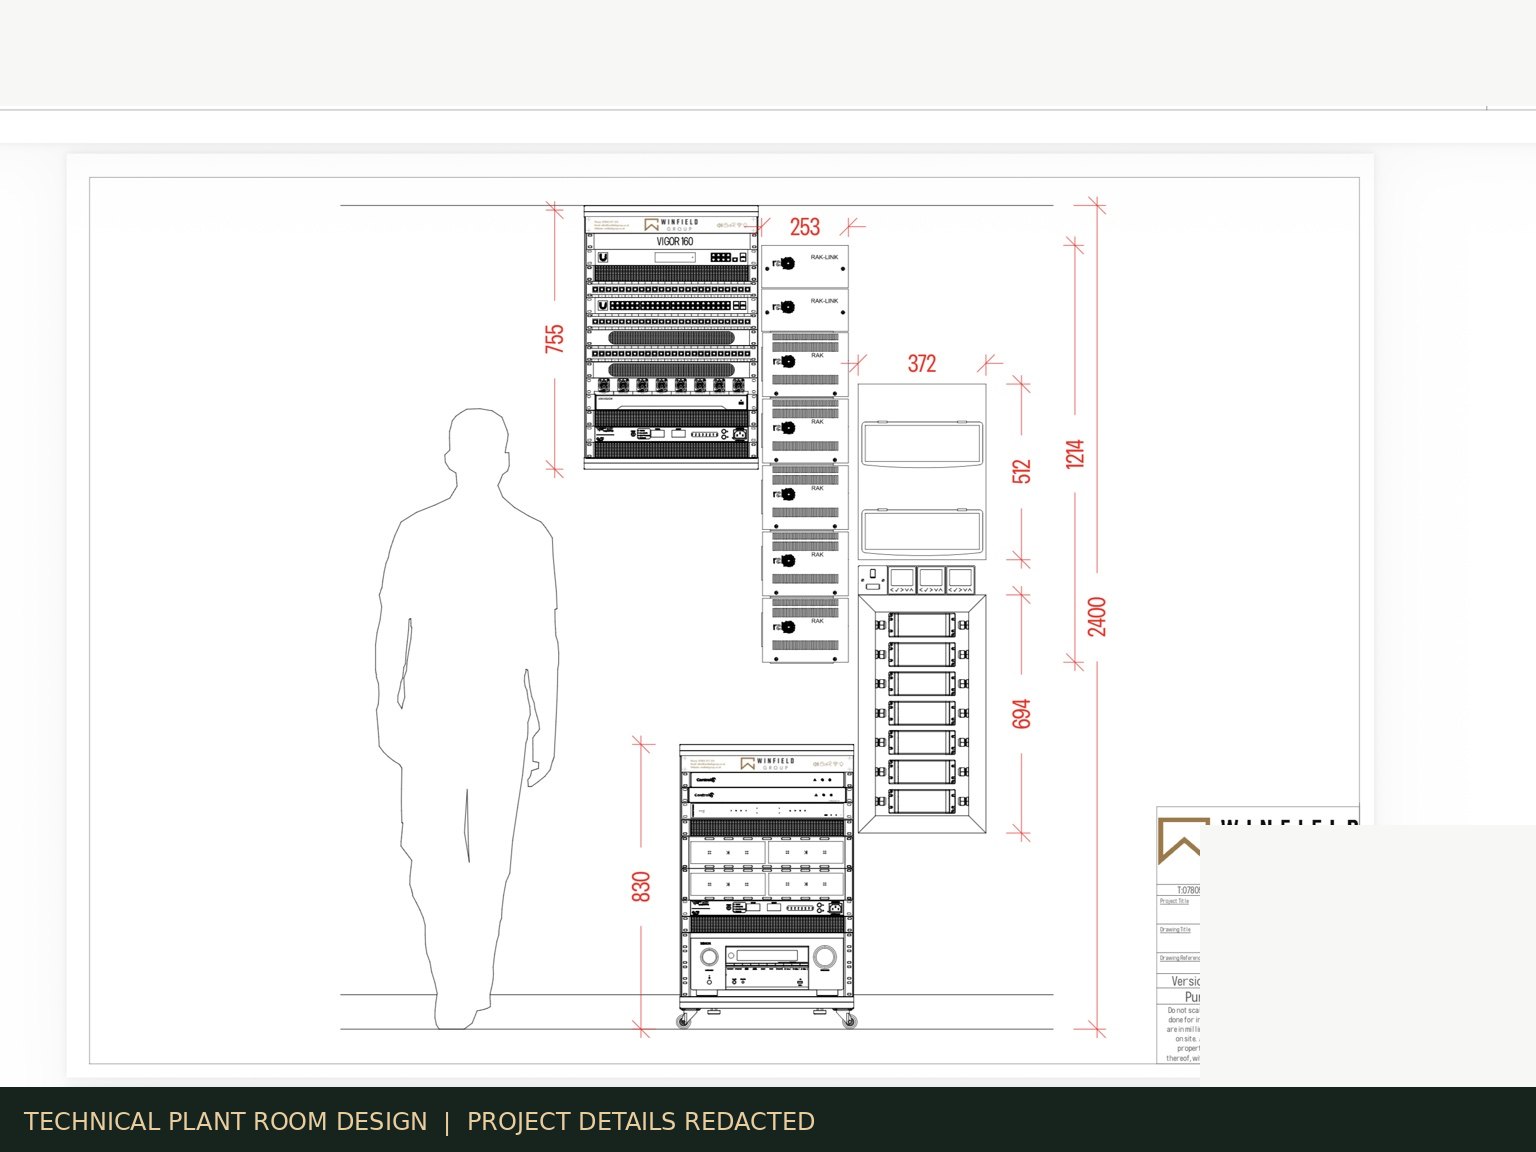
Electrical supplies, racks and smart-control modules coordinated before equipment arrives.
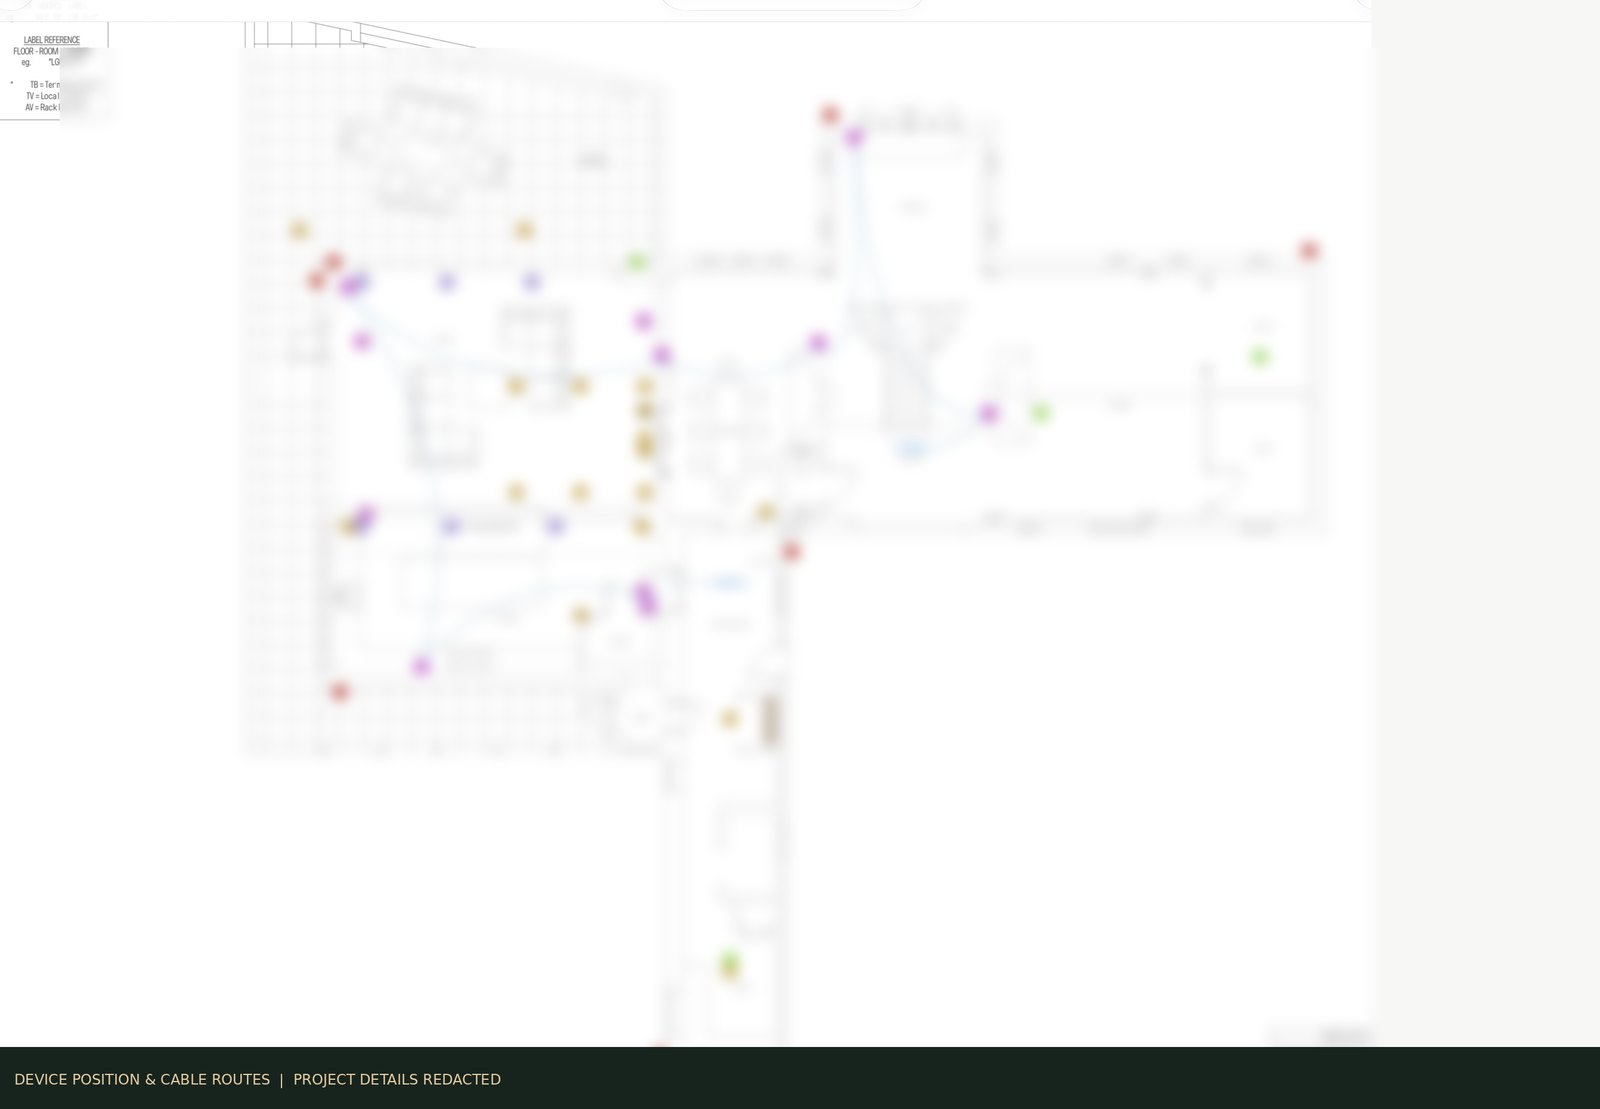
Indicative positions and cable routes for AV, control, networking and connected devices.
Drawings are produced to match the project scope and may be revised as designs develop. Electrical installation, testing and statutory responsibilities must be agreed with competent contractors. The images are anonymised samples, not a complete installation pack.
Discuss technical design and first fixThree moments from full home automation: the lived experience, equipment and practical design behind it.
Images combine Winfield interiors, selected equipment references and anonymised design examples. Equipment and the exact installation are specified for each property; solar panel imagery is illustrative.
Discuss this serviceBased in Bury St Edmunds, we design and install smart homes throughout Suffolk and Cambridgeshire, with Cambridge a core service area. We also consider suitable projects elsewhere in East Anglia and London.
We work with architects, builders, electricians and specialist trades, coordinating the design, installation and documented commissioning of carefully planned systems.
Looking for an entirely different scope? We can advise how this service integrates with the rest of your home.
Many compatible systems can be coordinated through a primary Control4 interface. We confirm integrations and their limitations during design.
Often yes. Retrofit options depend on wiring, existing equipment and access. We survey before specifying solutions.
Local functions can continue where supported by the equipment and configuration. Cloud services and remote access will depend on connectivity.
Tell us about your property through the dedicated Smart enquiry. We review your brief and discuss the appropriate next steps, technical survey and installation logistics before preparing a proposal.
Design, compatible devices, commissioning and maintenance.
Retail products can be useful for individual tasks, such as turning on one lamp by phone. A professionally designed system starts with how the whole property should operate. We consider wiring, lighting circuits, network infrastructure, control interfaces, security, equipment compatibility and programming so the parts can work together in a predictable way.
Rako lets you group and dim suitable lighting circuits and recall carefully designed scenes from wall keypads or compatible interfaces. We can design different scenes for cooking, relaxing, entertaining, watching television and exterior lighting. The right wired, wireless or hybrid approach depends on the property.
Authorised number-plate recognition can form part of a gate-access design. We assess the camera location, vehicle approach, lighting, access permissions, gate controller and appropriate safety devices. Automatic opening must be carefully engineered and tested; recognition is not a substitute for gate safety or access-control safeguards.
Often, yes, where the pumps, controllers, valves and irrigation equipment provide suitable interfaces. We can plan schedules and link supported outdoor equipment with lighting and entertaining scenes. Any weather-based operation depends on the sensors and systems specified.
We design appropriate local control wherever the selected equipment supports it, but capabilities vary. Remote access, cloud services, streaming platforms and notifications may be affected by internet outages. We plan reliable networking and make these dependencies clear during specification.
For projects that require it, our technical package includes appropriate system schematics, equipment and rack schedules, cable and termination schedules, lighting and keypad layouts, network plans and coordinated installation notes.
We test the relevant systems, review programmed scenes and access logic, demonstrate the controls and provide the agreed handover documents and support contacts. Safety-related access features require their own commissioning checks.
With suitable controls and a carefully agreed routine, selected lighting and shading can vary while you are out. Security monitoring and alert settings are specified separately; an Away scene is not a substitute for proper physical security.
Supported systems can offer personalised scenes, remotes and app controls. For vehicle arrivals, ANPR can check an authorised list and trigger safe, permission-based actions when the hardware and integration allow it.
A tailored Goodnight scene might switch off selected lights and audio, lower suitable blinds and arm permitted security functions. Away can switch off chosen systems and set notifications; the exact devices and safeguarding are designed per property.
Rako can provide professionally designed multi-circuit scene control using wired, wireless or hybrid options. Instead of managing individual bulbs, you choose an atmosphere: cooking, entertaining, cinema, night or away. The layout, dimming compatibility and keypads are planned around the interior.
Beyond the everyday scenes: more ideas for lighting, entry, security, entertaining and outdoor controls, depending on compatible systems.
What else could you coordinate? These ideas are tailored to the property and require suitable equipment, safeguards and permissions.
Authorised ANPR recognition, safe gate access, driveway lighting and a chosen audio announcement.
Set selected lights, blinds, audio and compatible security settings with a single routine.
Lighting scenes, terrace music, an outdoor TV, irrigation programmes and water features.
Site-specific cameras, person/vehicle detection, access permissions and notifications designed around your household.
Rako scenes can shape cooking, reading, entertaining, cinema and nighttime routes with the right dimming design.
Selected entrance and living areas can prepare lighting, audio and comfort settings for an arrival, when compatible.
A premium system deserves more than a handover folder. We can provide tailored service agreements for supported smart-home installations in London and the East of England.
Every support package is scoped to your equipment, connectivity and required response arrangements—not a one-size-fits-all subscription.
Guidance after move-in, scene adjustments and help familiarising the household with its new controls.
Available following handoverAgreed preventative maintenance, system reviews, updates, backup checks and scheduled inspections, with a clear service scope.
Tailored maintenance plansAuthorised remote diagnosis and optional 24/7 automated equipment-health monitoring on compatible connected systems, where contracted.
Alerts and response terms agreed24/7 automated monitoring means compatible equipment can report selected conditions continuously. It does not imply 24/7 staffed emergency attendance or guarantee uninterrupted operation; monitoring coverage, exclusions and response times are agreed in the service contract.
Our home base is Bury St Edmunds, Suffolk. We design, install and commission bespoke smart-home systems across London and the East of England, including Cambridge, Suffolk, Essex, Norfolk, Hertfordshire and Bedfordshire.
Whether we are coordinating a central London renovation, a Cambridge new build or a larger property elsewhere in the East of England, our approach remains the same: early technical planning, coordinated installation, thorough commissioning and clear ongoing support options.
Discuss a London or East of England projectFrom home automation and architectural lighting to professional networking, cinema, shading and security, we select trusted specialist equipment to suit each property.
 Security & CCTV
 Home automation
 Architectural lighting
 Networking & Wi-Fi
 Video distribution
 Motorised TV solutions
 Cinema electronics
 Premium audio
 Multiroom audio
Selected equipment manufacturers and technology platforms used by Winfield Smart. Product choice and integration depend on the project specification. Manufacturer names and marks are shown for identification, not to imply an exclusive or official partnership.
Discuss your smart homeStart with CONTROL4 selected, then add other systems to build your own indicative project budget.
We will help define the specification, design, integration and practical next steps for your project.