
Cinema room consultation
Evaluate room size, seating layout, viewing distance and your preferred experience. We examine seating positions, viewing angles, screen height, light spill and practical use of the room.
A genuine cinema experience is about the complete room: proportions, acoustics, seating, light control, projection, sound and control working as one.
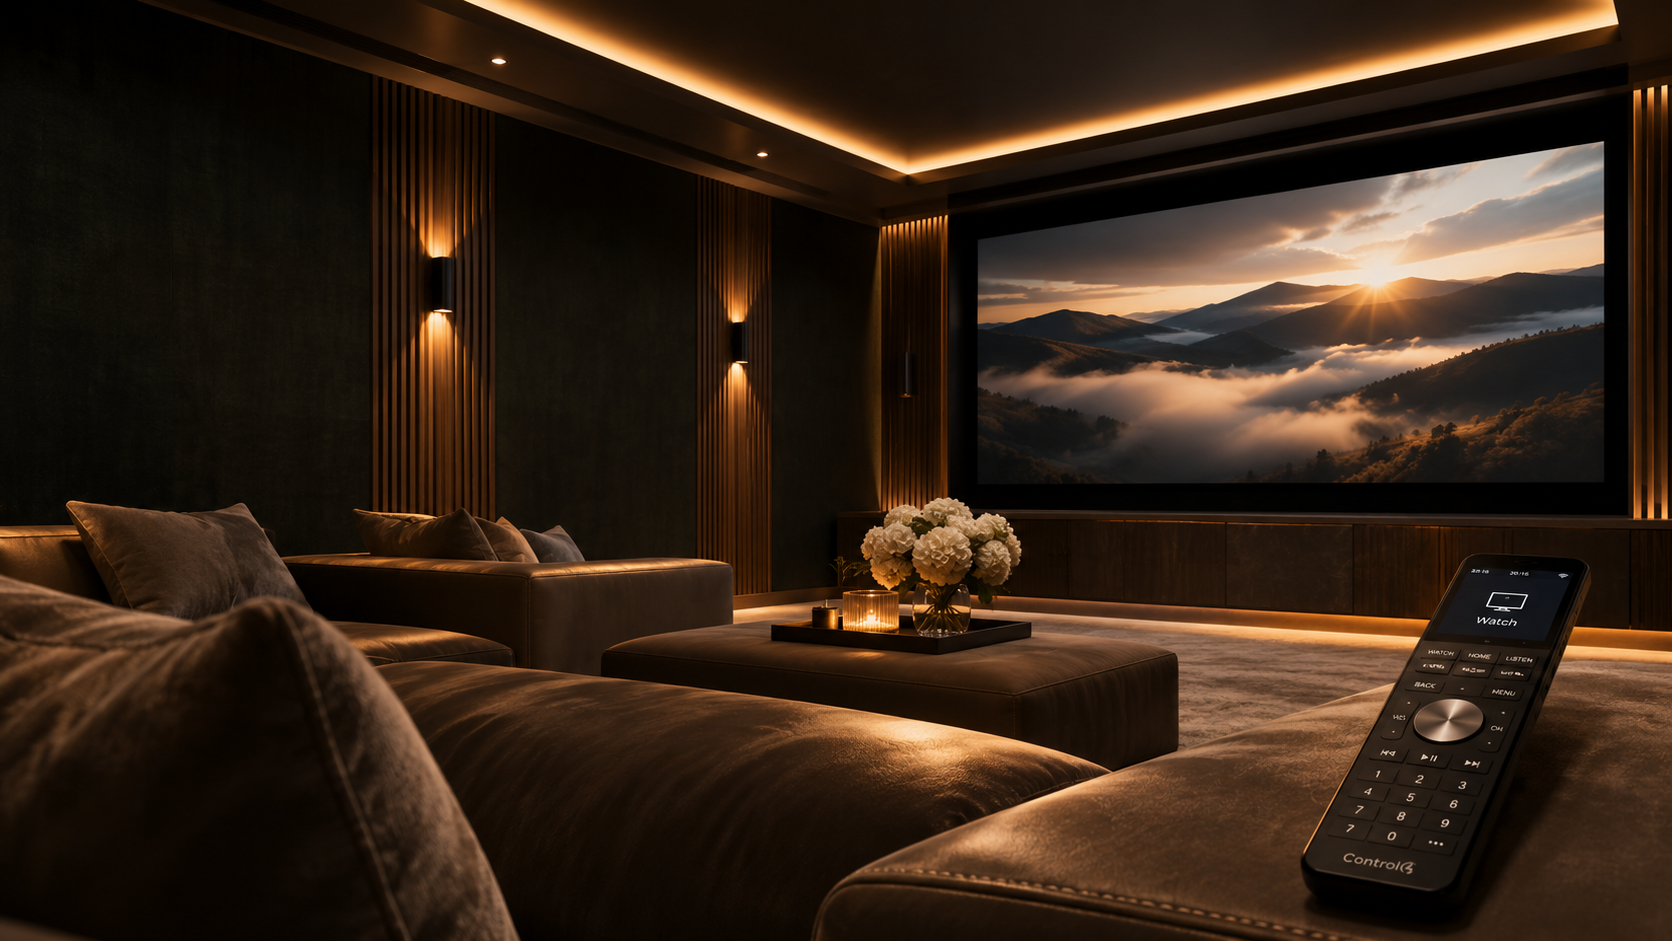
A dedicated cinema starts with the room rather than a screen size. Viewing angles, acoustic behaviour, ventilation, projector throw, light control and comfortable seating influence the specification. We coordinate the components and programming so one simple command brings the whole room into the right state.
A comfortable cinema is the result of room design, acoustic planning and coordinated AV engineering—not just a large display. Exact equipment, cabling and integrations are specified for the individual project.
Evaluate room size, seating layout, viewing distance and your preferred experience. We examine seating positions, viewing angles, screen height, light spill and practical use of the room.
Select screens and displays appropriate to brightness, size and viewing conditions. We plan projector throw, hidden screens or televisions, suitable cable routes, mounting and ventilation requirements.
Speaker placement, subwoofers, acoustic treatments and commissioning. Speaker and subwoofer layouts are designed for the room, with acoustic treatment and calibration where appropriate.
Rako or compatible lighting integrated with entrance, interval and film scenes. Entry, interval and film scenes can coordinate compatible lighting, blackout shades and audiovisual sources.
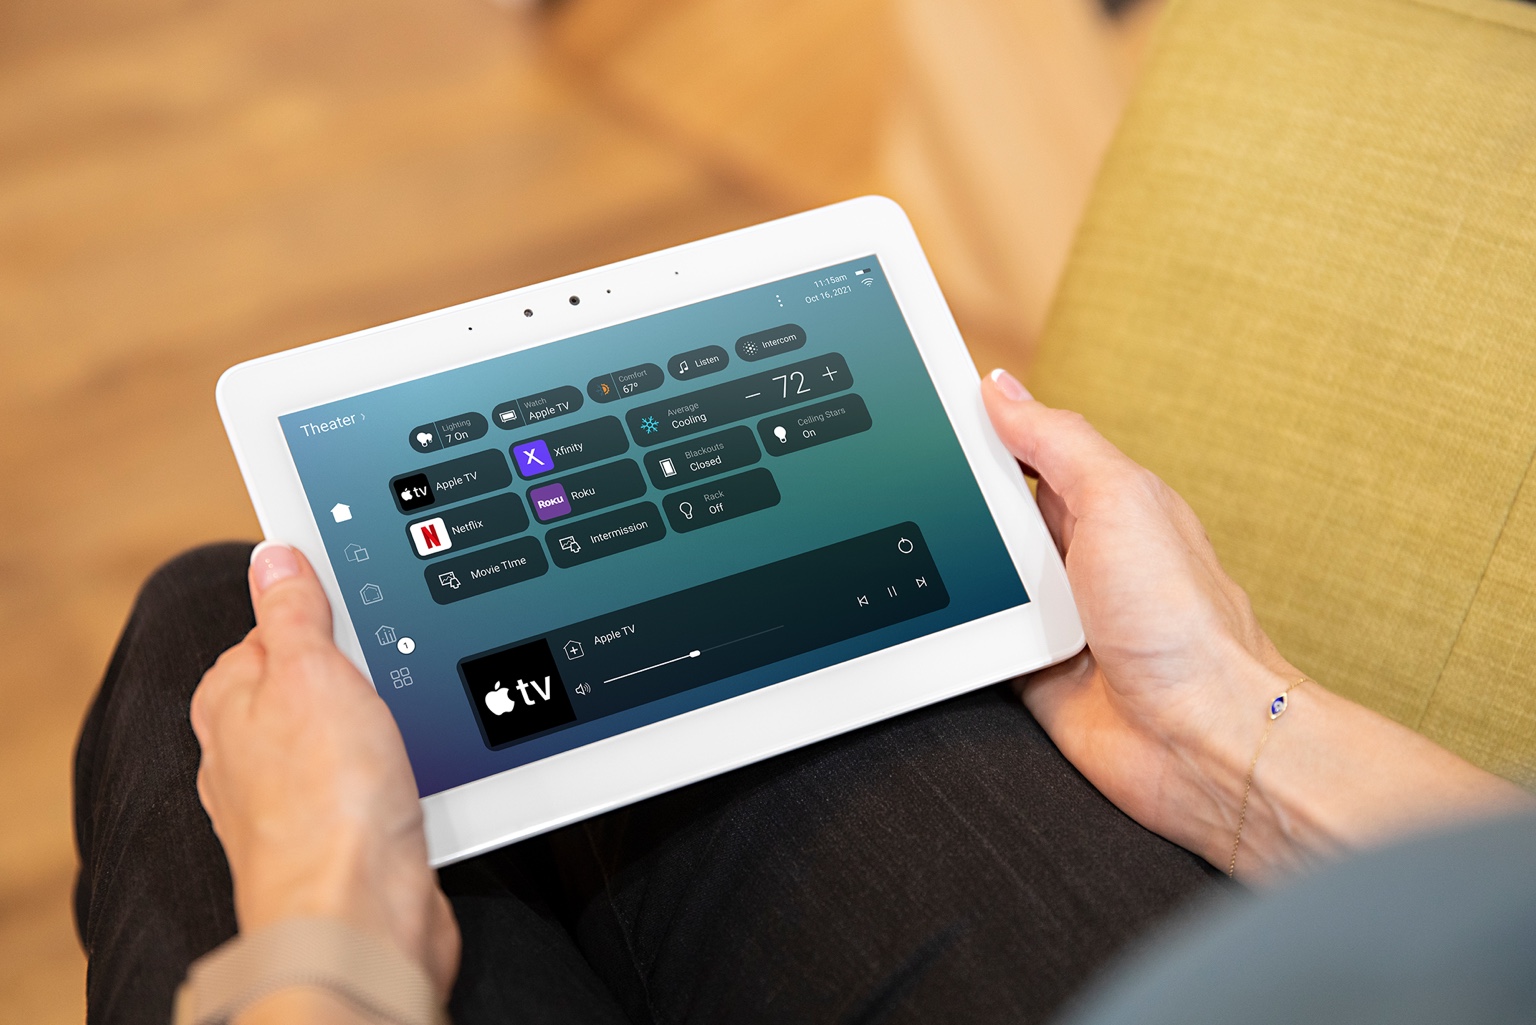
A simple interface for sources, sound, lighting and room features. Control is configured so everyday users can start and stop a film without remembering device sequences.
Speaker routes, AV cabling, power, ventilation and rack layouts. We supply drawings covering source distribution, cabling, loudspeaker coordinates, rack requirements and equipment access.
Select Movie and the room can dim its lights, select the source, set sound and prepare compatible shades. At the end, a soft pathway scene can make leaving easy.
A closer look at the spaces, finishes and complementary systems that inform our approach. Every commission is individually specified.
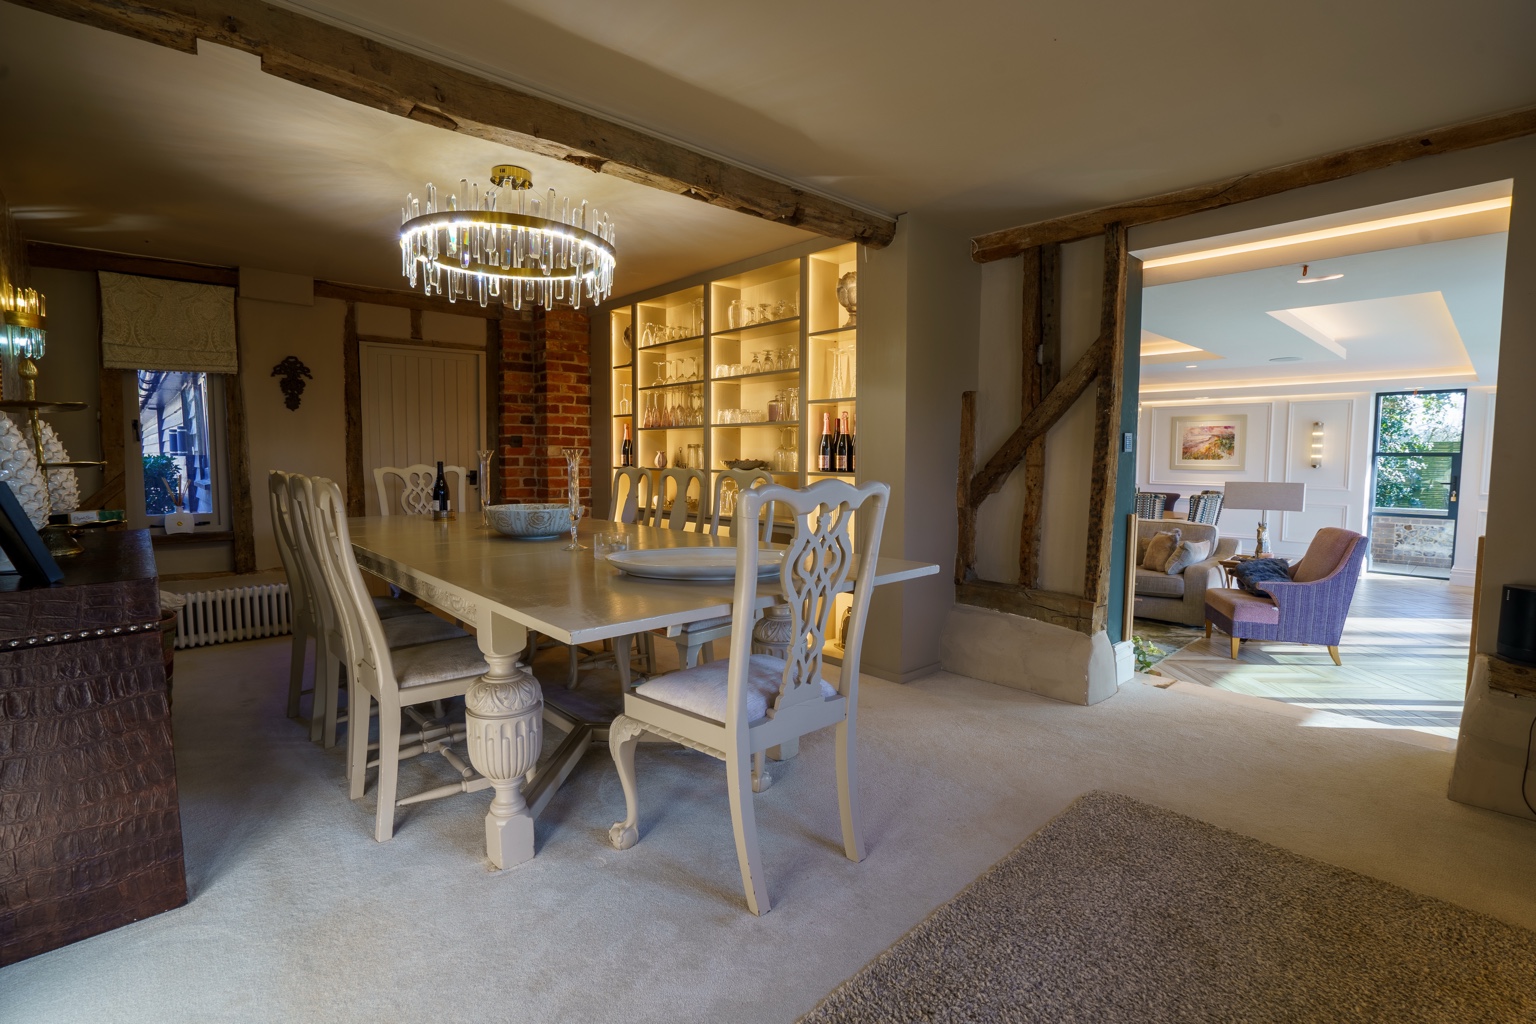
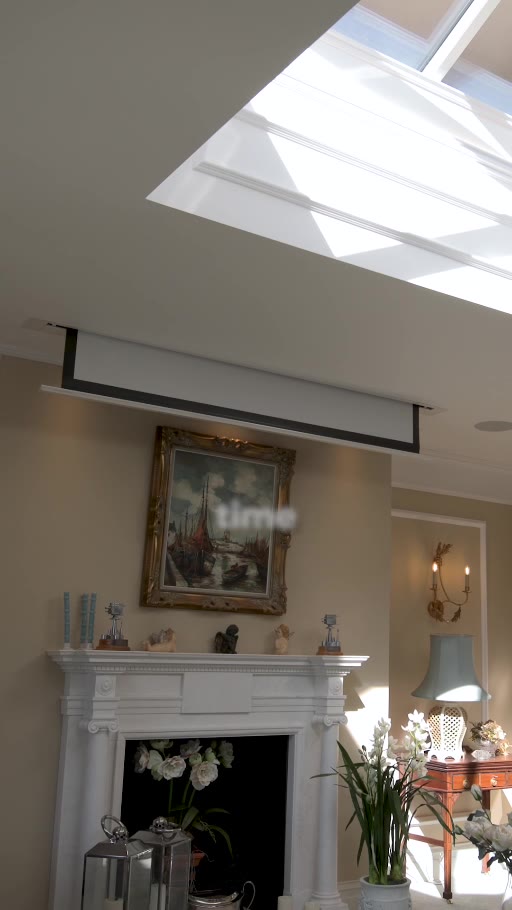
See how a hidden projector and cinema screen can integrate into a beautifully finished living space, ready for movie night without dominating the room.
Home cinema: Projector, screen, speaker, control and power locations are coordinated with AV rack layouts and room finishes.
Use your own electrician if you prefer. Where agreed, your appointed qualified electrician can install first-fix cabling to our schedules and drawings. We coordinate responsibilities, inspect or test the installed infrastructure, and can then undertake specialist equipment installation, programming and commissioning.
See example cable schedules, schematics and rack plans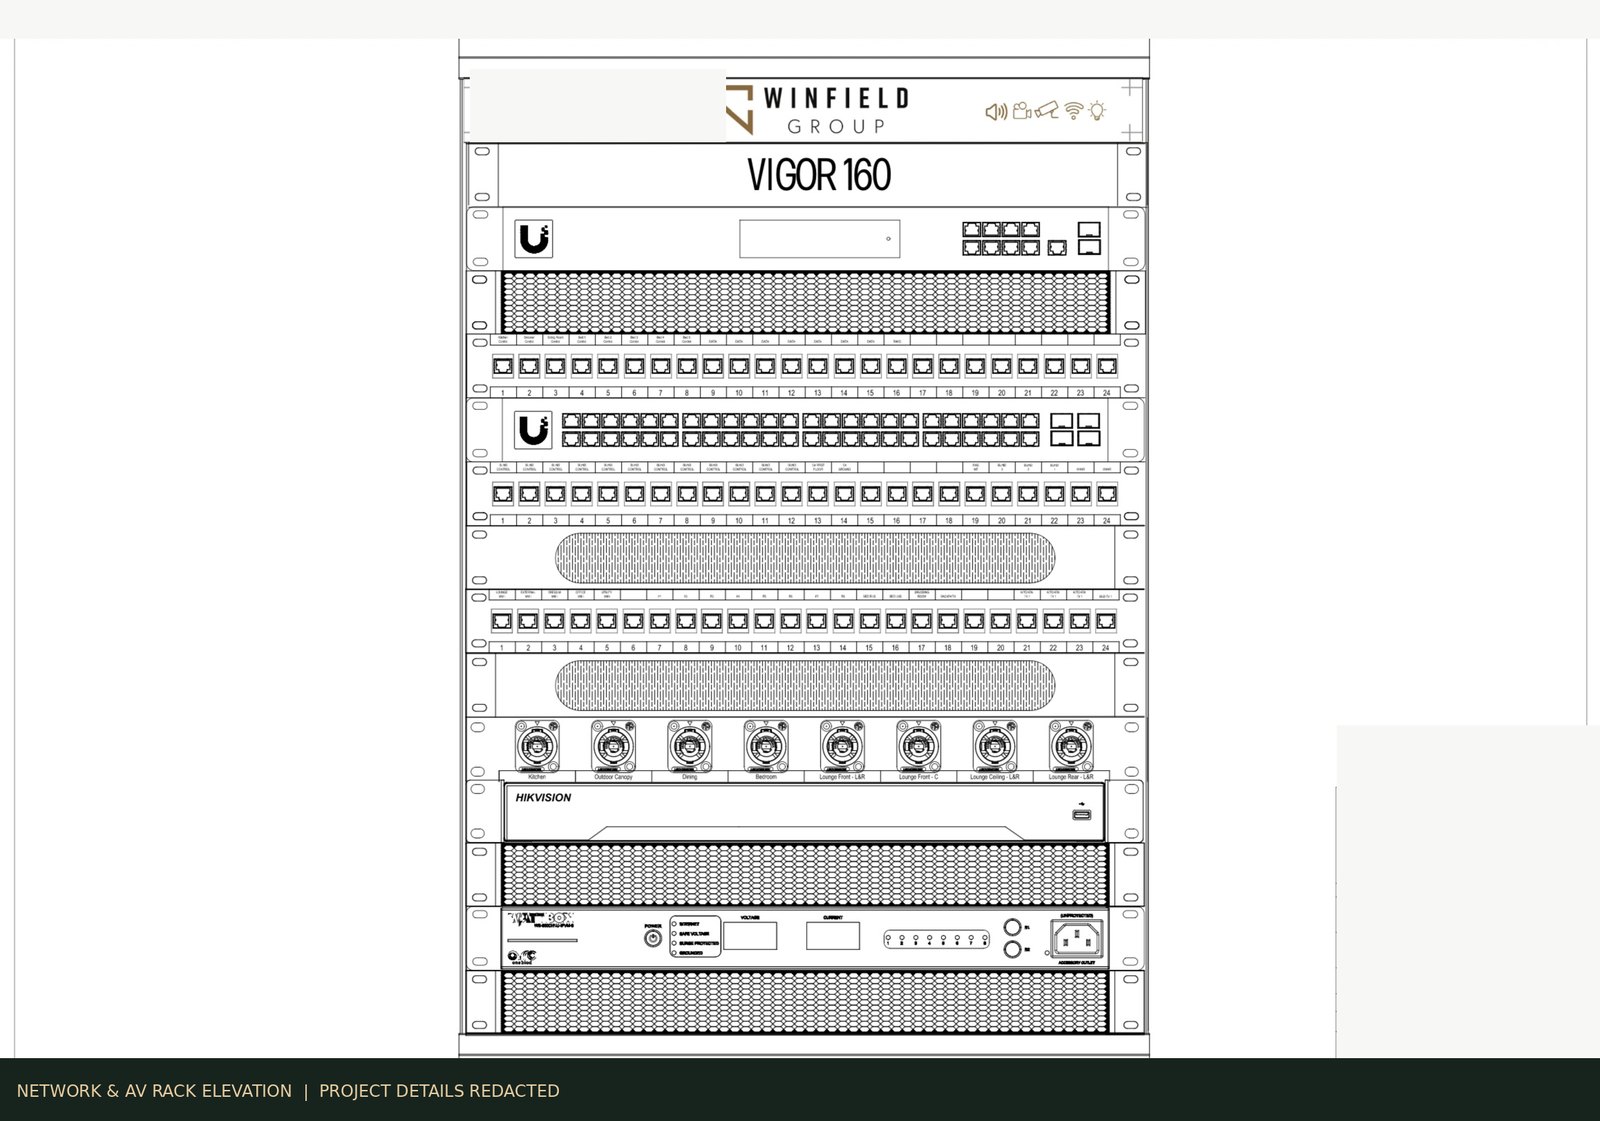
Three moments from home cinema and media rooms: the lived experience, equipment and practical design behind it.
Images combine Winfield interiors, selected equipment references and anonymised design examples. Equipment and the exact installation are specified for each property; solar panel imagery is illustrative.
Discuss this serviceGood results start long before the first device is installed. We coordinate the technical design, installation and commissioning with the wider build programme and other trades where required.
Explore our complete 10-stage processBased in Bury St Edmunds, we design and install smart homes throughout Suffolk and Cambridgeshire, with Cambridge a core service area. We also consider suitable projects elsewhere in East Anglia and London.
We work with architects, builders, electricians and specialist trades, coordinating the design, installation and documented commissioning of carefully planned systems.
Looking for an entirely different scope? We can advise how this service integrates with the rest of your home.
Often yes. We assess acoustics, dimensions, lighting control and practical build requirements before recommending equipment.
Not always. The choice depends on room, light levels and image size.
We coordinate technical requirements with interior and construction work where included in the project scope.
Tell us about your property through the dedicated Smart enquiry. We review your brief and discuss the appropriate next steps, technical survey and installation logistics before preparing a proposal.
Start with CINEMA selected, then add other systems to build your own indicative project budget.
We will help define the specification, design, integration and practical next steps for your project.