
Wi-Fi coverage planning
Plan access point positioning for rooms, extensions and suitable outdoor spaces. We consider construction materials, access-point placement, neighbouring interference and expected device numbers.
The network is the foundation of a modern home. We plan cable routes, access points, switches and secure connectivity before beautiful finishes make changes expensive.
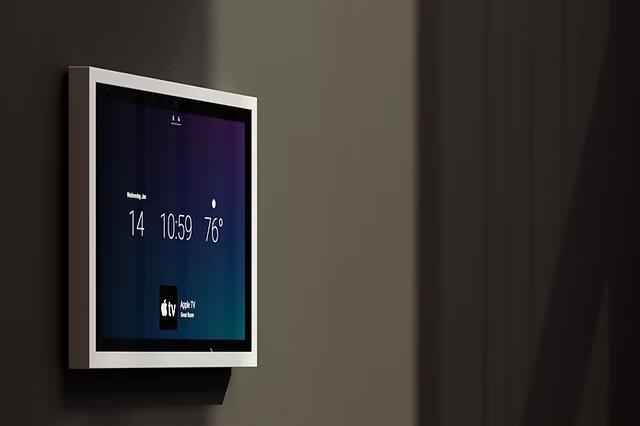
Reliable Wi-Fi is a foundation for smart systems, not an optional extra. We consider access-point locations, wired connections, coverage through the building fabric, network security and remote diagnostics. Correct cabling and commissioning help prevent weak signals and inconsistent control after the property is occupied.
Smart-home reliability depends on the cable, network topology and coverage design underneath the visible interfaces. Exact equipment, cabling and integrations are specified for the individual project.
Plan access point positioning for rooms, extensions and suitable outdoor spaces. We consider construction materials, access-point placement, neighbouring interference and expected device numbers.
Cat6 or appropriate data cabling to fixed equipment and control points. Cat6 and fibre routes are labelled by room, with patch-panel schedules and sensible spare capacity.
Professional-grade Ubiquiti switches, Wi-Fi access points and management as suitable. UniFi switching, PoE, wireless controllers and gateways are selected for the building and expected usage.
Keep appropriate guest, home, CCTV and automation traffic separated where required. Guest devices, CCTV and building systems can be appropriately separated with secure network design.
Neat cabinets, ventilation, labelling, resilience and equipment access. Rack positions, power, cooling, UPS choices and service access are agreed with builders and electricians.
Documented infrastructure that can support approved remote health checks. Remote management and fault reporting can be provided where supported, with suitable access permissions.
A family can stream films, take video calls and use the garden Wi-Fi while CCTV, door entry and the automation processor have their own properly planned network capacity.
A closer look at the spaces, finishes and complementary systems that inform our approach. Every commission is individually specified.
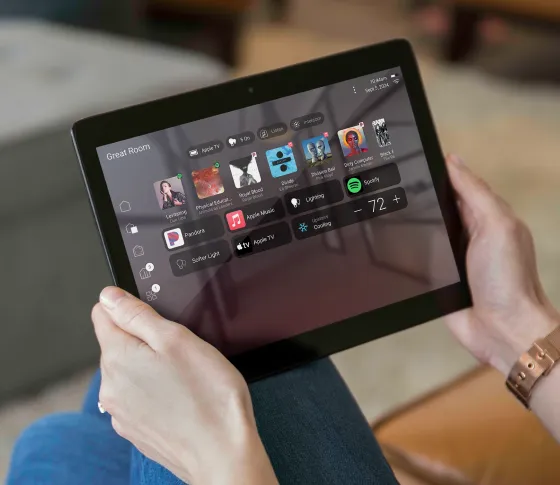
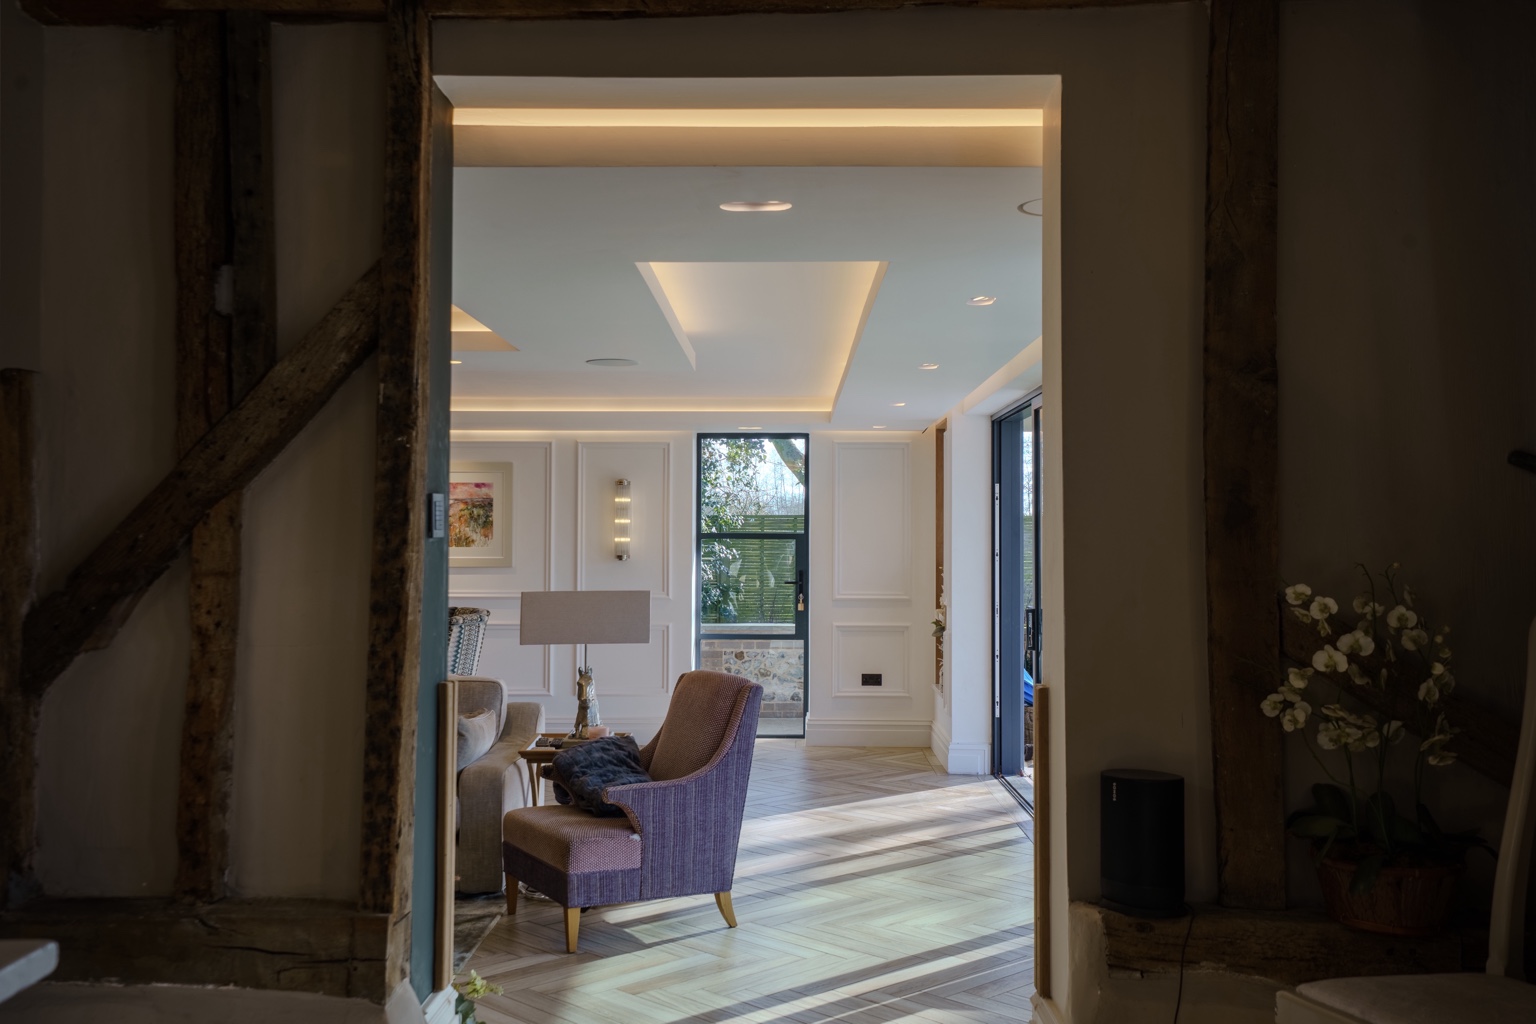
Wi-Fi & networking: Cat6 cable schedules, access-point positions, PoE needs, patch-panel mapping and rack elevations are specified.
Use your own electrician if you prefer. Where agreed, your appointed qualified electrician can install first-fix cabling to our schedules and drawings. We coordinate responsibilities, inspect or test the installed infrastructure, and can then undertake specialist equipment installation, programming and commissioning.
See example cable schedules, schematics and rack plans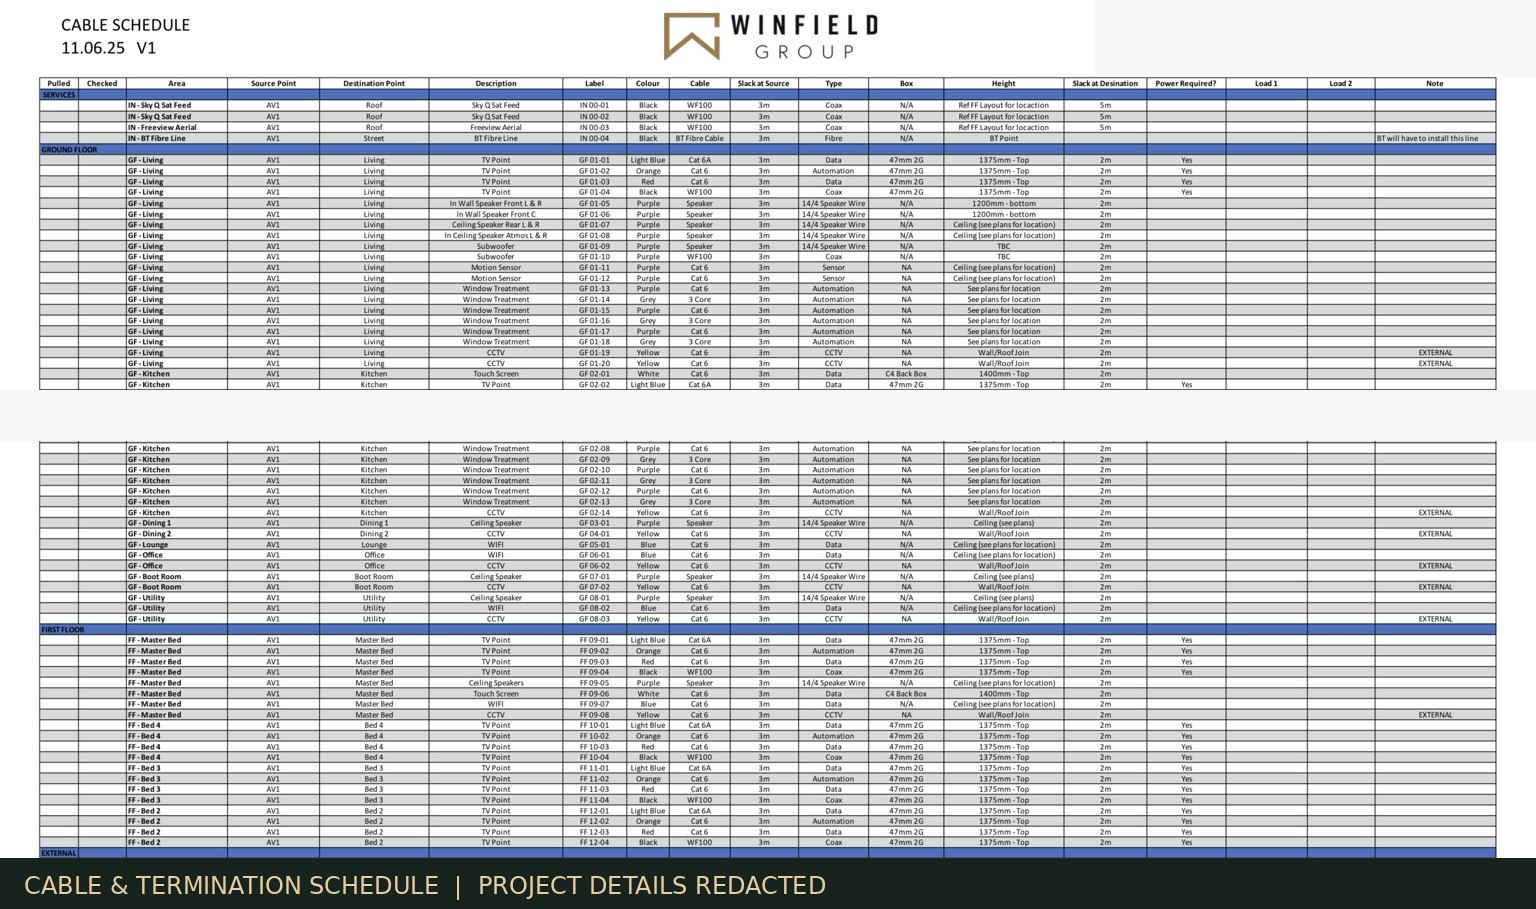
Three moments from wi-fi and structured networking: the lived experience, equipment and practical design behind it.
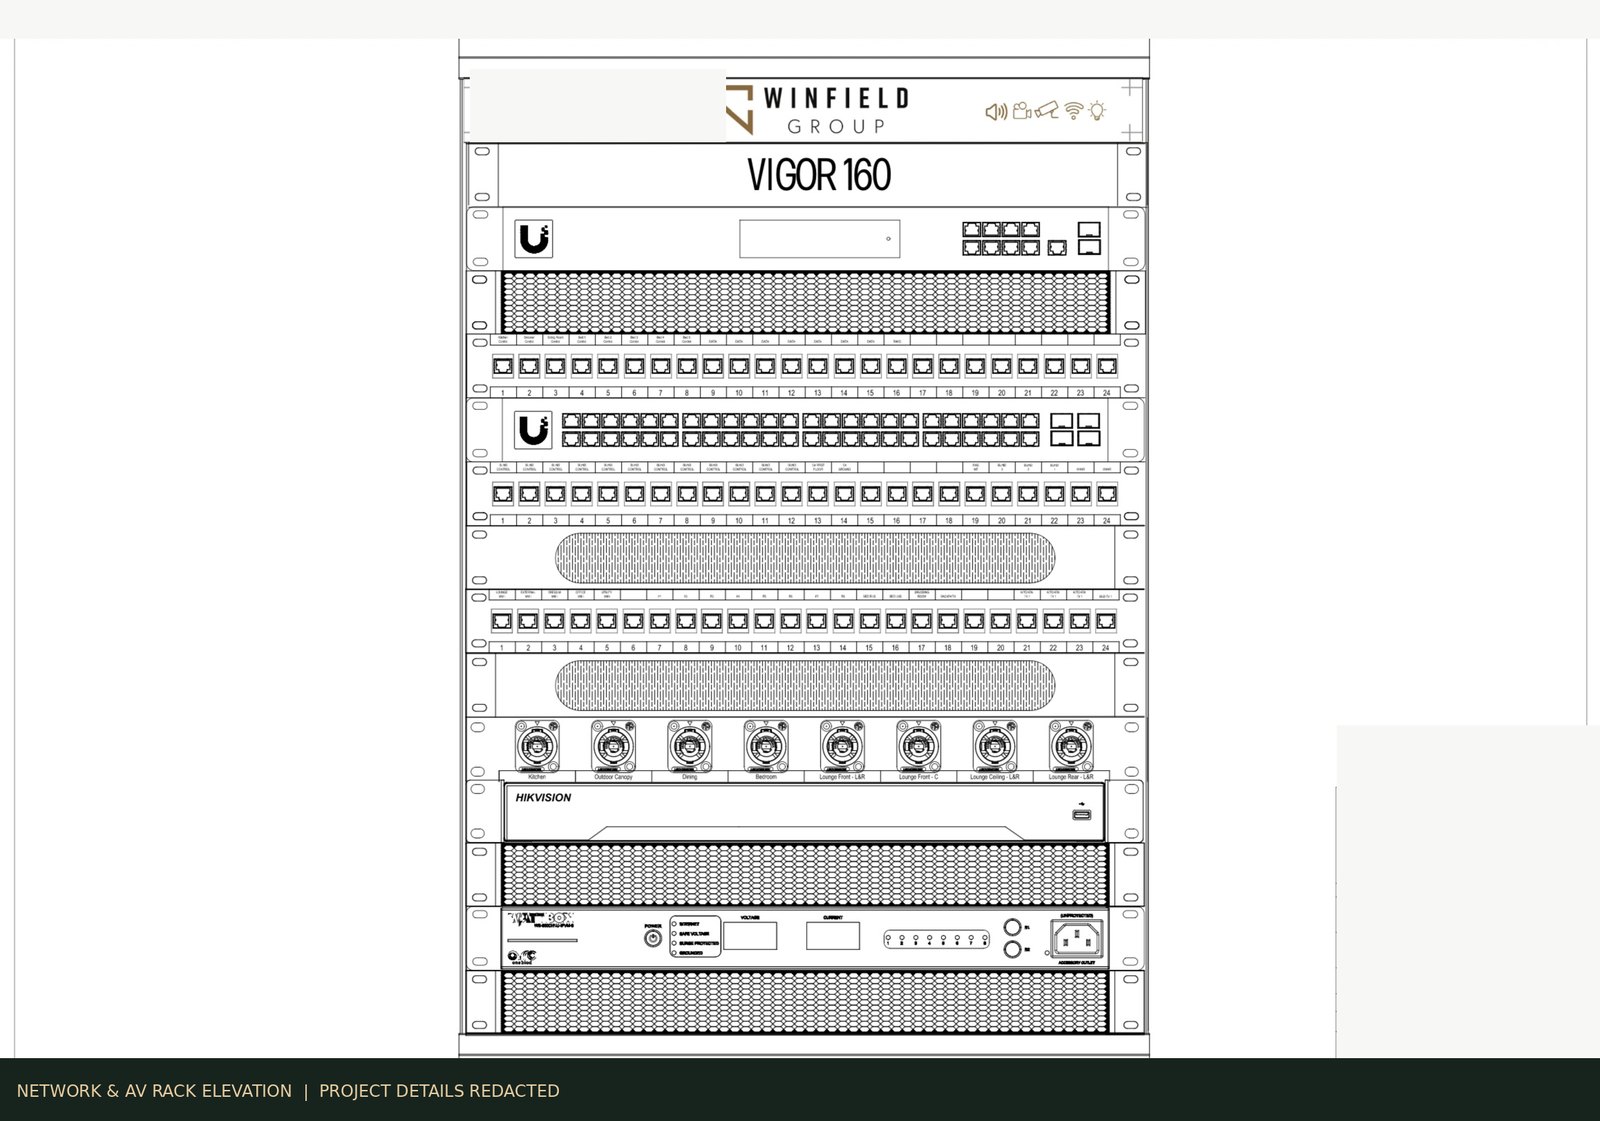
Images combine Winfield interiors, selected equipment references and anonymised design examples. Equipment and the exact installation are specified for each property; solar panel imagery is illustrative.
Discuss this serviceGood results start long before the first device is installed. We coordinate the technical design, installation and commissioning with the wider build programme and other trades where required.
Explore our complete 10-stage processBased in Bury St Edmunds, we design and install smart homes throughout Suffolk and Cambridgeshire, with Cambridge a core service area. We also consider suitable projects elsewhere in East Anglia and London.
We work with architects, builders, electricians and specialist trades, coordinating the design, installation and documented commissioning of carefully planned systems.
Looking for an entirely different scope? We can advise how this service integrates with the rest of your home.
Large or complex homes often need planned Wi-Fi coverage, wired backhaul and network separation for reliability.
Yes, with suitably rated access points and surveyed cable routes.
Yes, appropriate installations include rack, cable, port and network documentation as agreed in the scope.
Tell us about your property through the dedicated Smart enquiry. We review your brief and discuss the appropriate next steps, technical survey and installation logistics before preparing a proposal.
Start with NETWORK selected, then add other systems to build your own indicative project budget.
We will help define the specification, design, integration and practical next steps for your project.