
Building into a hillside
The site work that finished photography cannot show.
Explore the source material ↗Building into a hillside.
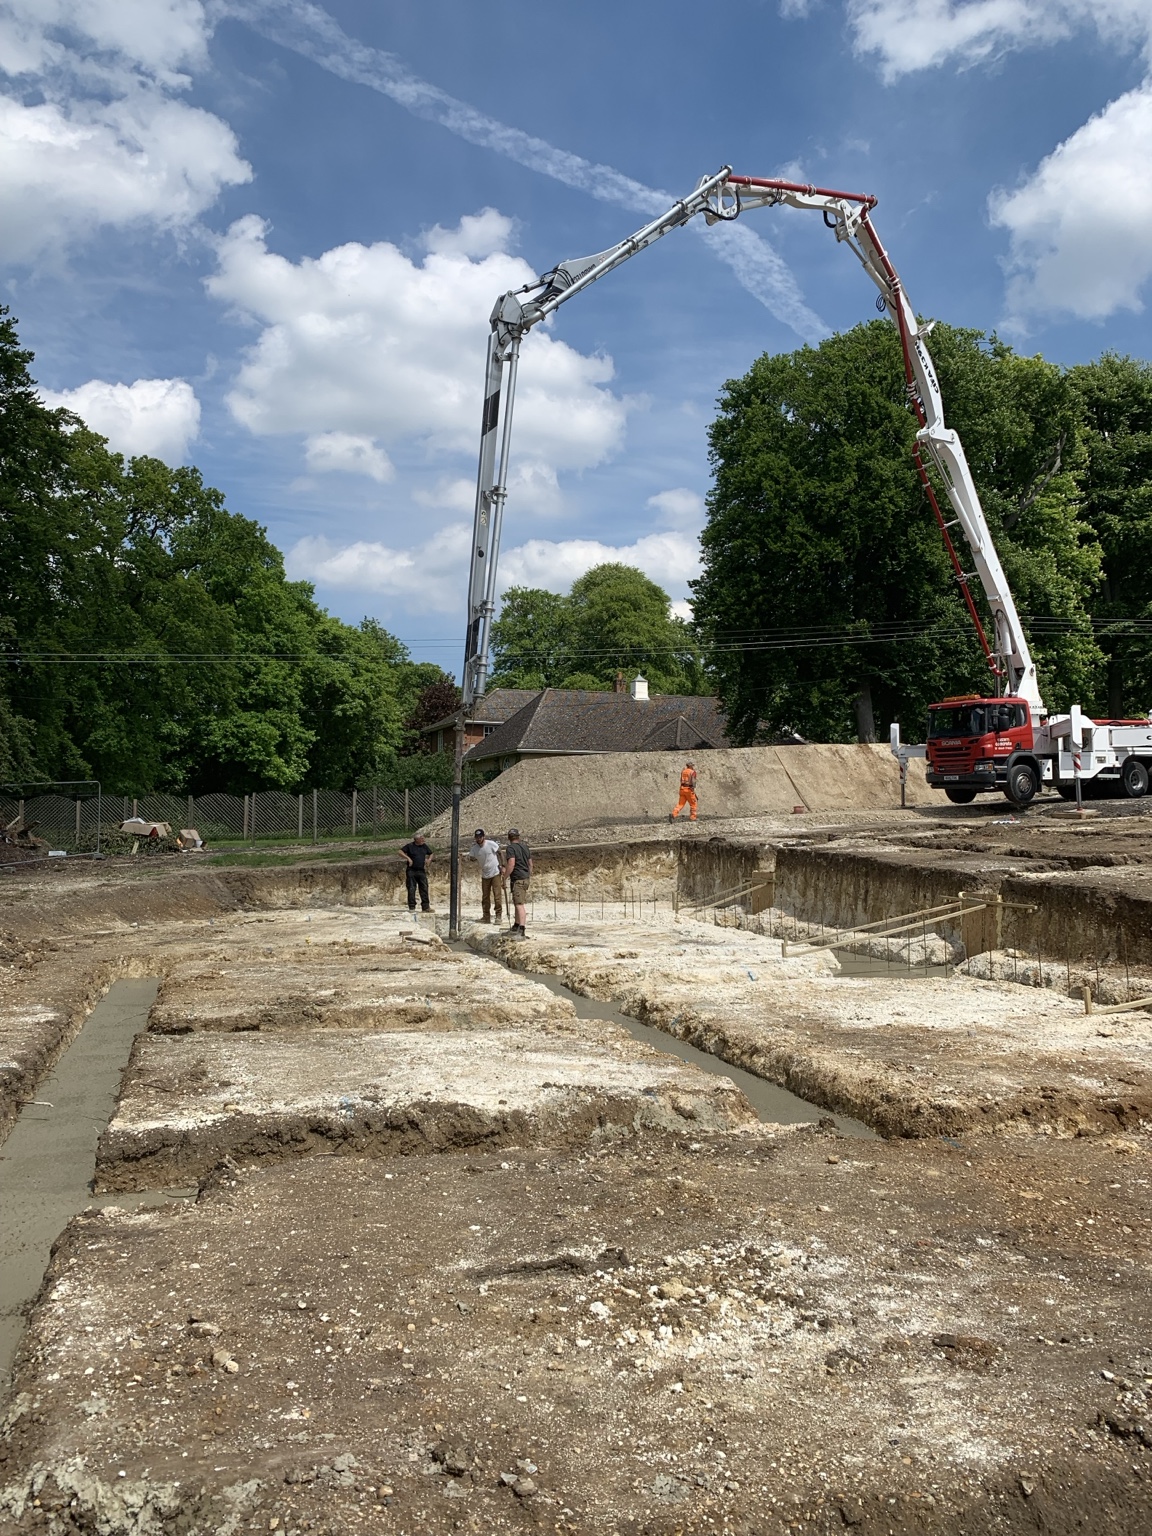
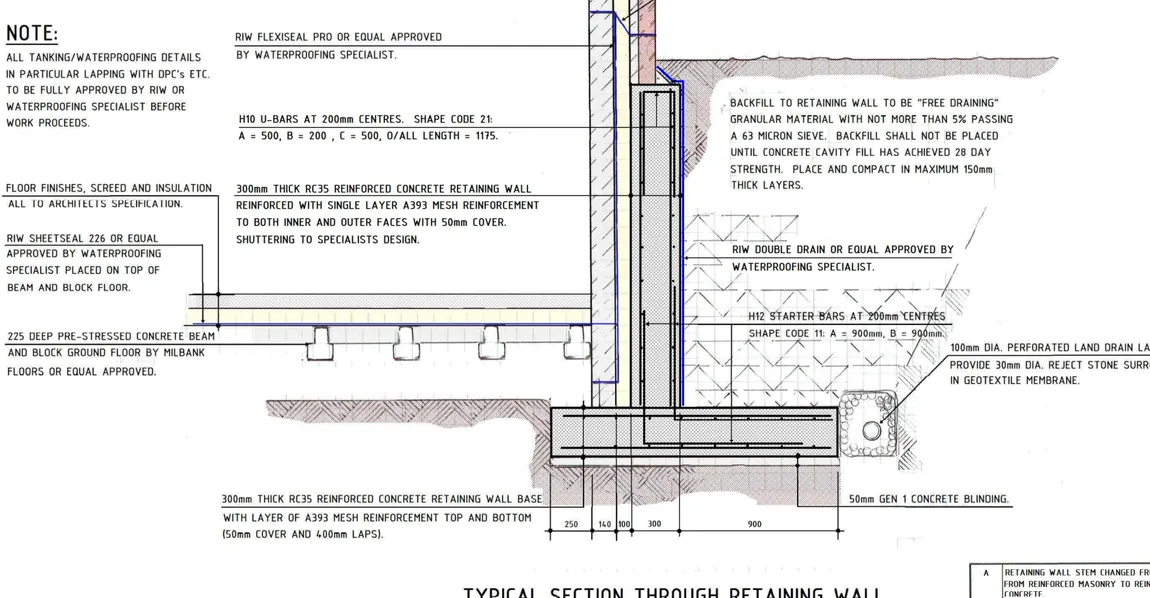
Fairfield's hillside setting shaped the building's preparation, groundworks and landscaping. Original photographs show the excavation and foundation stage; an engineering drawing records retaining-wall and subsoil-drainage coordination.
The site work that finished photography cannot show.
Behind the finished
photograph.
Original site imagery and technical drawings. All assets are labelled; open an image to view it full size.
Original Fairfield project photographs and a genuine engineering excerpt. Figures, reinforcement details and construction methods must always be confirmed for each specific design.
Preparing the site
Site preparation, working access and set-out were fundamental to building on a sloping plot. The early construction photographs record actual excavation and foundation work. They show the scale of the preparation without pretending to disclose engineering quantities or depths.
The setting also affected finished floor levels, retaining structures, steps and landscape formation. These interfaces have to be addressed together.
Retaining the ground
Fairfield's technical records include a reinforced concrete retaining-wall detail together with subsoil drainage information. This is meaningful engineering evidence, not merely a rendering of the finished garden.
Every retaining structure needs a project-specific design; the document is shown as an example of what Winfield coordinated, not a generic design to copy.
Delivering the finish
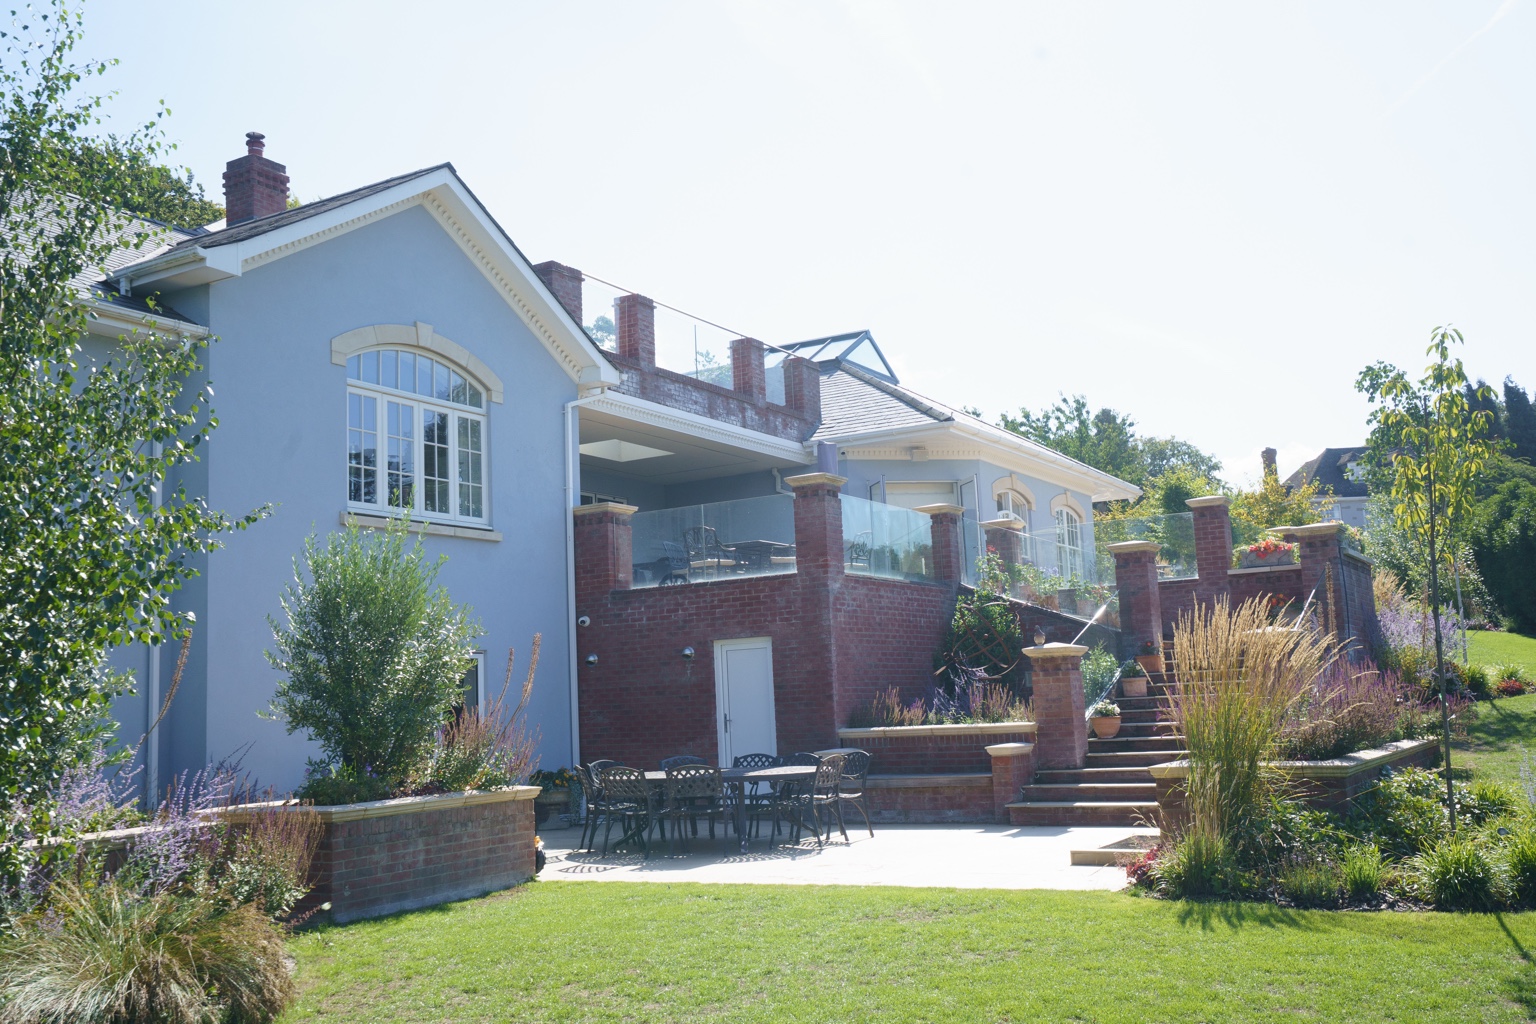
The finished photographs show brick retaining walls, steps, planting and paving integrated with the house. Those visually simple spaces are the end of a much wider sequence.
This is where construction and landscapes overlap: finishing materials and geometry should relate to the building and groundworks that support them.
Evidence.
Not just appearance.
Original Fairfield project photographs and a genuine engineering excerpt. Figures, reinforcement details and construction methods must always be confirmed for each specific design.
Explore the Fairfield House case study ↗