
Smart homes start before first fix
The touchscreen is the visible end of a much larger system. A properly integrated home starts with how people intend to use each room, followed by design, first fix, installation and commissioning.
Explore the project evidence ↗Smart homes start before first fix.
The touchscreen is the visible end of a much larger system. A properly integrated home starts with how people intend to use each room, followed by design, first fix, installation and commissioning.
We present genuine images and clearly labelled technical information, rather than relying only on the finished appearance.
Beyond the
surface.
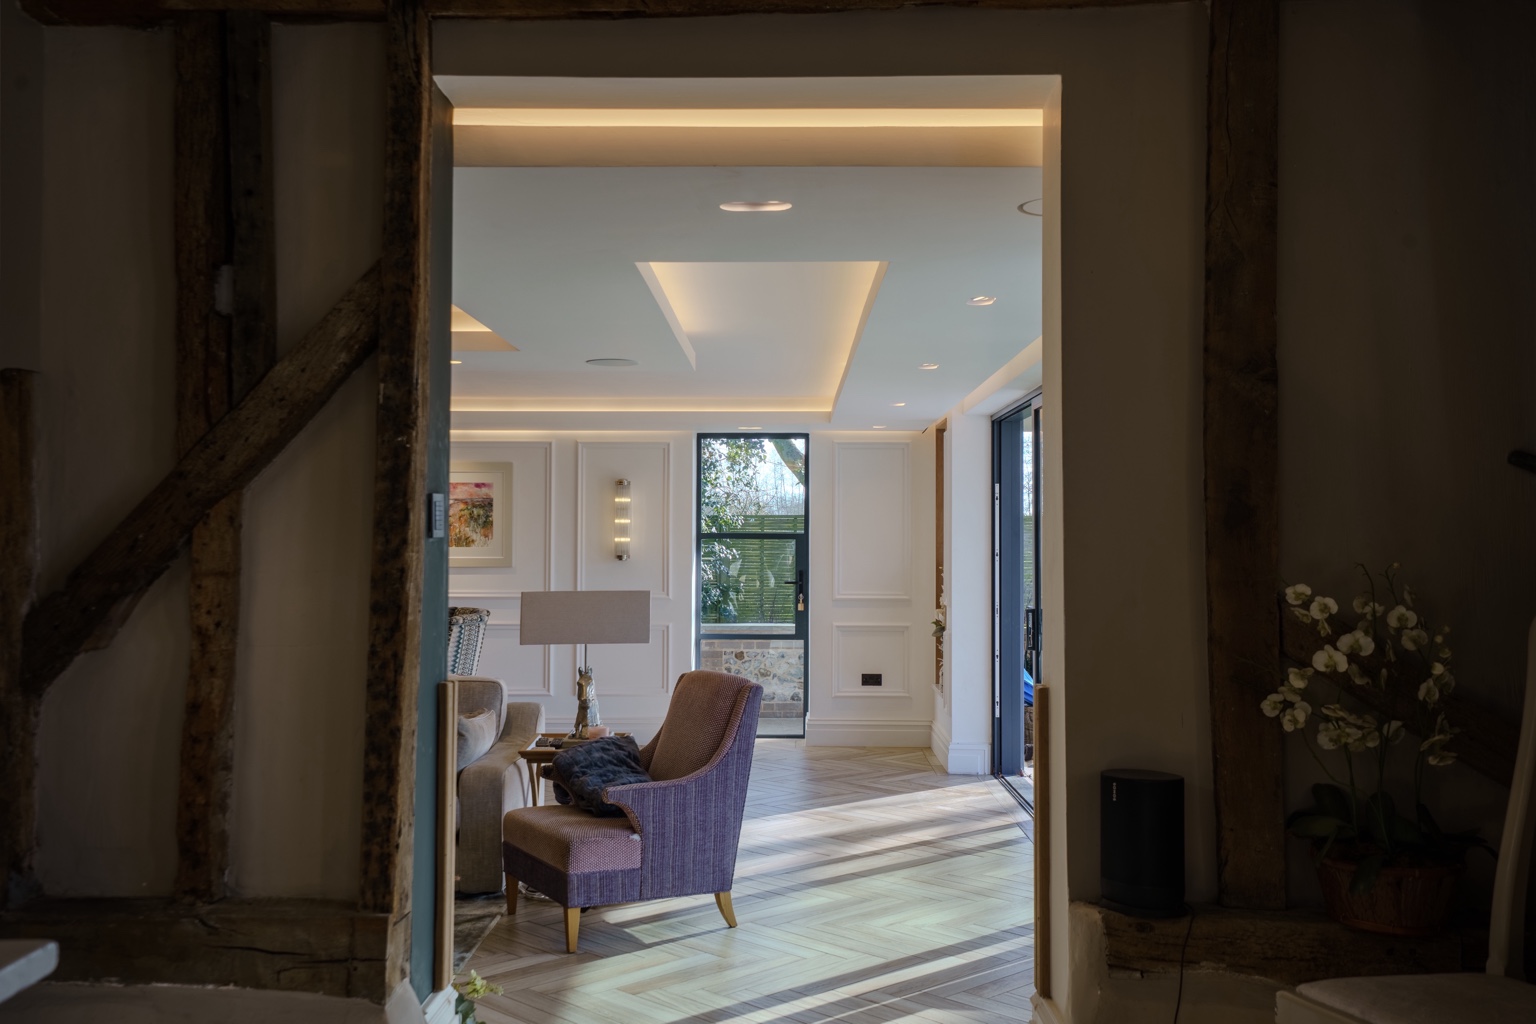
Source imagery from Winfield's existing project portfolio. Tap or click to view any item at full size.
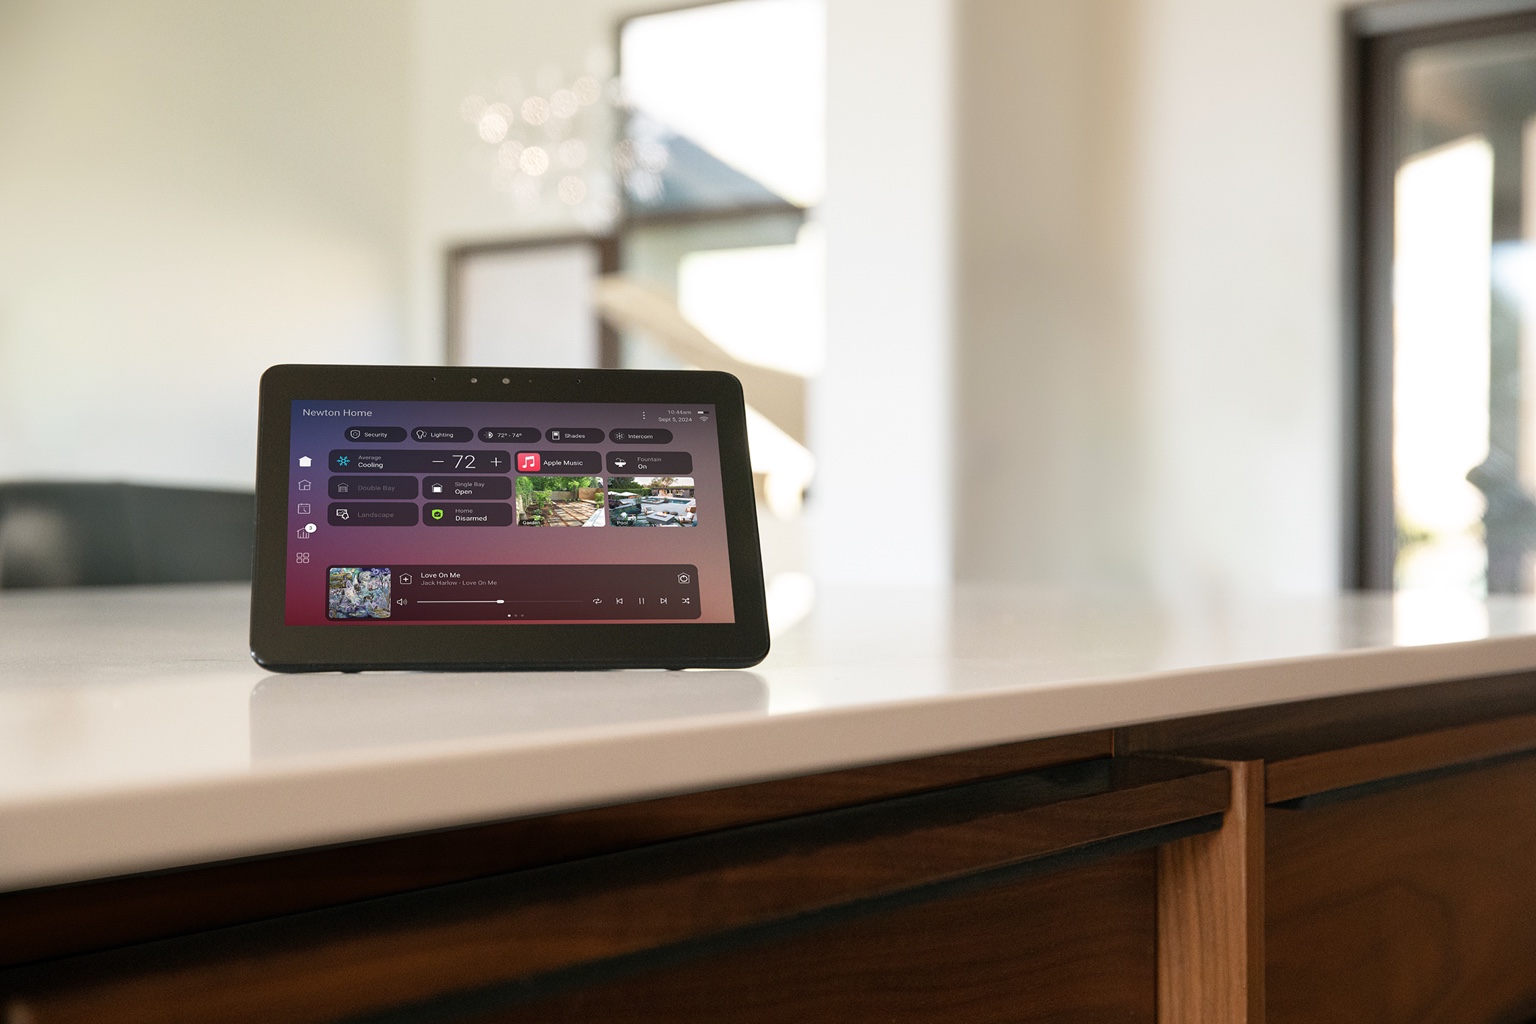
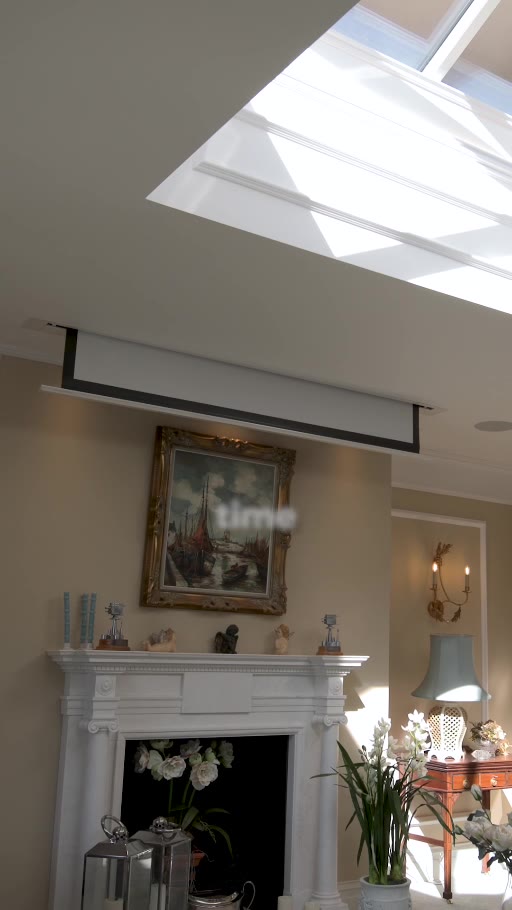
This is an explanation of Winfield Smart's design-to-commissioning process using separate actual portfolio and demonstration imagery. It is not a site-specific as-built cable schedule.
Define the experience before the equipment
Good smart-home design begins with practical routines: arriving home, playing music, setting lighting for entertaining or switching the house into a nighttime mode.
Those requirements guide audiovisual choices, lighting zones, controls, security and network coverage. The equipment should follow the functional brief, not drive it.
Coordinate infrastructure at first fix
Cable schedules, rack locations, network provision, control endpoints, screen housings and equipment access all need consideration while the building is open.
A concealed cinema requires power and signal paths, appropriate installation space and service access. The photographs show finished equipment, not a fabricated project-specific cabling diagram.
Commission for real-world use
Installed components still need programming and testing. Audio distribution, control interfaces, lighting scenes and network stability should be checked as a coordinated experience.
A thorough handover includes explanation, documentation and support arrangements. The value is an intuitive system rather than a stack of connected products.
Evidence.
Not just promises.
This is an explanation of Winfield Smart's design-to-commissioning process using separate actual portfolio and demonstration imagery. It is not a site-specific as-built cable schedule.
Explore the Smart Living and Cinema project ↗