
Groundworks & materials
- Site preparation, levels and structural landscaping
- Terraces, steps, paving and garden circulation
- Bespoke walls, structures and architectural metalwork
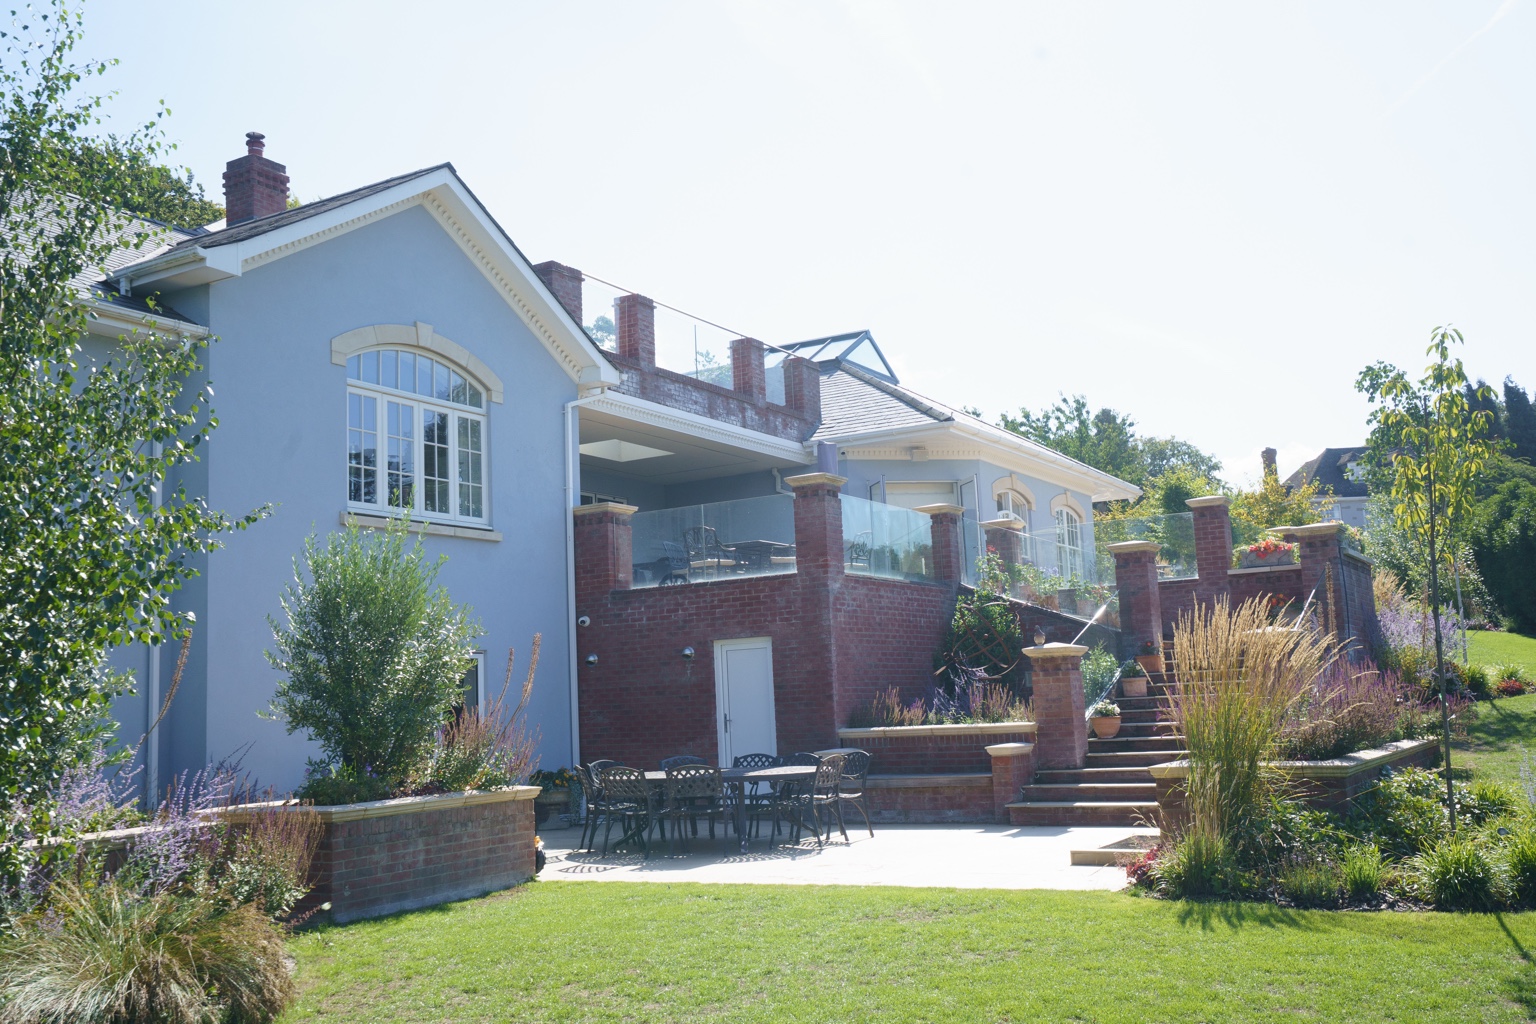
From structural terraces and planted gardens to outdoor lighting and bespoke details—designed as part of the property.
The featured photograph is the completed Fairfield House landscape, where substantial level changes, retaining walls, steps and planted terraces form part of the home. Other portfolio examples illustrate garden lighting, water features and the wider design offer; not every image is from Fairfield.
From level changes, retaining structures and paving to lighting, water features and bespoke metalwork, we can bring the design, construction and automation together. The landscape should work by day, after dark and in every season.
Actual before-and-after-stage photographs of Fairfield's landscaped terraces, followed by separately identified outdoor examples and a design illustration.
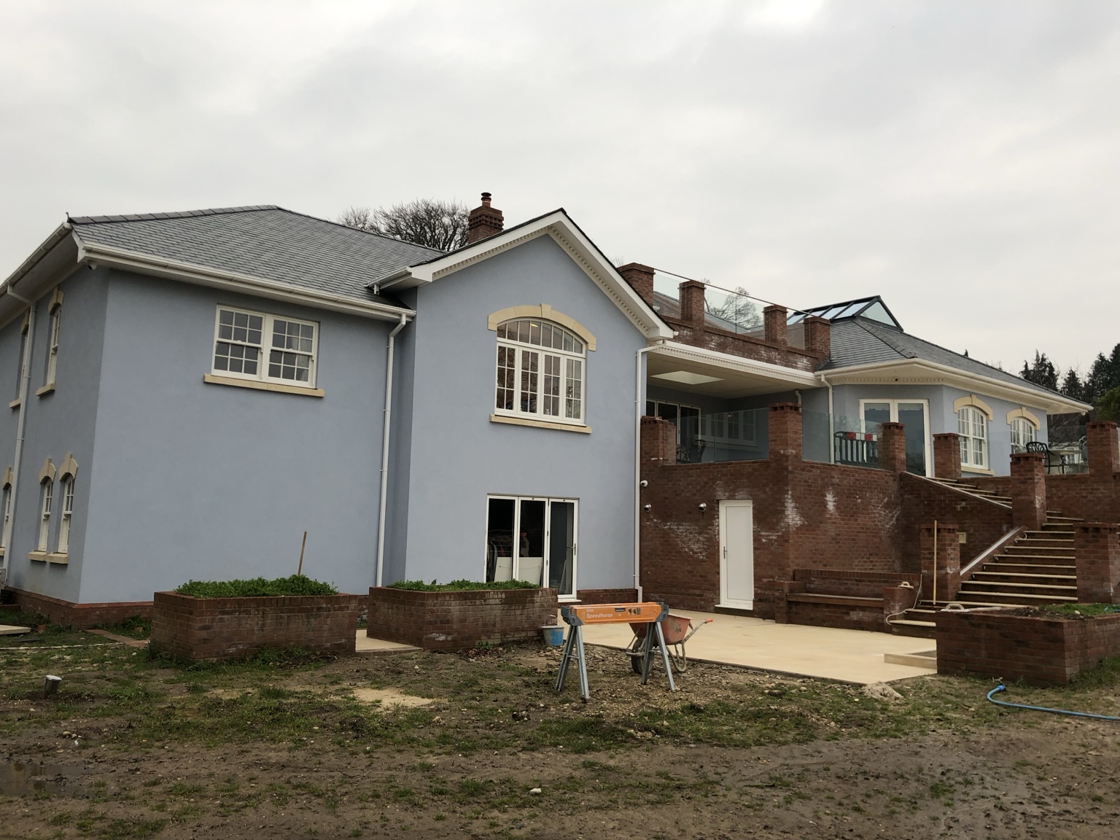
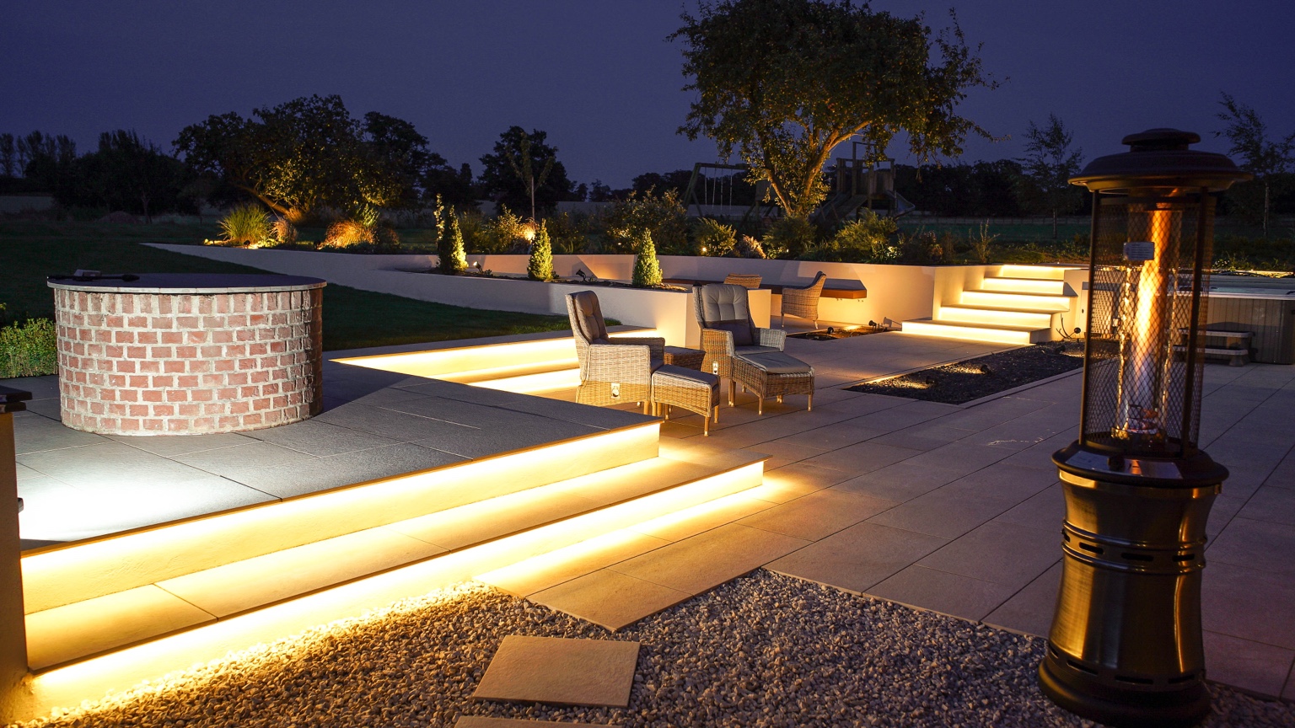
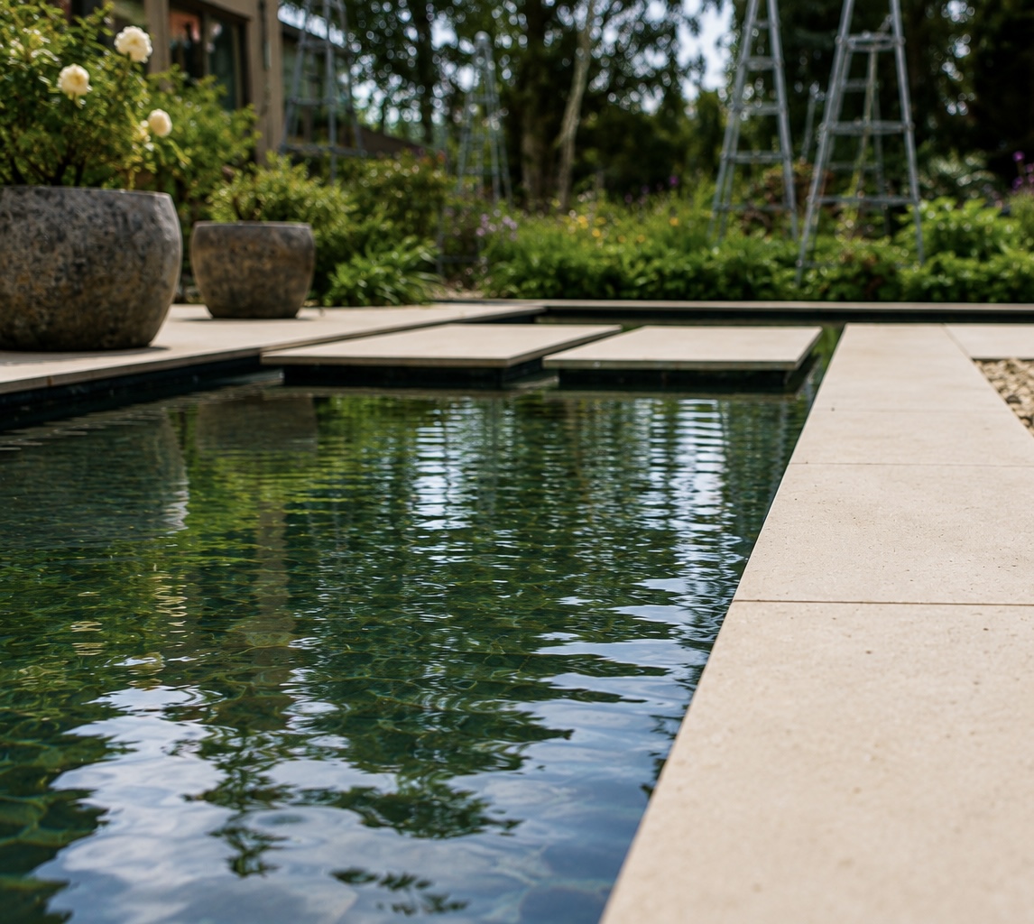
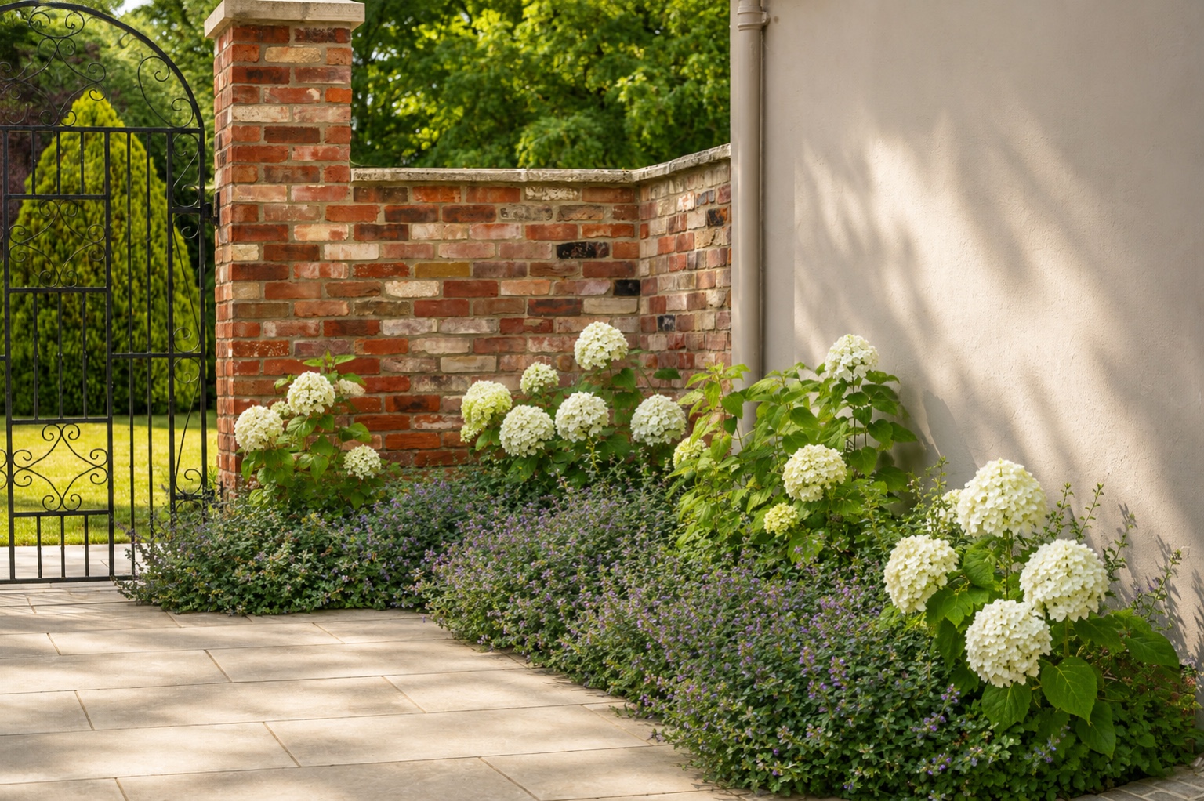
Fairfield House photographs are genuine. The final concept image is illustrative, while other portfolio examples are from separate contexts.
This page combines landscape portfolio photography with an explicitly illustrative design visual. It demonstrates areas of work rather than asserting that every image comes from the same completed garden. A coordinated outdoor brief considers levels, materials, planting, lighting and infrastructure before the decorative layer is installed.
Drainage, soil, levels, access and how the garden will be used determine whether a terrace, driveway, water feature or pergola is practical. Retaining structures and paving depend on suitable foundations and water management. Planting schemes need to reflect exposure, soil conditions and how the garden should mature.
Cable ducts, lighting positions, irrigation supplies and network coverage should be agreed before paved areas close. External audio, discreet screens, automated gates and garden controls can be considered where appropriate. Bespoke planters and metalwork can then relate to the finished architecture rather than being added as isolated accessories.
Explore the actual construction and systems work behind this project. Read the documented evidence and related technical field notes.
Discuss your plans with the relevant Winfield specialist.
Start your project