
Spatial planning around entertaining and everyday use
Assess spatial planning around entertaining and everyday use against the existing site and levels, soil, drainage, hard landscaping and planting.
The full transformation of an outdoor space, carefully coordinated with the home.
The full transformation of an outdoor space, carefully coordinated with the home.
A complete garden transformation begins beneath the finished paving. Levels, soil, drainage, existing services and access set the practical limits for terraces, planting and structures. We plan the layout and construction in conjunction with lighting, irrigation and outdoor technology to make the finished landscape usable through the seasons.
Spatial design, changes in level, construction layers and planting establish the work scope. Each proposed element is reviewed against the site and agreed specification.
Assess spatial planning around entertaining and everyday use against the existing site and levels, soil, drainage, hard landscaping and planting.
Agree the specification and technical requirements for level and drainage proposals before work starts.
Plan patios, walls, stairs, lawns and planting zones alongside site access, sequencing and the adjoining trades.
Check pergolas, screening and custom structures for installation constraints, safety and any required approvals.
Coordinate lighting and exterior power planning with the adjacent materials, services and finished layout.
Define the quality checks and handover expectations for coordinated installation and handover.
An outdoor environment that feels like additional living space, with a clear sequence from kitchen doors to terrace, lawn and evening seating. This is an illustrative scenario, not a claim that every feature is included as standard. The specification is agreed around the individual project.
A closer look at the spaces, finishes and complementary systems that inform our approach. Every commission is individually specified.
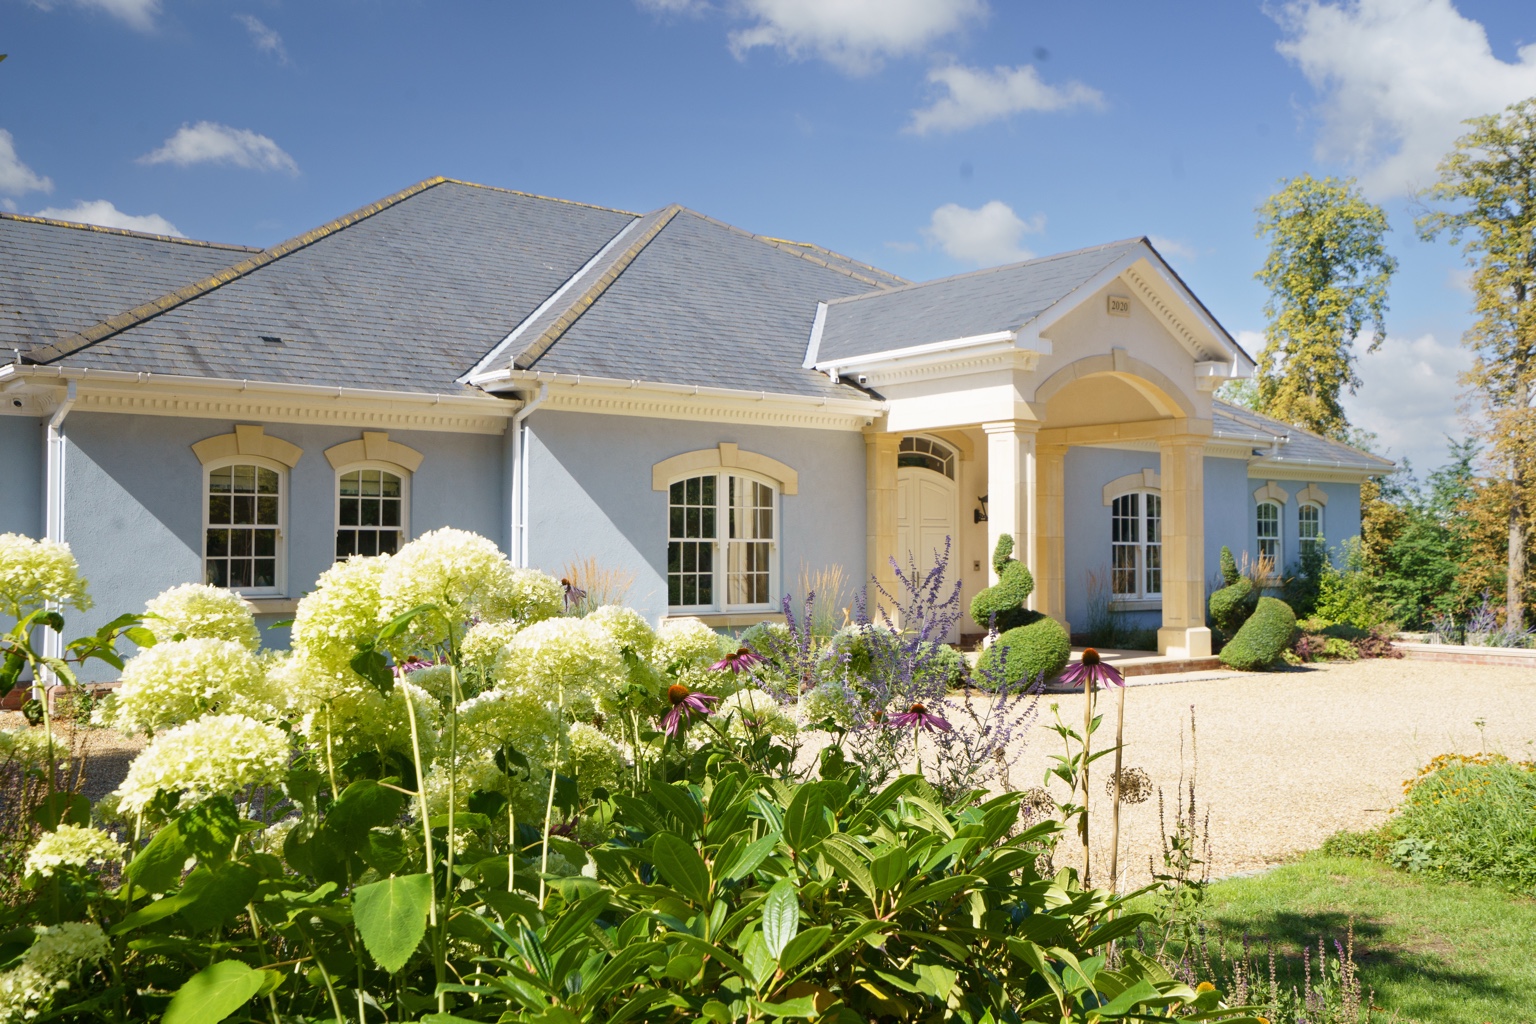
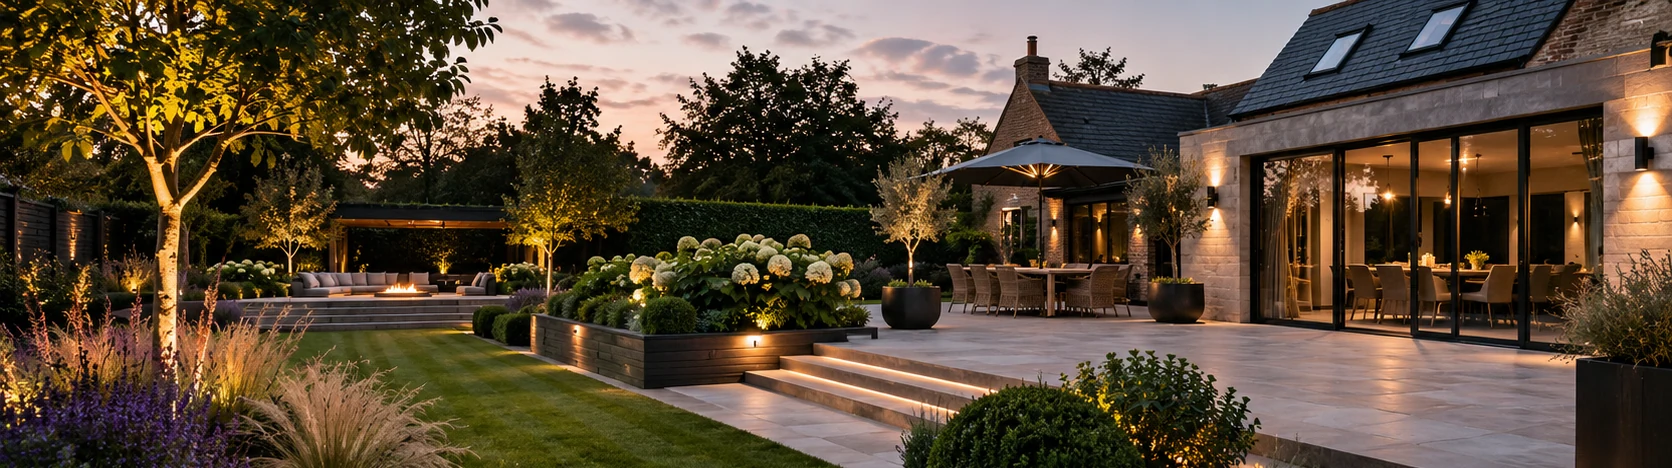
Define how the space will be used, then evaluate garden levels, existing services, soil, drainage and access for construction. The brief should connect terraces, steps and planting with the architecture.
Sequence retaining structures, surface drainage, paving and cable ducting before lawns and plants are installed. Irrigation, lighting and maintenance routes should be coordinated with the layout from the beginning.
Site plans, photos, preferred materials and how the garden will be used are useful early inputs.
Ground conditions, drainage, changes in level and access for construction are reviewed before final materials are specified.
Yes. We can coordinate outdoor proposals with architects, interior teams and the wider build where that produces a more integrated result.
Yes. Where appropriate, we coordinate construction, landscape, smart technology, security, bespoke steel and joinery or commercial maintenance as part of a single scope.
Our base is in Bury St Edmunds, Suffolk. We work across Cambridge, Cambridgeshire, Essex and East Anglia, with larger or specialist projects farther afield assessed individually.
Choose outdoor surfaces, structures, lighting, planting and other works to build a measured landscape budget.
Tell us about your garden, site constraints, preferred materials and how you want to use the space.