
Natural stone and porcelain paving options
Assess natural stone and porcelain paving options against the existing site and sub-base, paving materials, drainage falls and threshold details.
Materials and levels considered to make outdoor living feel effortless.
Materials and levels considered to make outdoor living feel effortless.
The long-term performance of paving comes from the layers below the visible surface. Sub-base, restraint, falls, drainage, material thickness and installation method need a compatible specification. We also consider door thresholds, steps, seating and planting so the finished terrace links naturally to the home.
Material thickness, sub-base, drainage and access details determine the practical build. Each proposed element is reviewed against the site and agreed specification.
Assess natural stone and porcelain paving options against the existing site and sub-base, paving materials, drainage falls and threshold details.
Agree the specification and technical requirements for sub-base, drainage and falls planning before work starts.
Plan steps, edge details and thresholds alongside site access, sequencing and the adjoining trades.
Check slip-resistance and access considerations for installation constraints, safety and any required approvals.
Coordinate recessed lighting and discreet cabling with the adjacent materials, services and finished layout.
Define the quality checks and handover expectations for transition from internal floors to garden.
A spacious stone terrace can become an evening entertaining area with integrated warm-white lighting and subtle audio. This is an illustrative scenario, not a claim that every feature is included as standard. The specification is agreed around the individual project.
A closer look at the spaces, finishes and complementary systems that inform our approach. Every commission is individually specified.
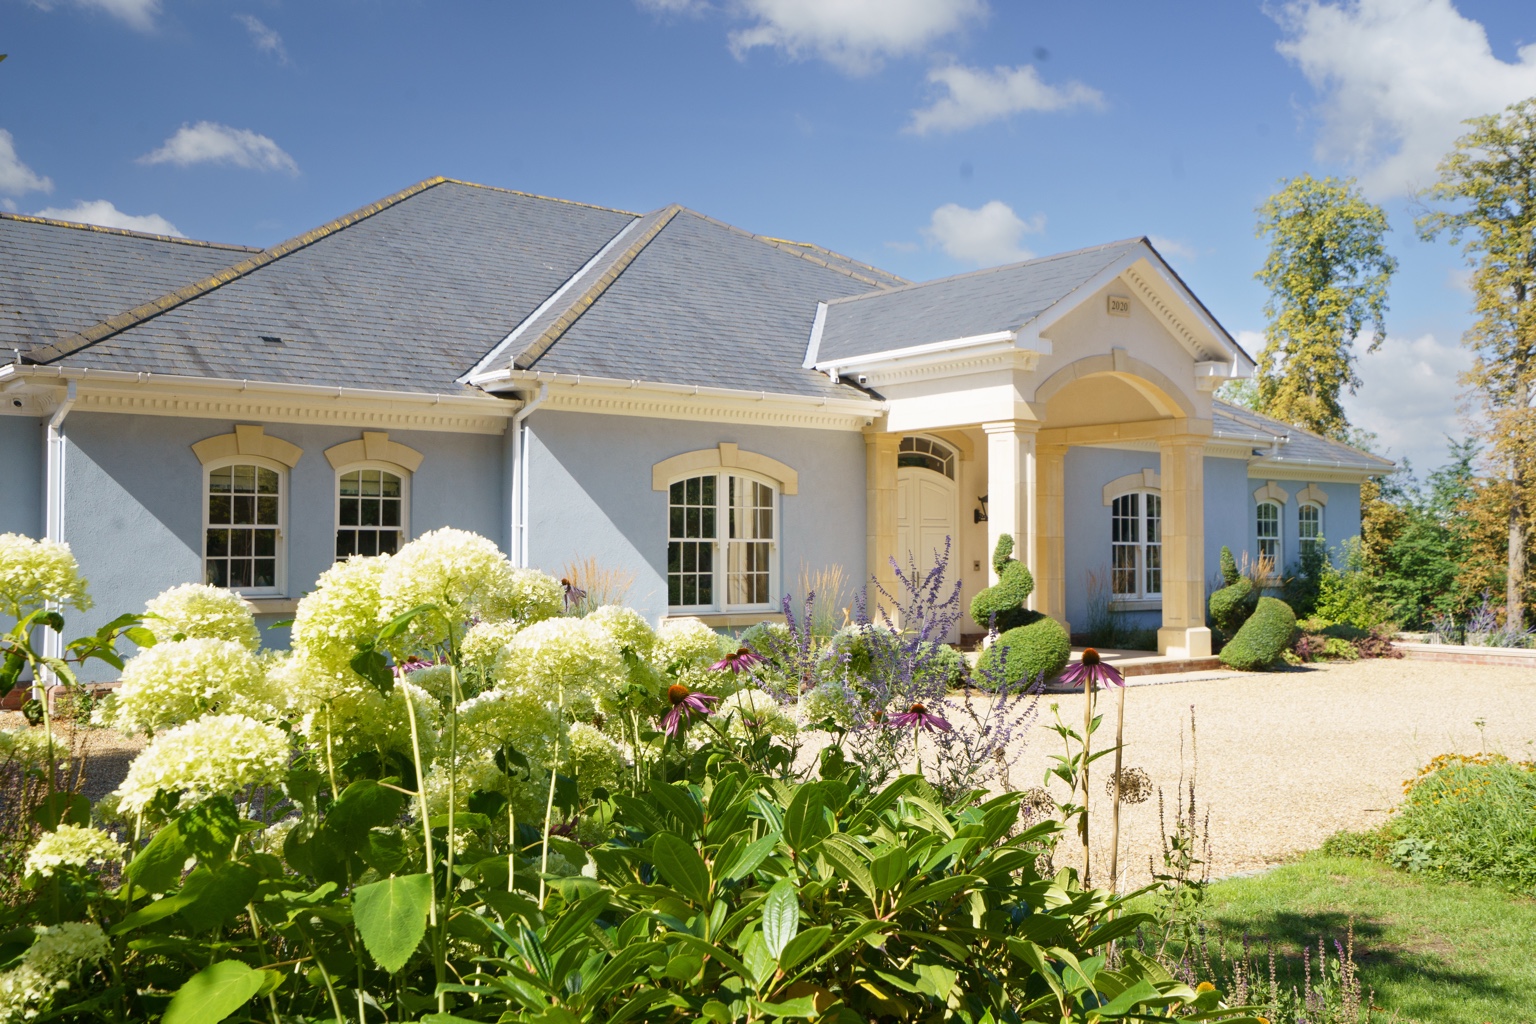
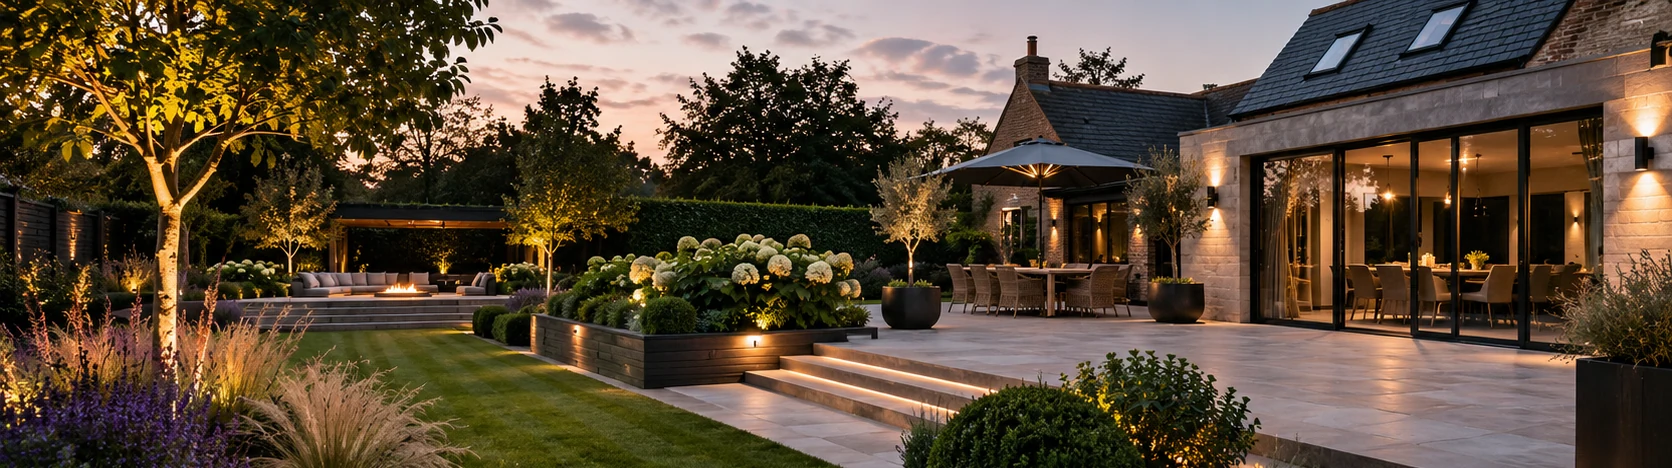
Confirm use, finished levels, threshold positions and the paving material before choosing a build-up. Drainage falls, restraint and sub-base are as important as the decorative surface.
Sequence excavation, appropriate drainage and foundation layers before laying stone or porcelain and completing joints. Plan cables for low-level lighting before hard surfaces close.
Approximate dimensions, threshold photos and surface preferences aid discussion.
Sub-base, surface drainage, thresholds and safe changes in level are detailed before paving installation.
Yes, if planned with suitable exterior-rated fittings, cabling and safe electrical installation.
Yes. Where appropriate, we coordinate construction, landscape, smart technology, security, bespoke steel and joinery or commercial maintenance as part of a single scope.
Our base is in Bury St Edmunds, Suffolk. We work across Cambridge, Cambridgeshire, Essex and East Anglia, with larger or specialist projects farther afield assessed individually.
Start with patio selected, then set sizes, quantities and other garden features.
Tell us about your garden, site constraints, preferred materials and how you want to use the space.