
Outdoor kitchen and counter layouts
Assess outdoor kitchen and counter layouts against the existing site and appliance clearances, services, drainage, lighting and shelter.
Spaces for cooking, dining, gathering and enjoying the garden in comfort.
Spaces for cooking, dining, gathering and enjoying the garden in comfort.
Outdoor cooking and entertaining spaces have different practical demands from a patio. Appliance clearances, water supply, drainage, safe electrical provision, seating, shelter and food-preparation surfaces all influence the layout. We consider those services together with hard landscaping, lighting and discreet audio so the space works when in use.
Appliance layouts, counter finishes, drainage and sheltered dining inform the design. Each proposed element is reviewed against the site and agreed specification.
Assess outdoor kitchen and counter layouts against the existing site and appliance clearances, services, drainage, lighting and shelter.
Agree the specification and technical requirements for material durability and weather exposure before work starts.
Plan gas, electrical and water service coordination alongside site access, sequencing and the adjoining trades.
Check dining, lounge and shelter zones for installation constraints, safety and any required approvals.
Coordinate weather-appropriate outdoor tv and audio with the adjacent materials, services and finished layout.
Define the quality checks and handover expectations for lighting and scene controls for entertaining.
One Entertain scene can coordinate terrace lighting, outdoor music and selected water features when compatible equipment is installed. This is an illustrative scenario, not a claim that every feature is included as standard. The specification is agreed around the individual project.
A closer look at the spaces, finishes and complementary systems that inform our approach. Every commission is individually specified.
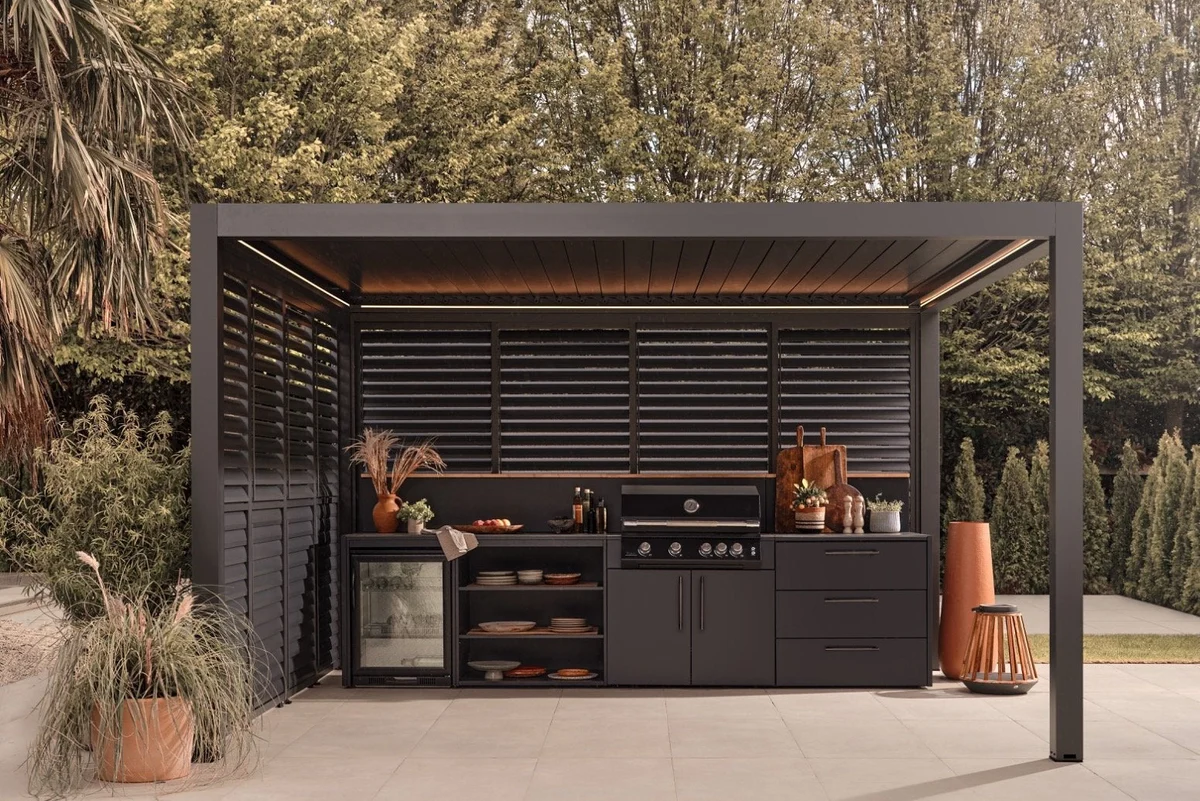
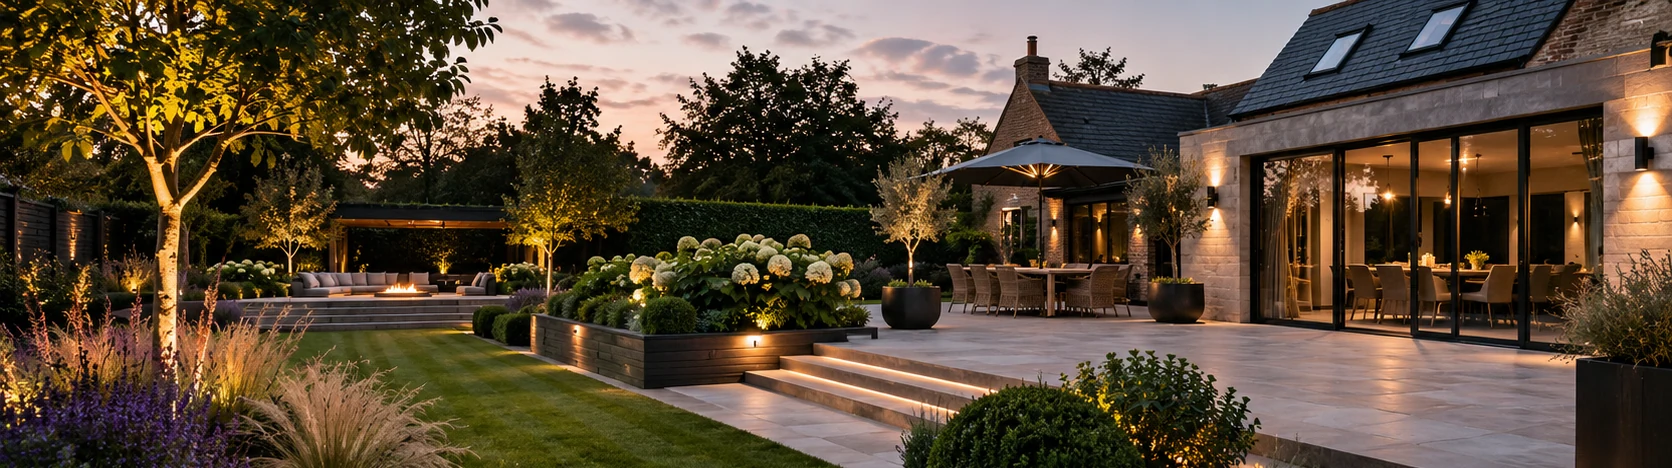
Start with cooking, preparation, seating and safe movement between the kitchen and the house. Appliance clearances, water supply, drainage and suitable materials affect what fits on the terrace.
Coordinate protected electrical and any gas supplies with lighting, audio, shelter and cabinetry before counters and paving are finished. Accessible isolation and service routes remain important after installation.
Appliance choices, number of guests and available power or water supplies help guide planning.
Appliance requirements, ventilation, safe utility connections and drainage are coordinated before outdoor cabinetry is installed.
We can coordinate suitable structures, finishes, services, audio, televisions and lighting with the relevant specialists and safety requirements.
Yes. Where appropriate, we coordinate construction, landscape, smart technology, security, bespoke steel and joinery or commercial maintenance as part of a single scope.
Our base is in Bury St Edmunds, Suffolk. We work across Cambridge, Cambridgeshire, Essex and East Anglia, with larger or specialist projects farther afield assessed individually.
Start with kitchen selected, then set sizes, quantities and other garden features.
Tell us about your garden, site constraints, preferred materials and how you want to use the space.