
Driveway layout and surface selection
Assess driveway layout and surface selection against the existing site and drainage, gradients, turning space, ground preparation and gates.
Considered arrival spaces, combining practical access with landscaping and security.
Considered arrival spaces, combining practical access with landscaping and security.
An entrance has to handle vehicle movements, pedestrians and wet weather, not simply look impressive. Gradients, drainage falls, ground preparation, turning space and surface choice are central to the design. Gate automation, intercoms, lighting and safe access can be coordinated into the construction rather than added later.
Surface build-up, vehicle access, drainage and entrance controls guide the scope. Each proposed element is reviewed against the site and agreed specification.
Assess driveway layout and surface selection against the existing site and drainage, gradients, turning space, ground preparation and gates.
Agree the specification and technical requirements for drainage and groundworks considerations before work starts.
Plan parking and pedestrian routes alongside site access, sequencing and the adjoining trades.
Check entrance piers, walling and planters for installation constraints, safety and any required approvals.
Coordinate bespoke entrance gates and intercom stands with the adjacent materials, services and finished layout.
Define the quality checks and handover expectations for cctv, anpr and entrance lighting coordination.
A recognised authorised vehicle can be admitted through suitably designed gates while driveway lighting provides a welcoming route. This is an illustrative scenario, not a claim that every feature is included as standard. The specification is agreed around the individual project.
A closer look at the spaces, finishes and complementary systems that inform our approach. Every commission is individually specified.
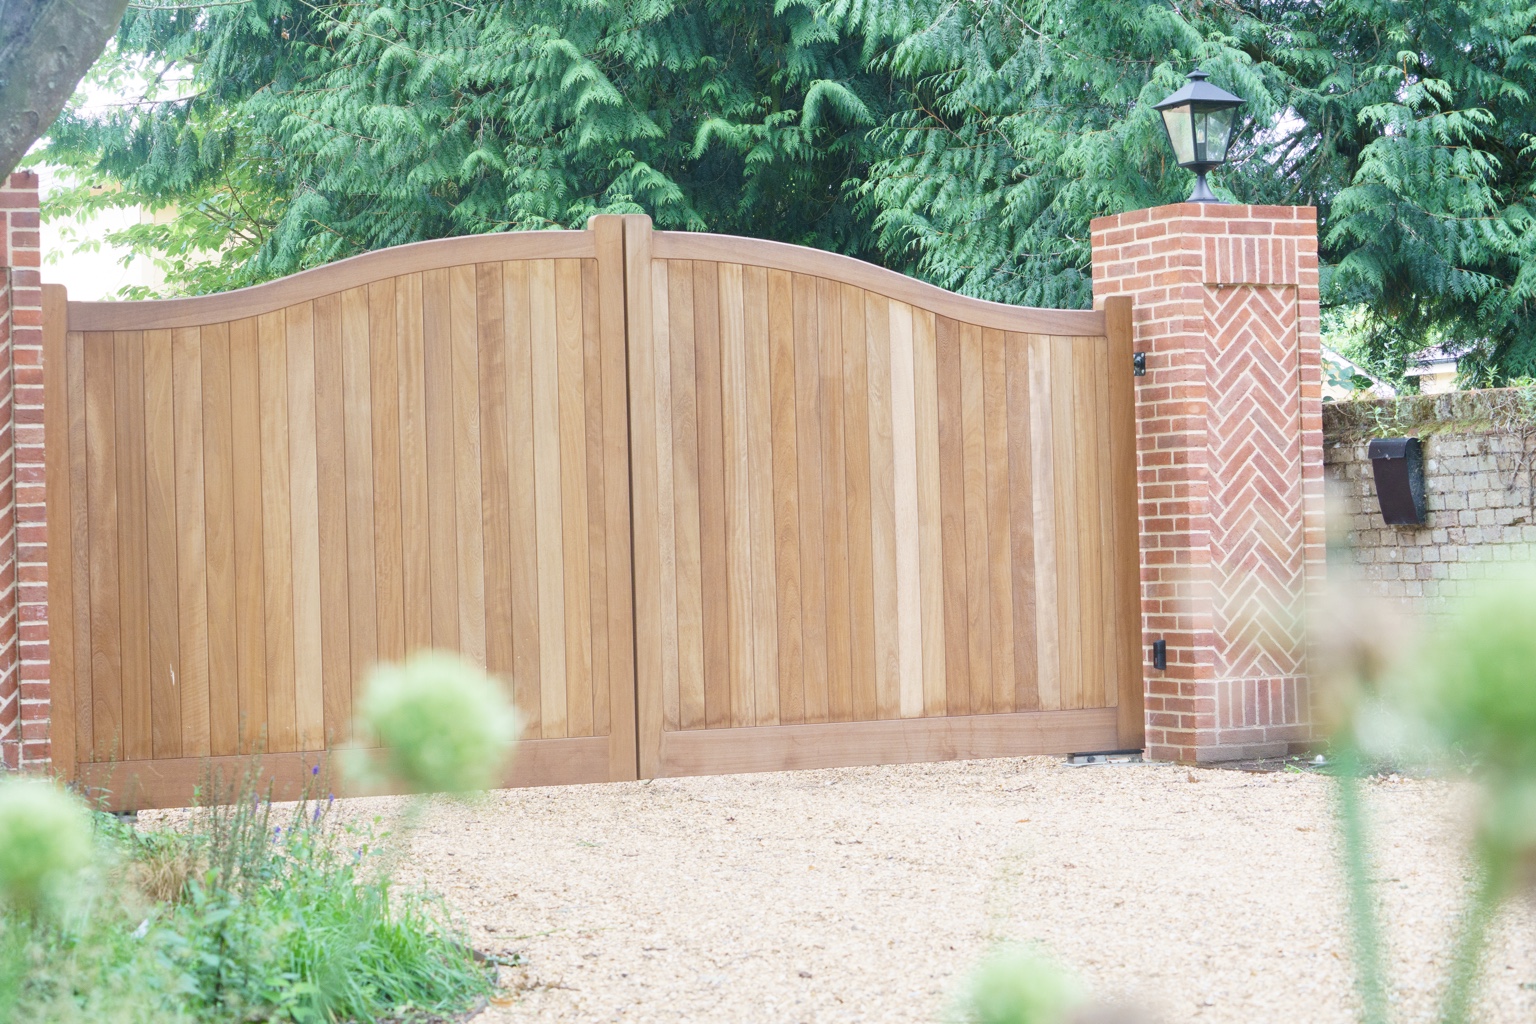
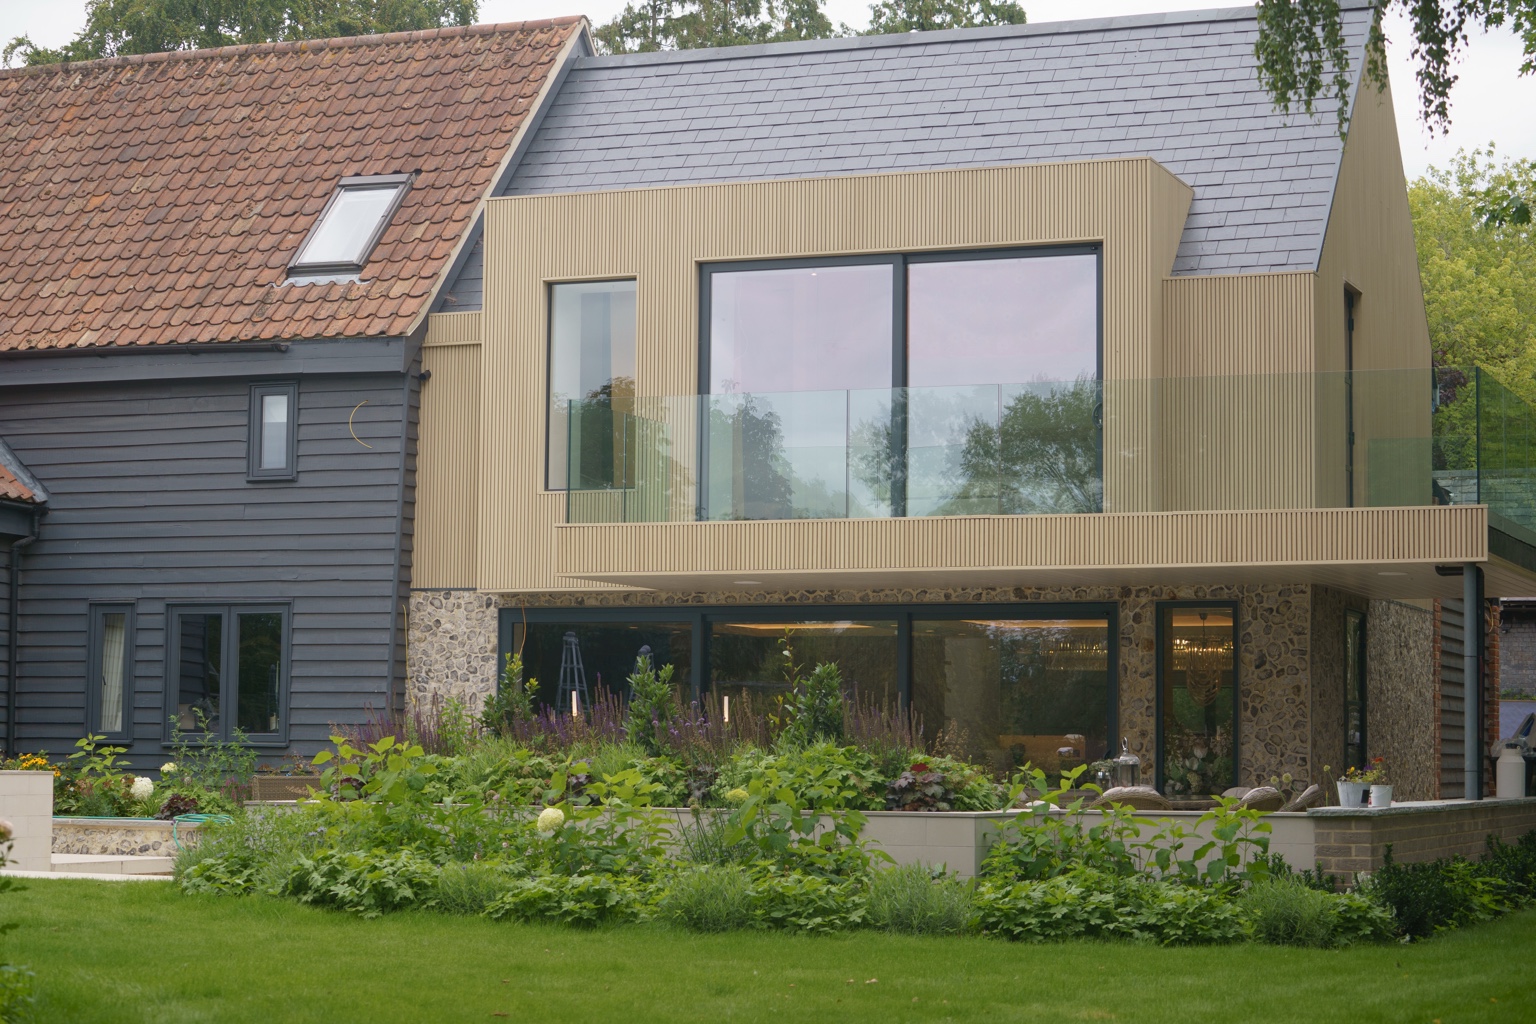
Review vehicle movements, visibility, gradients, pedestrian routes and ground conditions before selecting a decorative surface. Water runoff and edge restraints affect the driveway's performance.
Coordinate foundations for gates and piers with cable ducts, intercom positions, lighting, drainage and final surface levels. Planning the service routes before paving avoids disruptive future trenching.
Photos, driveway dimensions and existing gate or access details help us assess the entrance.
Driveway drainage, entrance visibility, gate foundations and any relevant highways approvals are considered in the site plan.
Yes, subject to suitable detection, permissions, safe gate controls and professional commissioning. Our Smart division can coordinate the electronics.
Yes. Where appropriate, we coordinate construction, landscape, smart technology, security, bespoke steel and joinery or commercial maintenance as part of a single scope.
Our base is in Bury St Edmunds, Suffolk. We work across Cambridge, Cambridgeshire, Essex and East Anglia, with larger or specialist projects farther afield assessed individually.
Start with driveway selected, then set sizes, quantities and other garden features.
Tell us about your garden, site constraints, preferred materials and how you want to use the space.