
Custom pergolas and metal or timber frameworks
Assess custom pergolas and metal or timber frameworks against the existing site and foundations, wind exposure, drainage, boundaries and structural loads.
Purpose-designed garden architecture rather than off-the-shelf additions.
Purpose-designed garden architecture rather than off-the-shelf additions.
Garden buildings and pergolas need careful positioning relative to the house and its outdoor spaces. Scale, drainage, shade, exposure, foundations and any boundary restrictions influence the construction. We coordinate structures with adjacent paving and planting, and can plan power, lighting, audio and heating where appropriate.
Planning position, structural support, weatherproofing and utility connections govern the scope. Each proposed element is reviewed against the site and agreed specification.
Assess custom pergolas and metal or timber frameworks against the existing site and foundations, wind exposure, drainage, boundaries and structural loads.
Agree the specification and technical requirements for outdoor rooms, covered seating and screening before work starts.
Plan foundations and structural coordination alongside site access, sequencing and the adjoining trades.
Check weatherproof electrical and lighting layouts for installation constraints, safety and any required approvals.
Coordinate integrated audio and network access with the adjacent materials, services and finished layout.
Define the quality checks and handover expectations for bespoke planters, railings and architectural steel.
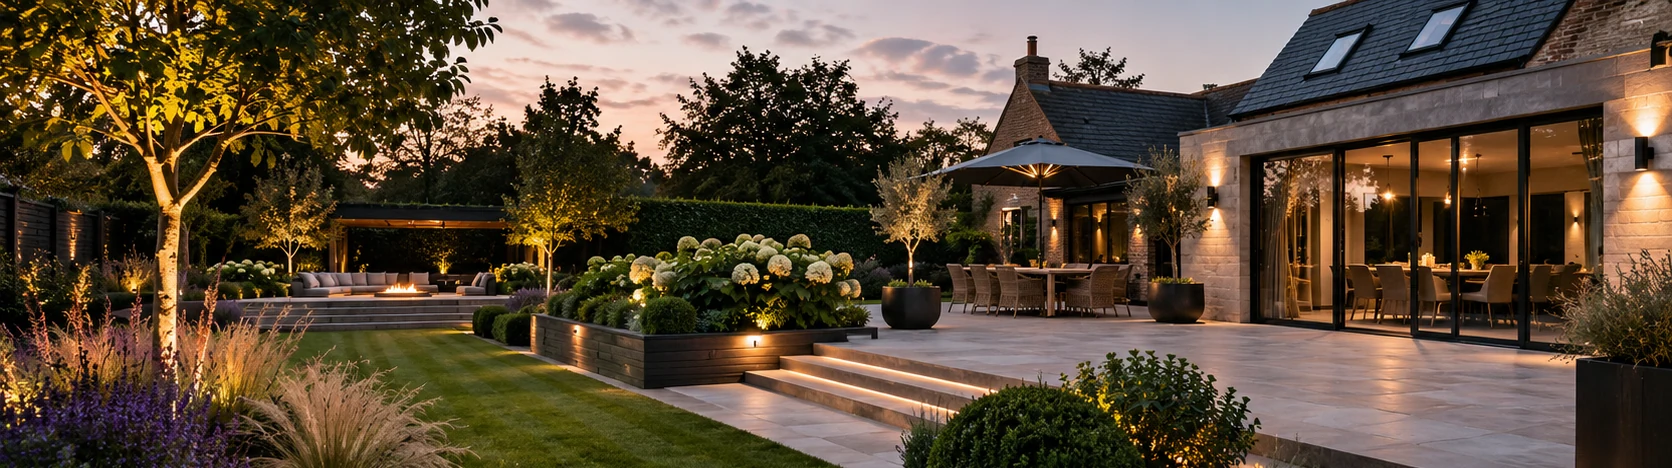
A sheltered seating area with a custom pergola, sculptural planting and carefully recessed lighting can be used well beyond sunset. This is an illustrative scenario, not a claim that every feature is included as standard. The specification is agreed around the individual project.
A closer look at the spaces, finishes and complementary systems that inform our approach. Every commission is individually specified.
Consider the location, scale, boundary position and wind exposure of the structure before deciding on timber, metal or glazing. Foundations and drainage must suit the ground and adjacent paving.
Set out posts, footings, roof coverings and shelter alongside any protected electrical supplies, lighting and heating. Where applicable, audio and data cables should be installed before decorative cladding.
Dimensions, intended use and photographs of the garden help frame the proposal.
Foundation design, wind exposure and any planning requirements are reviewed for each proposed garden structure.
Some may be permitted development, but size, use, location and property restrictions matter. Planning and Building Regulations should be confirmed for the specific project.
Yes. Where appropriate, we coordinate construction, landscape, smart technology, security, bespoke steel and joinery or commercial maintenance as part of a single scope.
Our base is in Bury St Edmunds, Suffolk. We work across Cambridge, Cambridgeshire, Essex and East Anglia, with larger or specialist projects farther afield assessed individually.
Tell us about your garden, site constraints, preferred materials and how you want to use the space.