
Engineering that makes ambitious design possible.
Coordinated steel fabrication and installation for bespoke architectural details, feature structures and construction requirements.
Every dimension.
Considered.
We help take distinctive concepts through buildable detailing, with calculations, load paths, approvals and connection design completed by the appropriate qualified professionals.
Possibilities to explore
- Special steel elements for extensions and altered spaces
- Feature beams, frames and architectural structural details
- Complex connections coordinated with the existing building
- Finishes and fabrication details aligned with design intent
Each commission is subject to an appropriate site review, specification and any necessary specialist engineering or approvals.
Structural steel begins with the load path
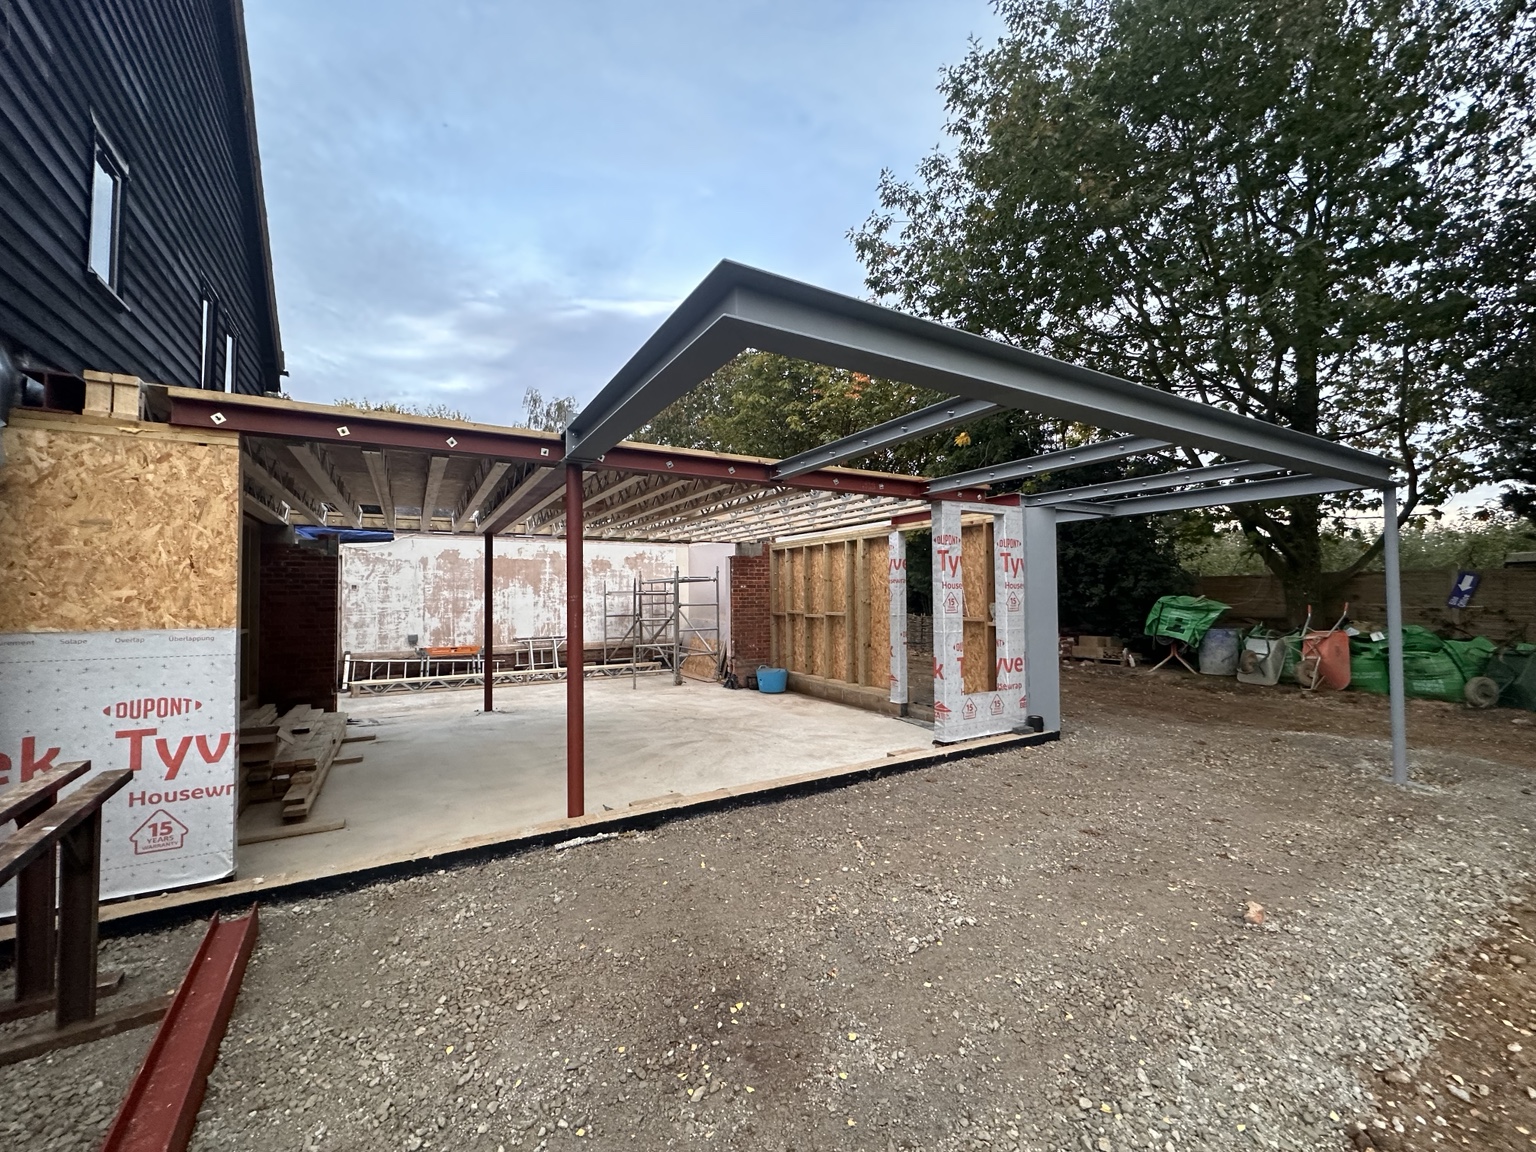
Steelwork may allow larger openings, changed room layouts or complex architectural features, but it needs professional design before fabrication. The engineer must establish the loads, the capacity of supporting walls or foundations and the way new elements connect to the existing structure. Drawings should describe the intended result and its construction sequence.
Fabrication details, tolerances, bearings and connections are planned alongside access and installation constraints. The route into the building, lifting arrangements and any temporary support can be significant parts of a refurbishment or extension. Existing services, finished floors and adjacent brickwork must also be considered before a beam is ordered.
Fire protection, corrosion considerations and applicable building-control requirements depend on the installation. Winfield can coordinate approved structural information with the building team and specialist steel fabrication or installation, but we do not replace the necessary structural engineer or regulatory approvals. A clear survey and accurate drawings reduce avoidable site changes.
Before fabrication, the team needs reliable information on the existing structure and the loads the new steelwork will carry. Supporting masonry, hidden services, floor construction, bearings and the access route for installing a heavy component can materially affect programme and cost. The structural engineer must specify the necessary connections and any temporary support, while relevant fire resistance, protection and building-control matters also need attention. Coordination between engineering drawings, fabricated sections and actual site conditions helps prevent late alterations. Winfield can manage the building-work interfaces and specialist installation requirements, but structural design, checking and approvals must remain with appropriately qualified professionals.
Materials & design inspiration.
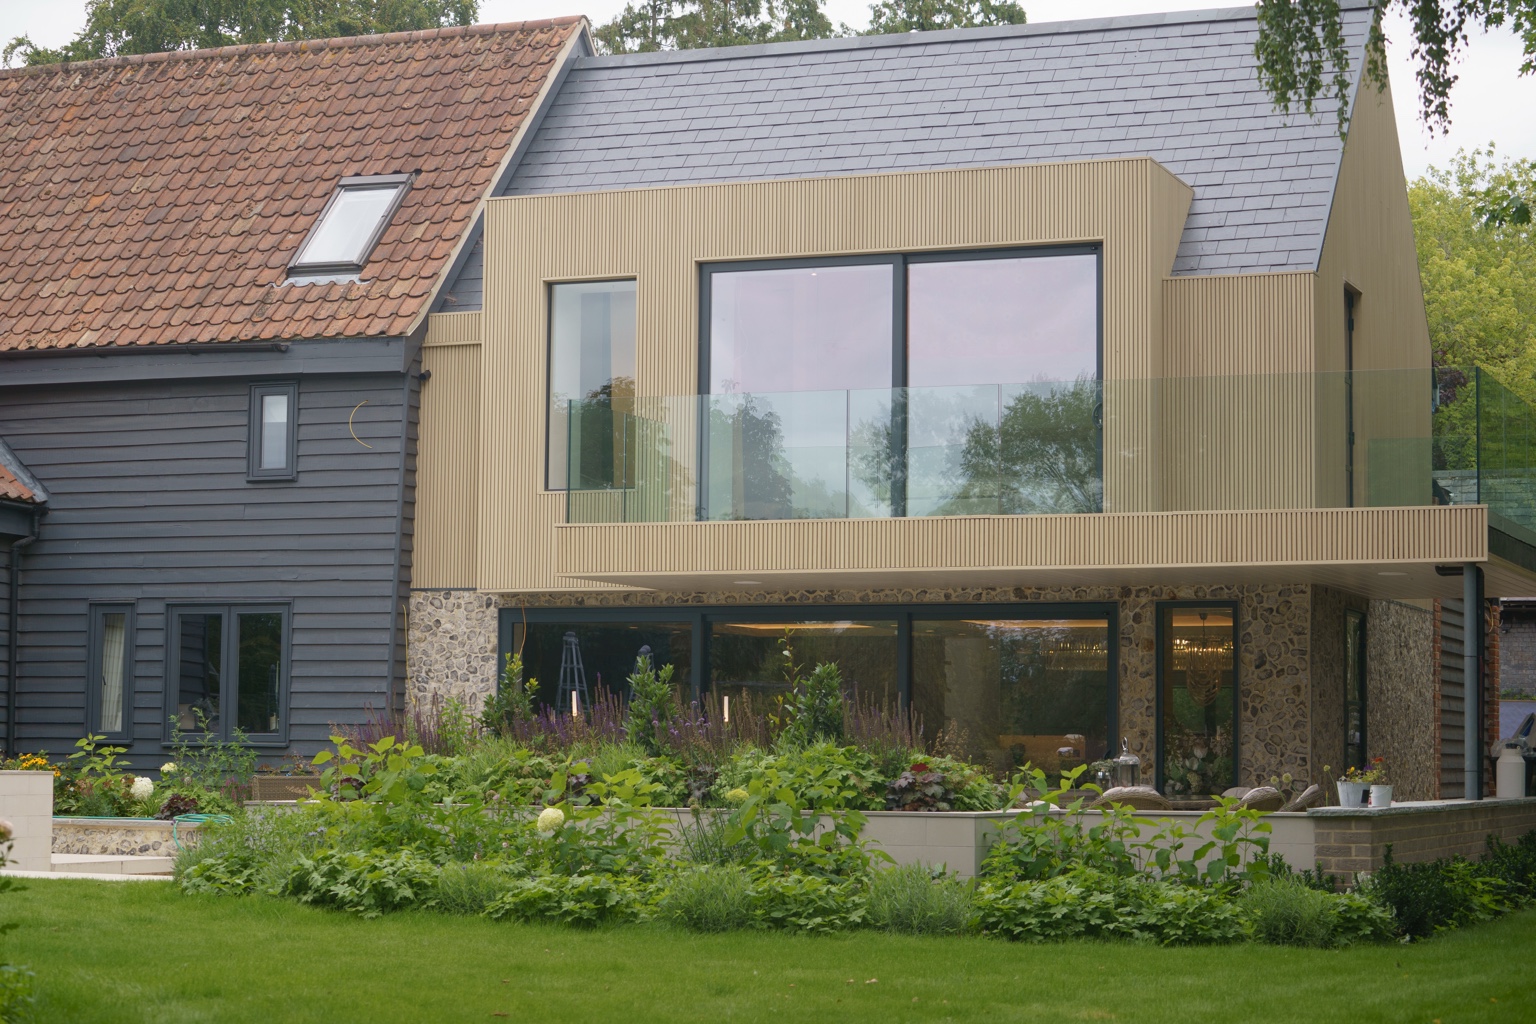
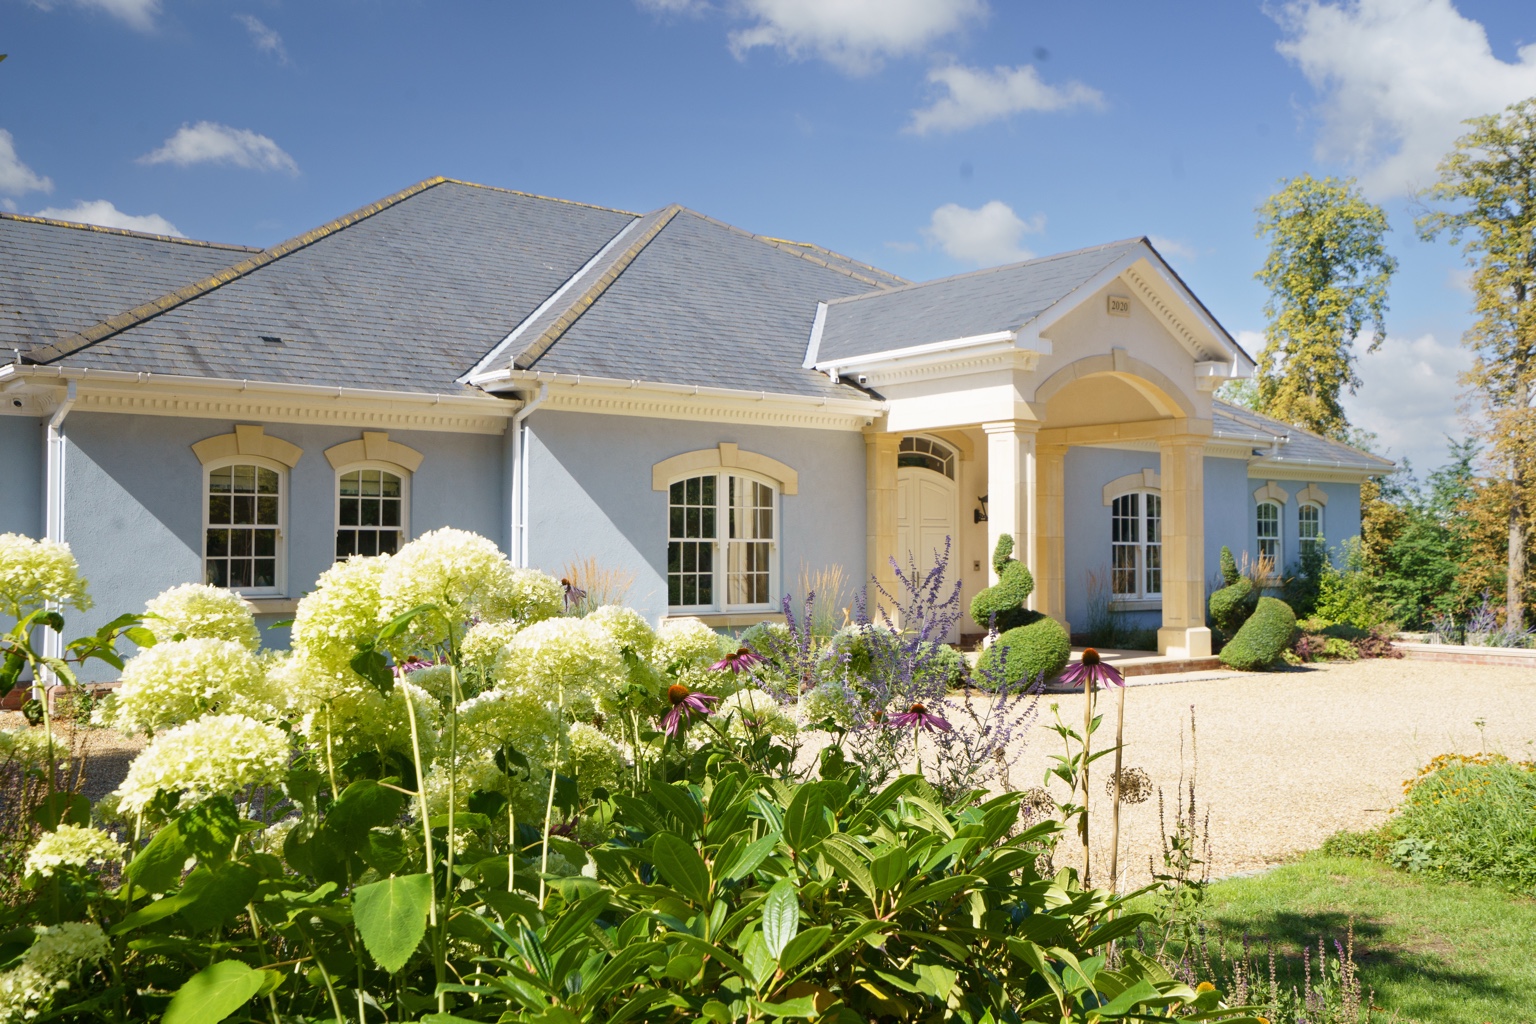
Selected project photography and design references. Illustrative concepts are labelled.
Your questions.
Considered.
Do structural steel projects need an engineer?
Yes. Load-bearing steelwork generally requires appropriate structural design and checks, with any necessary Building Control or other approvals secured before construction.
We can discuss the best approach for your property in an initial consultation.
One-off expertise.
Across your property.
Planning a bespoke feature?
Explore a related project budget using our calculator. Individual bespoke pieces are designed and quoted separately.
Have a specific idea?
Let's make it work.
Tell us about the property, the finish you have in mind and any drawings or references you can share when we speak.
Start a bespoke enquiry