
A balcony with a lighter architectural footprint.
Bespoke cantilevered balcony structures designed to create elegant elevated outdoor space while minimising visible support where structurally feasible.
Every dimension.
Considered.
Every balcony starts with feasibility and structural engineering. Deflection, thermal bridging, drainage, guarding, suitable materials and relevant statutory approvals must be resolved for the specific property.
Possibilities to explore
- Architectural cantilever balcony concepts and detailing
- Fabricated supporting steel and coordinated connections
- Integration with waterproofing, thresholds and exterior finishes
- Guarding and balustrade solutions designed for the structure
Each commission is subject to an appropriate site review, specification and any necessary specialist engineering or approvals.
A minimal appearance requires careful structure
A cantilevered balcony transfers loads back into the building rather than relying solely on visible supports. The proposed projection, balcony use, existing building structure and fixing method therefore need professional assessment before fabrication. A narrow architectural profile does not reduce the need for sound engineering.
Connections through the building envelope raise important issues for weather resistance, thermal bridging and durability. Drainage, thresholds, corrosion protection and the treatment of exposed edges should be resolved alongside the structural design. These interfaces often determine whether a proposed retrofit is feasible.
Guarding, balustrades and glazing must be specified with the balcony structure, not as a later decorative addition. Safe heights, appropriate materials, fixing systems and any planning or building-control requirements need to be checked for the particular property and intended use.
The original drawings and information about the supporting building are valuable at the earliest design stage. The proposed projection, balcony use, door threshold, waterproofing and guarding should be understood together. These factors may affect whether a cantilever is feasible or whether another structural approach is more suitable.
The feasibility stage should consider more than the desired projection and finish. We need to understand the supporting building, any available structural drawings, use of the area below, door threshold and the effect on windows or neighbouring views. Opening up existing construction may be necessary to determine how a proposed connection can work. Waterproofing, thermal performance, guarding and exposed steelwork also require coordinated design. Installation access and temporary support can significantly influence programme and cost. Winfield can assist with the architectural and construction coordination, while structural engineers and other appropriate specialists must confirm the necessary technical design, compliance and consents before fabrication or installation.
Materials & design inspiration.
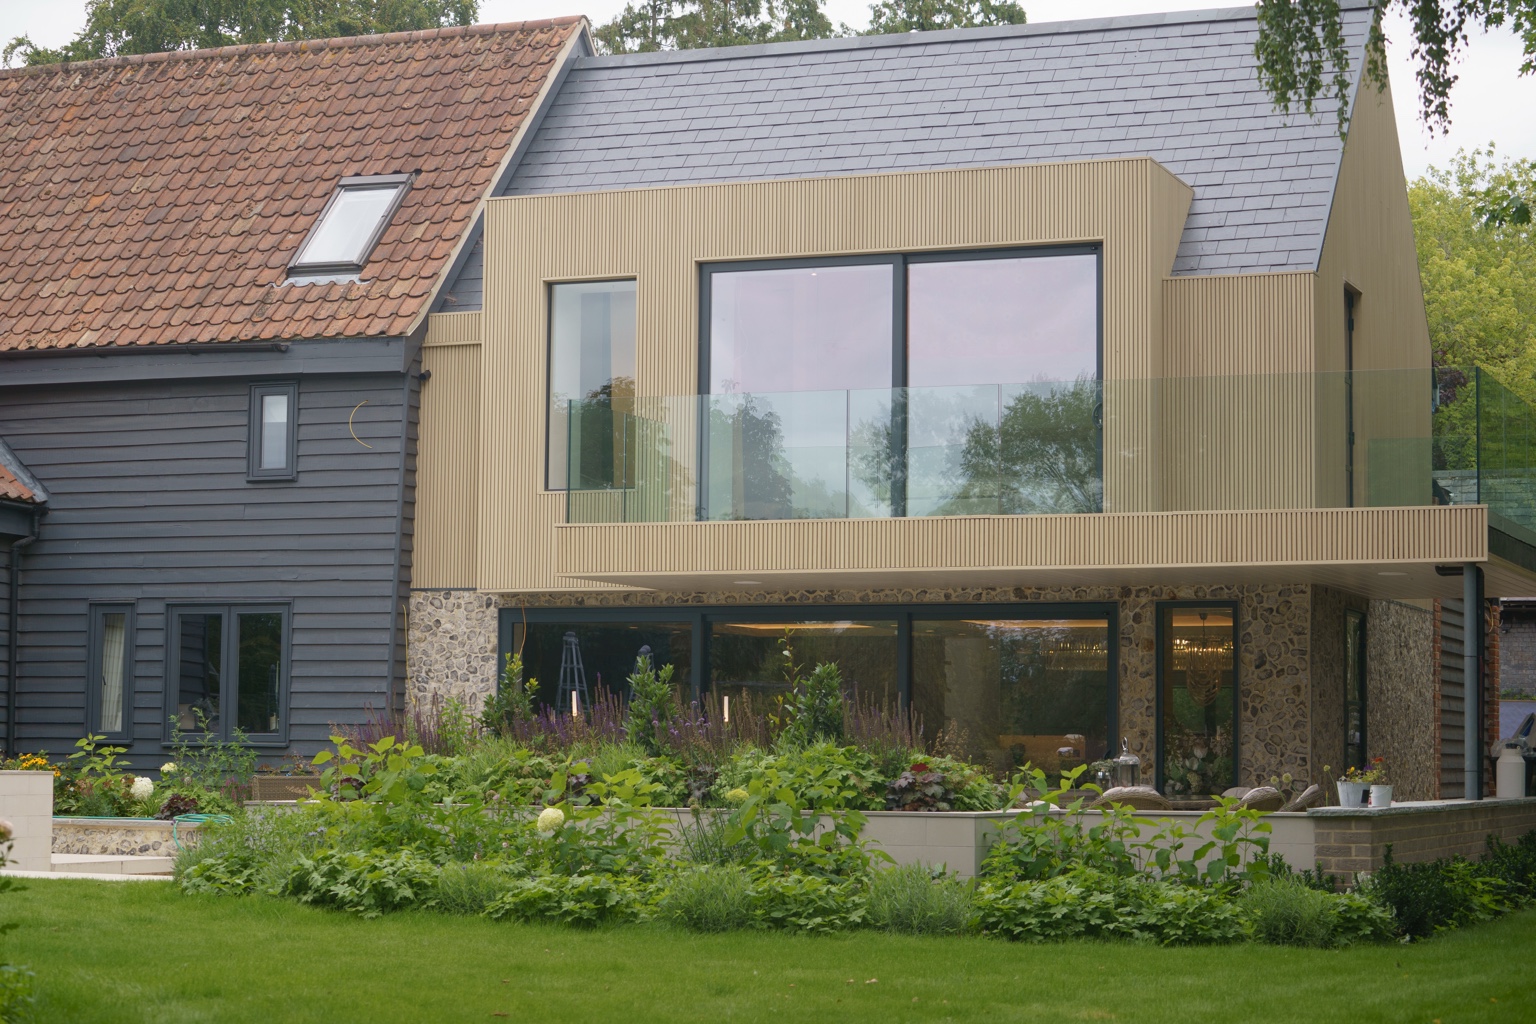
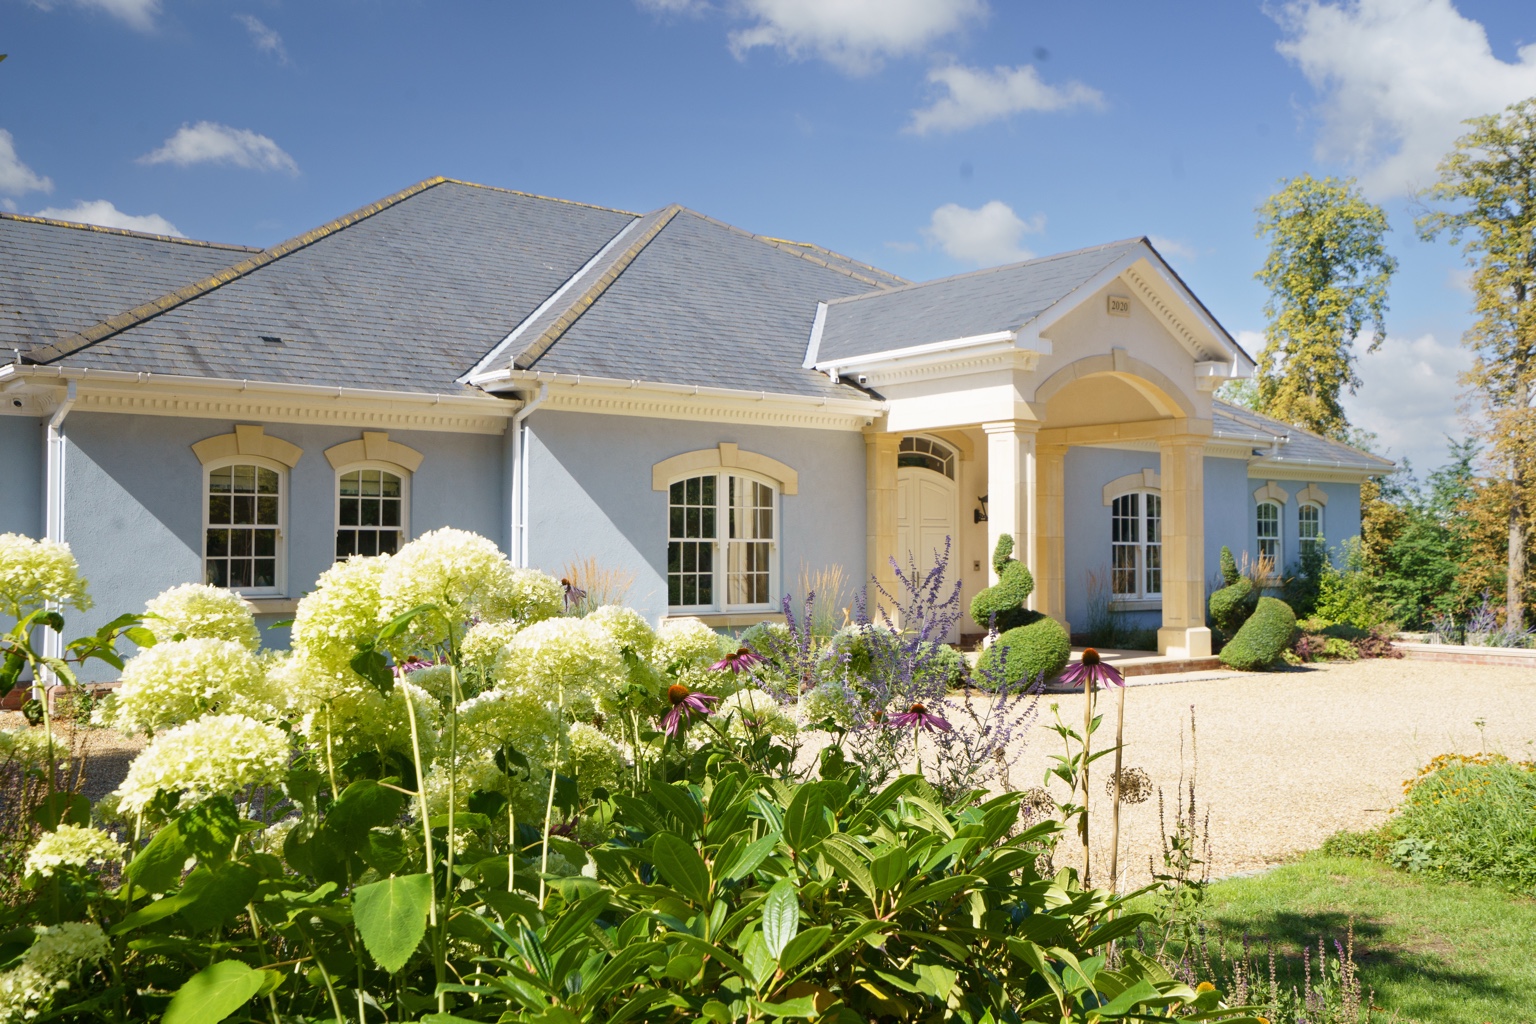
Selected project photography and design references. Illustrative concepts are labelled.

Your questions.
Considered.
Can every property accommodate a cantilever balcony?
No. Suitability depends on the existing structure, load paths, available connections and engineering assessment. We would review feasibility before recommending a design.
We can discuss the best approach for your property in an initial consultation.
One-off expertise.
Across your property.
Planning a bespoke feature?
Explore a related project budget using our calculator. Individual bespoke pieces are designed and quoted separately.
Have a specific idea?
Let's make it work.
Tell us about the property, the finish you have in mind and any drawings or references you can share when we speak.
Start a bespoke enquiry