
Character in every brick. Detail in every joint.
Decorative brick bonds, traditional flintwork and made-to-measure masonry details that feel part of the property.
Traditional craftsmanship.
Carefully considered.
Brick bonds, textures, joint profiles, flint finishes and material transitions are designed around the building and its setting.
Possibilities to explore
- Herringbone and other decorative brick bonds
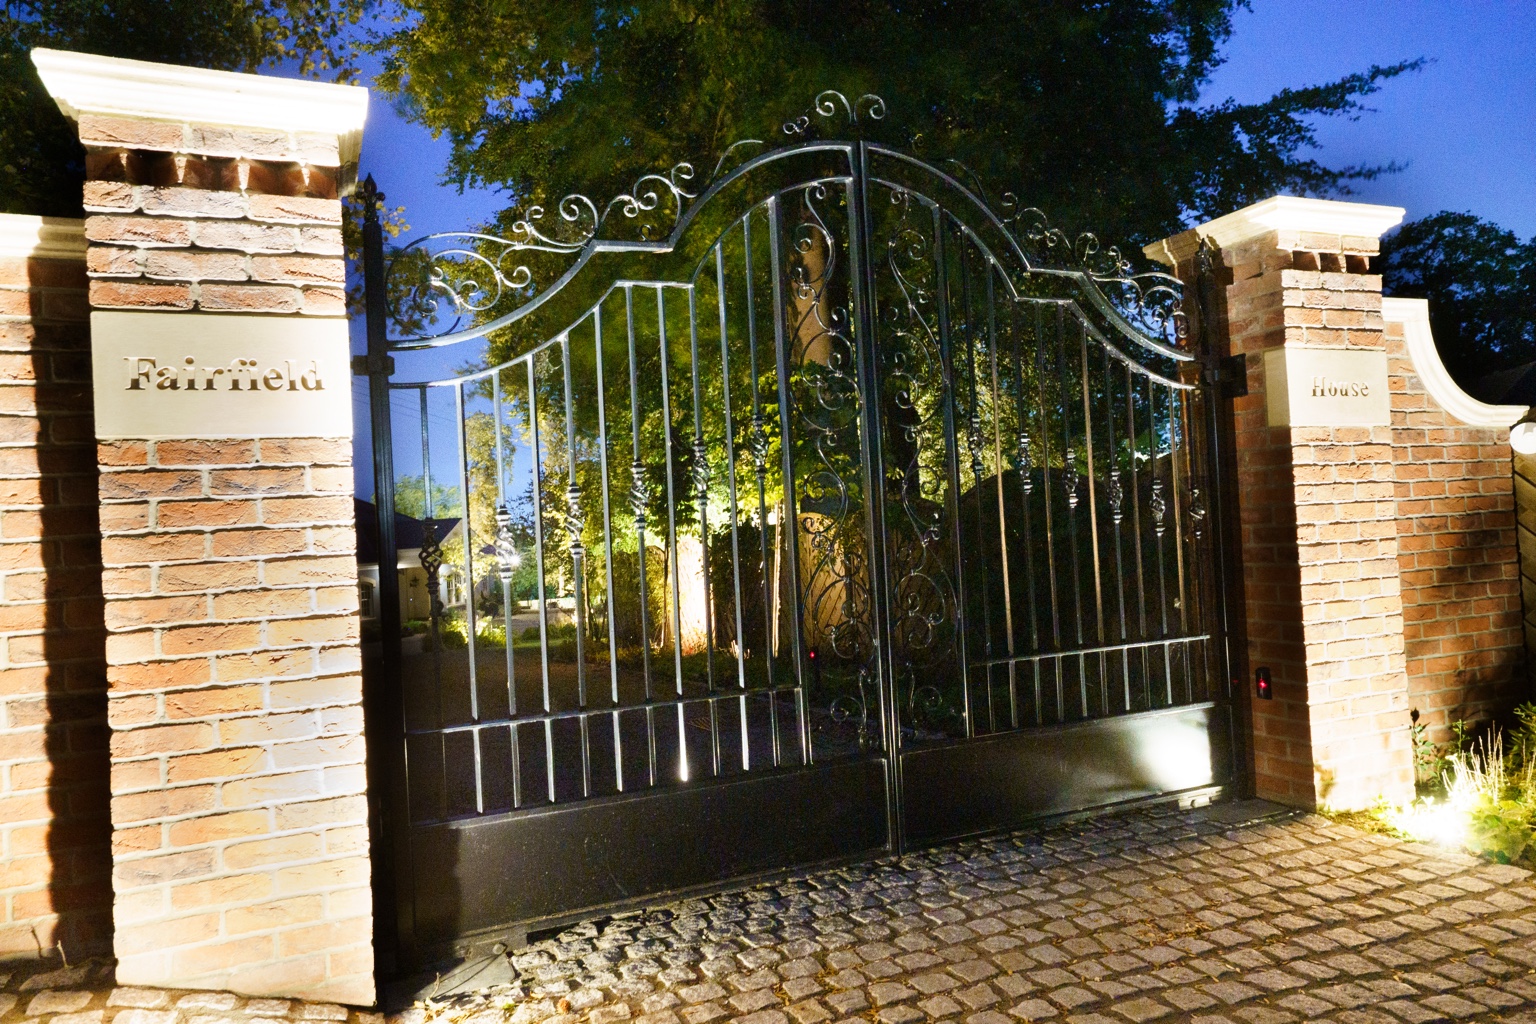
- Custom brick piers, walls and gateway details
- Natural flint or brick-and-flint features where appropriate
- Reclaimed brick matching and sympathetic pointing
- Coordinated masonry around gates, steel and landscaping
Every detail is subject to suitable material selection, structural requirements and relevant permissions.
Masonry character comes from materials and joints
New brickwork alongside an existing building should consider more than approximate colour. Brick size, texture, bond, variation and mortar joint profile all influence whether the work belongs with the surrounding architecture. Weathering and reclaimed materials can make exact matching especially demanding.
Decorative brick bonds, piers, boundary walls and brick-and-flint panels require careful setting out. We consider openings, copings, damp protection, foundations, movement joints and the interface with any gates, structural supports or landscape levels. A sample area can help establish the finish before the main works.
Traditional brick and flint are not interchangeable with purely decorative cladding. Material suitability, exposure, substrate, support and workmanship affect long-term durability. Sensitive or protected buildings may need specialist advice and appropriate consents before a repair or new feature is specified.
Masonry details should also be considered for how they will age. Copings, frost exposure, rainwater movement and adjacent paving levels can affect durability. Where new work joins old fabric, mortar compatibility and movement matter as much as visual appearance. Sample areas may help confirm the right brick and joint finish.
A masonry feature should be planned at the scale at which the work will be built. Brick coursing, decorative bonds, reveals, copings and changes of level can look quite different when moved from a concept sketch to actual site dimensions. In traditional settings, conservation considerations and compatibility with existing materials are especially important. Brick quality, flint selection, mortar properties, moisture movement, frost exposure and the weathering of exposed surfaces influence durability. We can discuss sample panels and carefully detailed junctions with gates, timber or steel. Structural supports, foundations and permissions should be developed for the particular building and location rather than assumed from a similar-looking project elsewhere. We also check joint alignment, water shedding and adjacent finished levels before the masonry specification is agreed.
Brickwork and its setting.
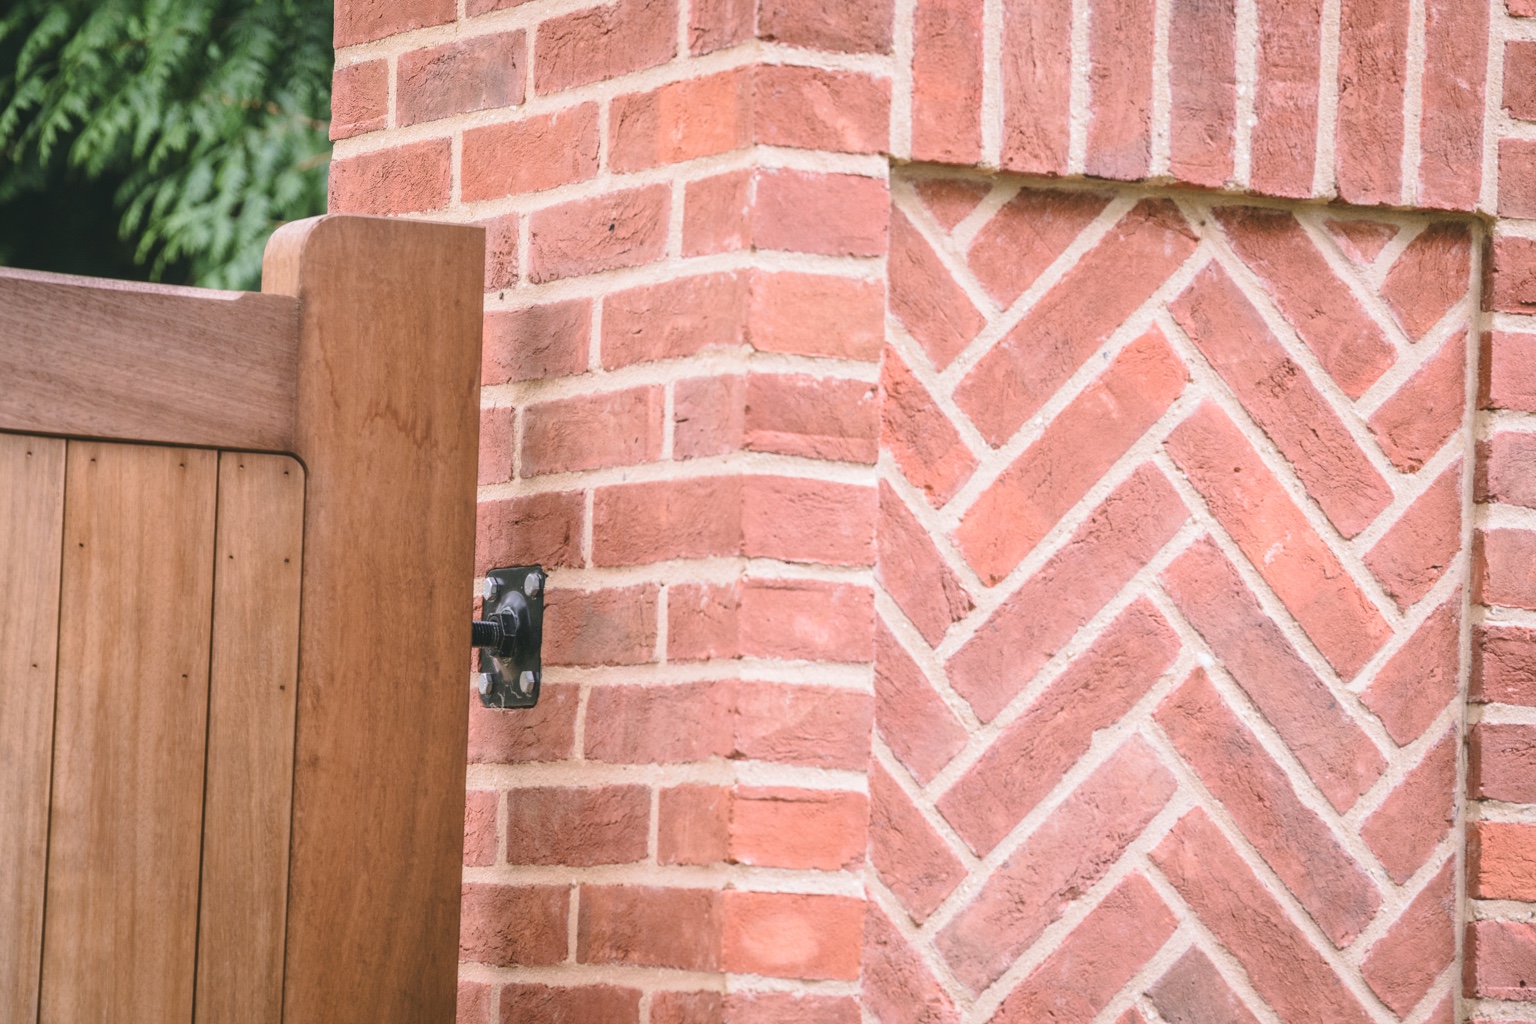
The close-up photograph shows herringbone brickwork, not flint. Flintwork is a related service option and would be specified separately.
Details built
to belong.
Can new brickwork match an older property?
We assess brick colour, texture, bond and mortar detailing. The result depends on availability, substrate and the existing condition.
Can you incorporate flintwork?
Natural flint and brick-and-flint combinations can be considered where appropriate. Materials and workmanship are specified for the design and site conditions.
Planning a bespoke feature?
Explore a related project budget using our calculator. Individual bespoke pieces are designed and quoted separately.
Looking for a bespoke masonry finish?
Share your property details, photographs or drawings and we can discuss the best approach.
Start your enquiry