
Outdoor rooms, made for the way you live.
Bespoke pergolas, timber and metal garden structures, garden rooms and outdoor-living frames designed around the property and how you want to use the space.
Every dimension.
Considered.
We consider the structure, weather exposure, proportions and view from inside the home. The design can include lighting and integrated technology rather than adding it after installation.
Possibilities to explore
- Made-to-measure pergolas and covered outdoor seating
- Metal or timber structural frames and privacy screens
- Integrated architectural and ambient lighting
- Coordination for outdoor power, audio, heating and shading
Each commission is subject to an appropriate site review, specification and any necessary specialist engineering or approvals.
Outdoor rooms designed around weather and use
A pergola or covered structure should be planned around the way the space will be used and its relationship with the house. Dining, seating, shade, privacy and visual connections all influence proportion and position. Orientation to the sun and prevailing weather can be just as important as the chosen material.
Timber and metal frames require appropriate foundations, connections and weather protection for their size and location. We consider drainage, ground levels, finishes and integration with adjacent paving or planting. Where a structure is attached to a building, its fixing and interface with existing construction must be properly designed.
Lighting, outdoor audio, power, heating or compatible shading may be incorporated where suitable. Cable routes and equipment access are easier to resolve before the frame and finishes are installed. Any structural loading, permissions or specialist electrical requirements are checked for the actual design rather than assumed from a visual concept.
The best location for a pergola depends on sun, wind, privacy, circulation and the connection between interior and exterior spaces. A structure positioned for morning coffee may have different shading requirements from one intended for evening dining. Ground conditions, drainage, paving levels and support details should be agreed before fabrication. If lighting, outdoor speakers, heaters or motorised shading are proposed, the wiring and equipment access should be included in the design rather than added visibly afterwards. Seasonal maintenance and exposure also matter when choosing finishes. The objective is an outdoor room that works in practice, not simply a decorative frame that looks good in a concept image.
Materials & design inspiration.
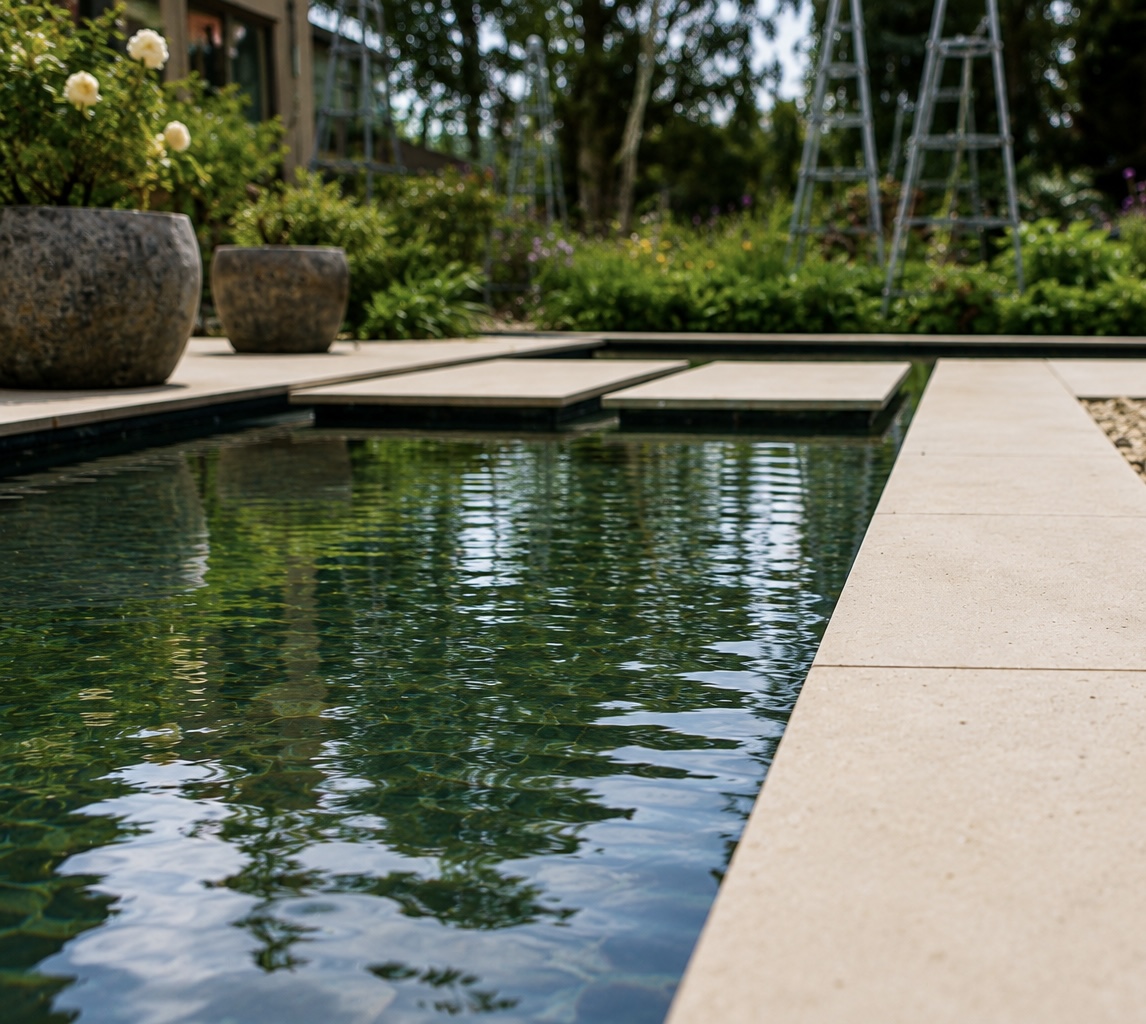
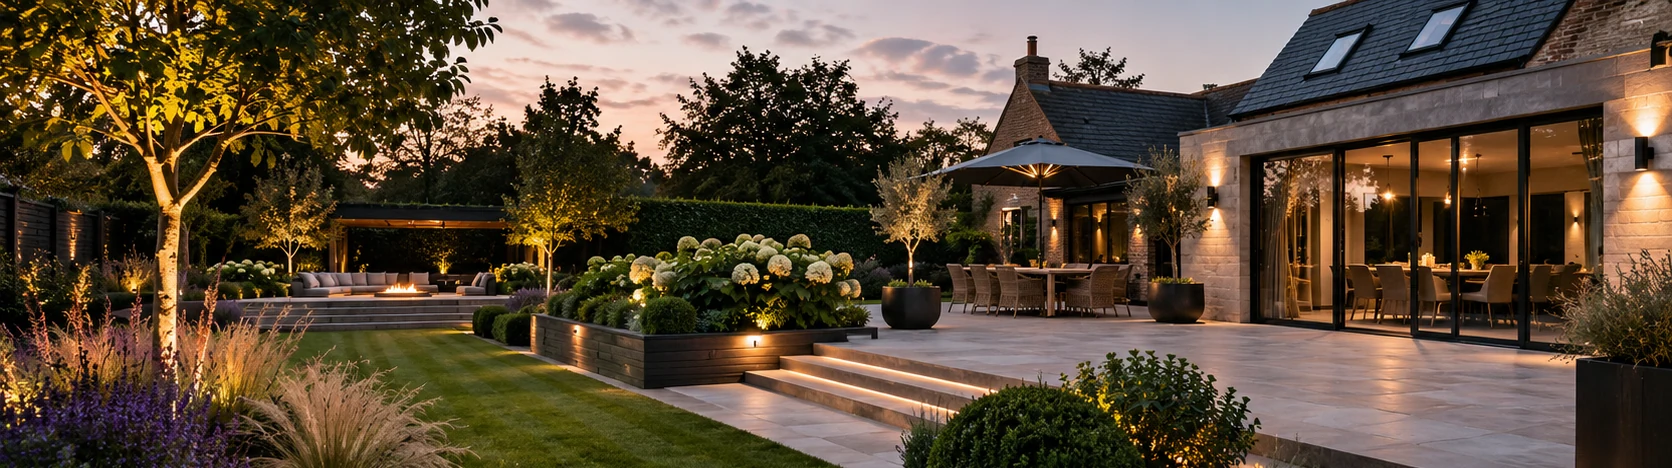
Selected project photography and design references. Illustrative concepts are labelled.

Your questions.
Considered.
Can a pergola be connected to home automation?
Where compatible equipment is used, lighting and suitable shading or heating controls may be integrated with wider automation scenes.
We can discuss the best approach for your property in an initial consultation.
One-off expertise.
Across your property.
Planning a bespoke feature?
Explore a related project budget using our calculator. Individual bespoke pieces are designed and quoted separately.
Have a specific idea?
Let's make it work.
Tell us about the property, the finish you have in mind and any drawings or references you can share when we speak.
Start a bespoke enquiry