
Planting, designed into the architecture.
Individual planters, raised beds and integrated landscape containers made for the exact position, size and material finish your garden requires.
Every dimension.
Considered.
We work from the planting approach and available space, thinking carefully about structural support, water management, drainage access and practical ongoing care.
Possibilities to explore
- Powder-coated metal and architectural planter options
- Integrated raised beds and terrace-edge planters
- Made-to-measure shapes for awkward or narrow positions
- Coordination with irrigation, drainage and lighting
Each commission is subject to an appropriate site review, specification and any necessary specialist engineering or approvals.
Planters considered as permanent architectural features
A bespoke planter should complement the building and planting scheme, but it also needs to work horticulturally. Depth, soil volume, drainage, expected root growth, irrigation and the weight of wet growing medium all affect the design. A narrow decorative trough has different requirements from a large permanent planter with established shrubs.
The selected material should suit the location and anticipated exposure. Metal, masonry, timber and other suitable constructions vary in weight, weathering, appearance and maintenance. We consider any internal protection, feet, supports or waterproofing details needed to safeguard adjacent paving, walls and building finishes.
For roof terraces, balconies and raised areas, loading must be assessed by an appropriately qualified designer. At ground level, foundations, falls, overflow and the relationship with surrounding hard landscaping matter. Lighting or irrigation may be incorporated where appropriate, but cables and pipework should be accessible for service rather than trapped in completed finishes.
A planter that will remain outdoors for years must suit both the architecture and the needs of the plants. Soil depth, root development, saturated weight, drainage, irrigation and the expected size of mature planting all influence its construction. We consider how excess water leaves the planter, whether that affects adjacent paving or a building threshold, and how damaged plants or equipment could be replaced. Material samples are useful because metal, masonry, timber and other suitable finishes weather differently. On roofs or raised terraces, the structural capacity must be checked by an appropriate designer. The planting schedule and construction specification are best developed together.
Materials & design inspiration.
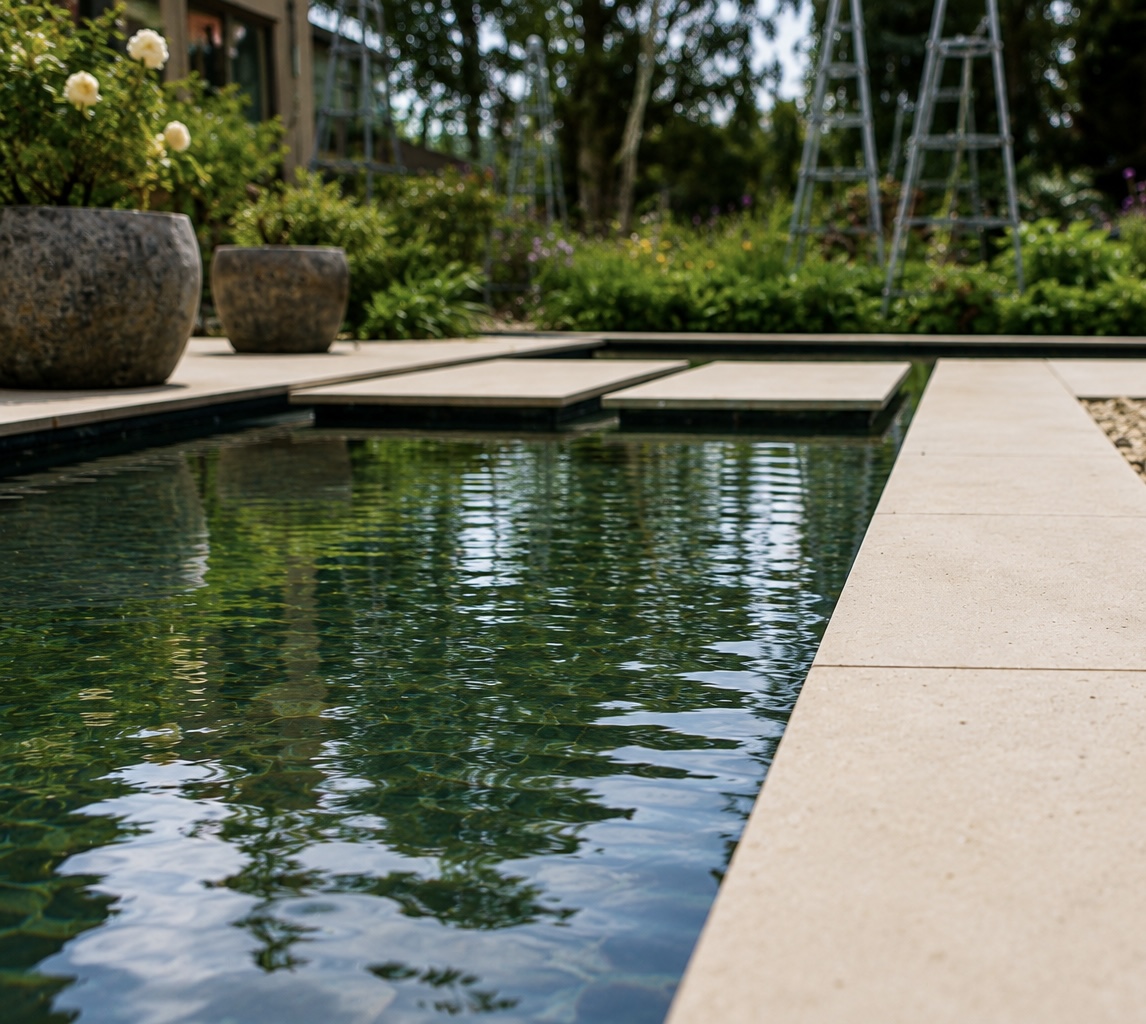
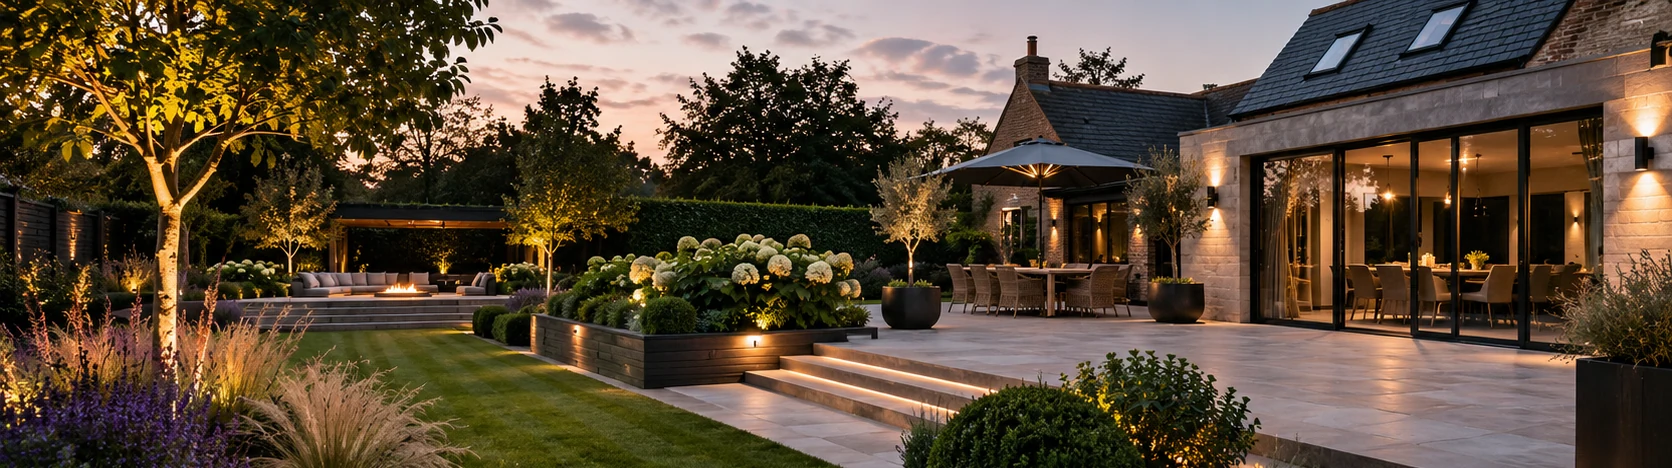
Selected project photography and design references. Illustrative concepts are labelled.

Your questions.
Considered.
Can irrigation be built into a planter design?
Yes, where appropriate. Supply, drainage and control can be coordinated with a wider irrigation system.
We can discuss the best approach for your property in an initial consultation.
One-off expertise.
Across your property.
Planning a bespoke feature?
Explore a related project budget using our calculator. Individual bespoke pieces are designed and quoted separately.
Have a specific idea?
Let's make it work.
Tell us about the property, the finish you have in mind and any drawings or references you can share when we speak.
Start a bespoke enquiry