
Safety and proportion. Without compromise.
Bespoke metal railings and architectural balustrades designed for stairs, terraces, gardens, entrances and external steps.
Every dimension.
Considered.
We design around the dimensions, sightlines and character of the property. Applicable height, loading, guarding and Building Regulations requirements are reviewed as part of the technical specification.
Possibilities to explore
- Custom stair and balcony railing designs
- Exterior balustrades, handrails and entrance details
- Minimal metal profiles and contemporary finishes
- Coordinated fixings, substrates and protective finishes
Each commission is subject to an appropriate site review, specification and any necessary specialist engineering or approvals.
Guarding designed for safety and proportion
Railings and balustrades can be practical safety elements and major architectural details at the same time. Their height, spacing, location and intended use should be established before choosing a pattern. A garden boundary, staircase handrail and balcony guarding each have different performance and fixing requirements.
We consider suitable metal sections, joint appearance, coatings, corrosion resistance and the relationship with brick piers, concrete, timber or glass. Fixings must suit the supporting construction and be coordinated with finished levels. The details that seem small on a drawing often determine whether the final railings feel well integrated.
Where the assembly acts as guarding or a handrail, relevant loads and applicable safety requirements must be checked by the appropriate specialist. Outdoor exposure, drainage and maintenance access also affect the choice of finishes. Bespoke work is developed from measured conditions, material preferences and a clearly defined function rather than a standard catalogue dimension.
A balustrade has to feel right when someone uses it, not merely look proportionate in a drawing. The handrail profile, clear width, post positions and the relationship with stairs or terraces can affect comfort and safe use. Decorative patterns still need to be checked wherever the assembly provides guarding. Outdoor railings benefit from appropriate corrosion protection, water-shedding details and future access for maintenance. We coordinate fixings with masonry, concrete, timber or steel supporting structures and review the impact of finished levels. This avoids leaving critical support and tolerance decisions until after paving, plasterwork or other surrounding finishes are complete.
Materials & design inspiration.
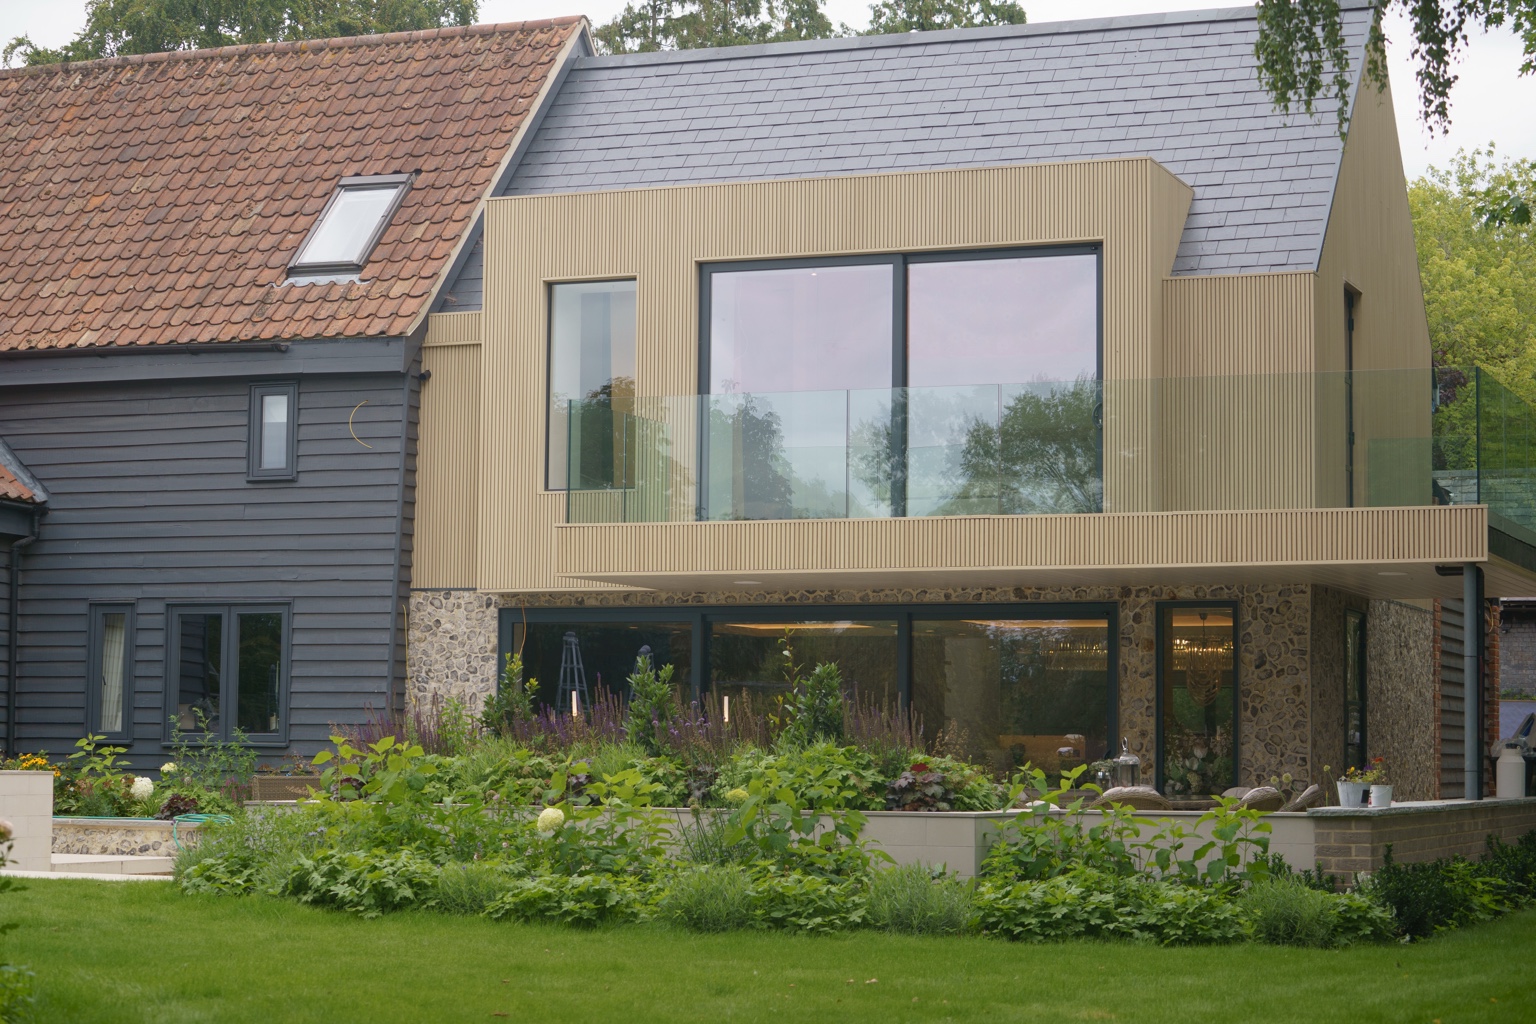
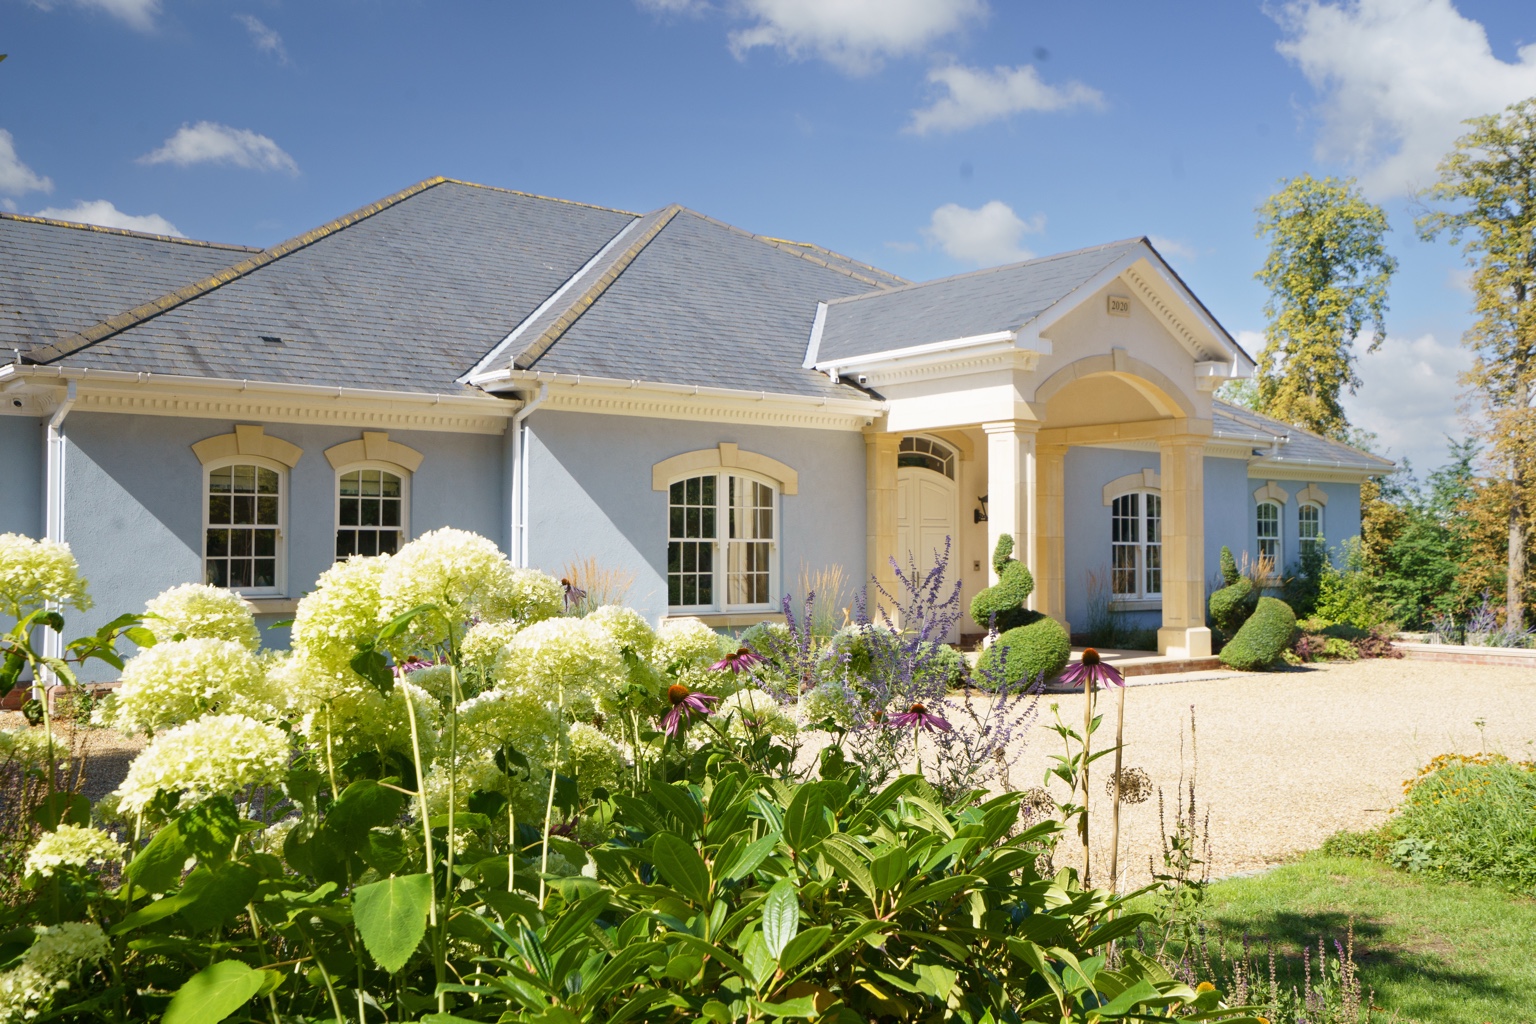
Selected project photography and design references. Illustrative concepts are labelled.

Your questions.
Considered.
Can you match existing architectural features?
Often, yes. We can develop profiles, colour finishes and detailing to complement or contrast with existing work.
We can discuss the best approach for your property in an initial consultation.
One-off expertise.
Across your property.
Planning a bespoke feature?
Explore a related project budget using our calculator. Individual bespoke pieces are designed and quoted separately.
Have a specific idea?
Let's make it work.
Tell us about the property, the finish you have in mind and any drawings or references you can share when we speak.
Start a bespoke enquiry