
Made to fit your home. Beautifully.
Made-to-measure wardrobes, fitted storage, media walls, cabinetry and tailored joinery with integrated lighting and thoughtful everyday details.
Every dimension.
Considered.
We start with how you use the room, not a catalogue size. Proportions, door styles, finishes, handles, internal fittings and lighting are developed around your space.
Possibilities to explore
- Fitted wardrobes designed for awkward spaces and specific storage needs
- Bespoke cabinetry, alcove units and practical concealed storage
- Media units with discreet power, ventilation and cable management
- Integrated LED task and accent lighting where required
Each commission is subject to an appropriate site review, specification and any necessary specialist engineering or approvals.
Storage and joinery tailored to a real room
Fitted cabinetry should start with how the space is used. Hanging lengths, drawer sizes, circulation, access and the contents being stored all matter. Ceiling heights, out-of-square walls and existing services can also shape the layout, especially in period buildings or recently extended spaces.
Timber, veneers, painted boards, hardware and edge profiles create different textures and long-term performance. We consider ventilation, moisture exposure where relevant, durable hinges and runners, and the relationship between cabinetry and surrounding flooring, plasterwork or architectural trim.
Integrated LED lighting, televisions, concealed speakers, power outlets and network equipment all influence depths and access panels. These details are easier to design before fabrication than to retrofit. Final manufacturing dimensions should follow a site survey and clear agreement on internal layouts, materials and finishes.
Final dimensions need to be checked against the finished room, not only the architectural plan. Electrical outlets, hidden LED drivers, ventilation for media equipment and access panels can affect cabinet depths and construction. Agreeing these points before manufacture helps protect the intended finish and day-to-day usability.
The most important decisions about fitted furniture often concern small everyday tasks. Doors and drawers need to clear their surroundings, internal lighting should not shine directly into people's eyes, and equipment compartments must allow ventilation and maintenance. We consider changing storage needs, robust hardware, safe electrical provision and how cabinetry meets skirting, flooring and decorative finishes. Final dimensions should be checked against the actual room, especially in older properties with uneven walls and ceilings. If joinery forms part of a wider renovation, the timing of plastering, flooring, electrical work and decorating should be agreed so finished units are not damaged or altered unnecessarily on site.
Materials & design inspiration.
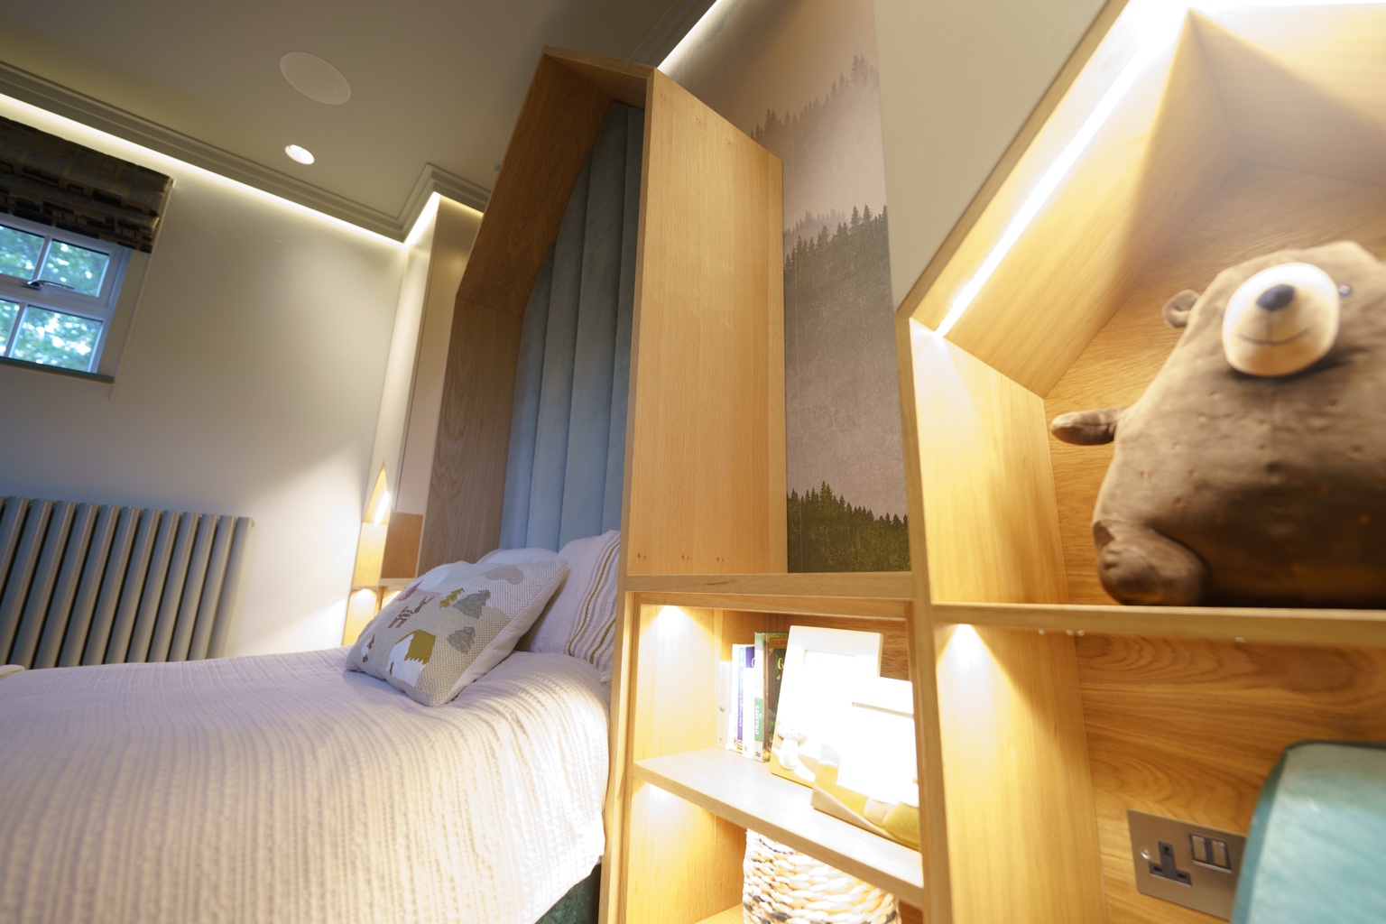
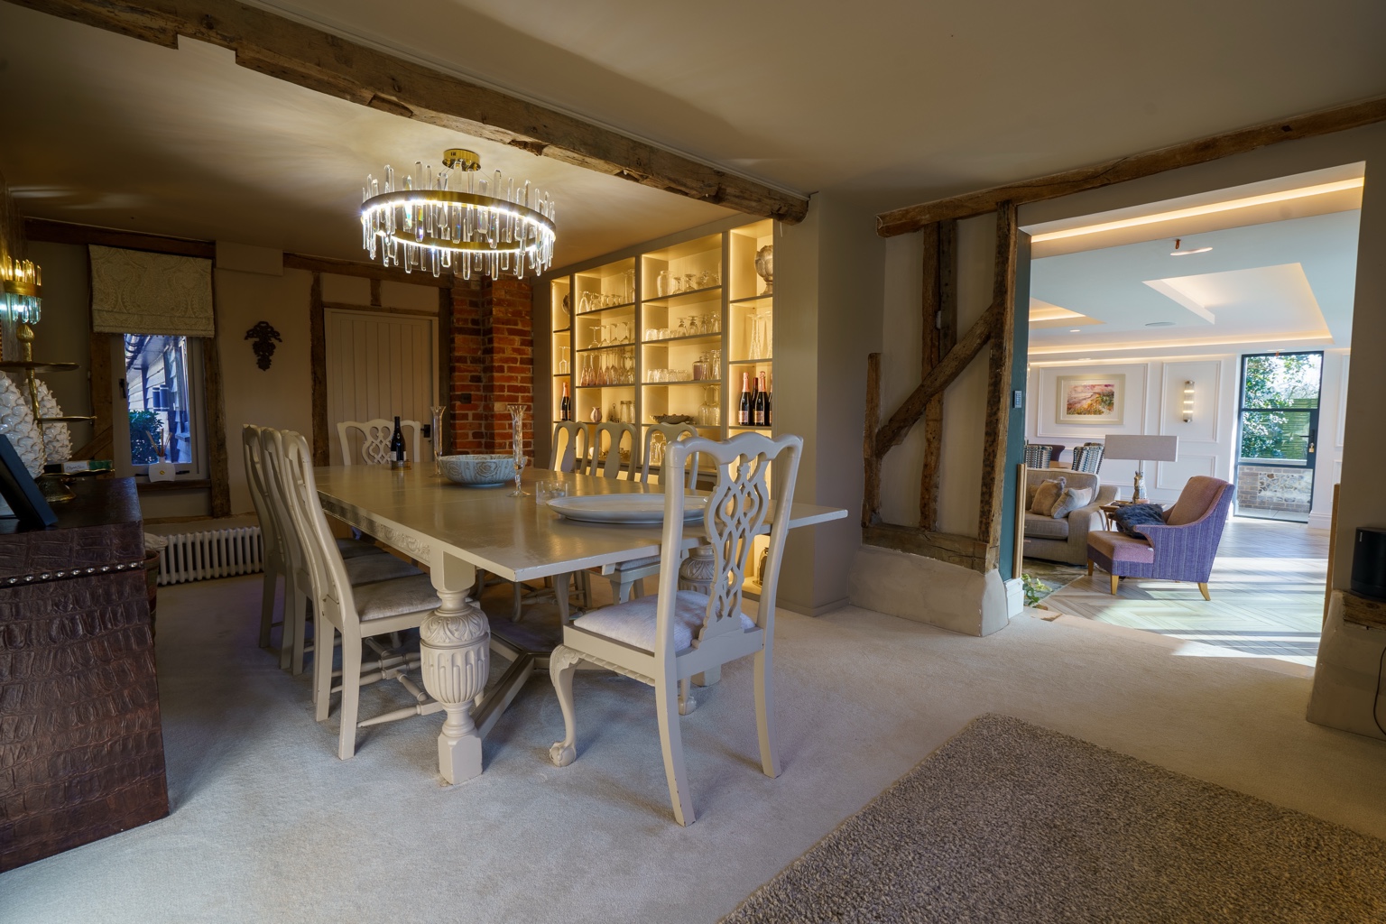
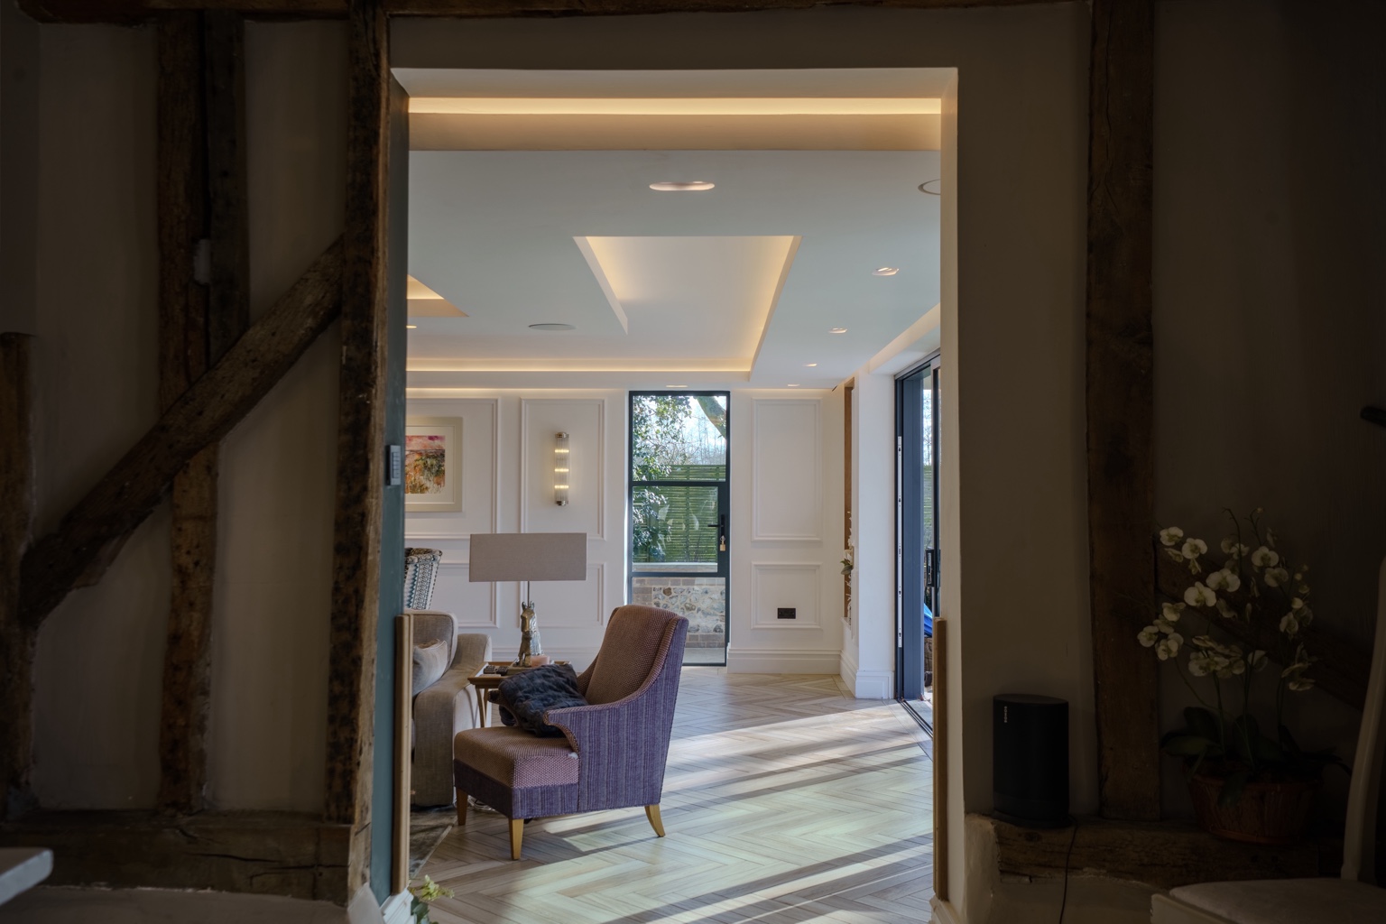
Selected project photography and design references. Illustrative concepts are labelled.
Your questions.
Considered.
Can fitted cabinetry incorporate smart lighting?
Yes. Where suitable, door sensors, discreet LED lighting and scene control can be incorporated as part of the wider electrical and lighting design.
We can discuss the best approach for your property in an initial consultation.
One-off expertise.
Across your property.
Planning a bespoke feature?
Explore a related project budget using our calculator. Individual bespoke pieces are designed and quoted separately.
Have a specific idea?
Let's make it work.
Tell us about the property, the finish you have in mind and any drawings or references you can share when we speak.
Start a bespoke enquiry