
Existing structure and condition assessment
Assess existing structure and condition assessment against the existing site and timber structure, heritage constraints, moisture and thermal upgrades.
Sensitive conversion of existing rural buildings into distinctive contemporary homes.
Sensitive conversion of existing rural buildings into distinctive contemporary homes.
Barn conversions have to reconcile the original character of a rural building with modern expectations of comfort and safety. Roof condition, timber structure, moisture, planning constraints and thermal upgrades can determine what is possible. We consider these dependencies before structural openings and services are finalised, helping retain the character of exposed materials.
Condition of the barn, conservation constraints, roof weatherproofing and discreet building services inform the scope. Each proposed element is reviewed against the site and agreed specification.
Assess existing structure and condition assessment against the existing site and timber structure, heritage constraints, moisture and thermal upgrades.
Agree the specification and technical requirements for conservation and planning considerations before work starts.
Plan roof, weathering and building-envelope works alongside site access, sequencing and the adjoining trades.
Check new internal layouts and structural interventions for installation constraints, safety and any required approvals.
Coordinate services planning in irregular or exposed spaces with the adjacent materials, services and finished layout.
Define the quality checks and handover expectations for interior details that complement original materials.
Exposed beams, generous openings and modern discreet lighting can coexist without losing the building’s identity. This is an illustrative scenario, not a claim that every feature is included as standard. The specification is agreed around the individual project.
A closer look at the spaces, finishes and complementary systems that inform our approach. Every commission is individually specified.
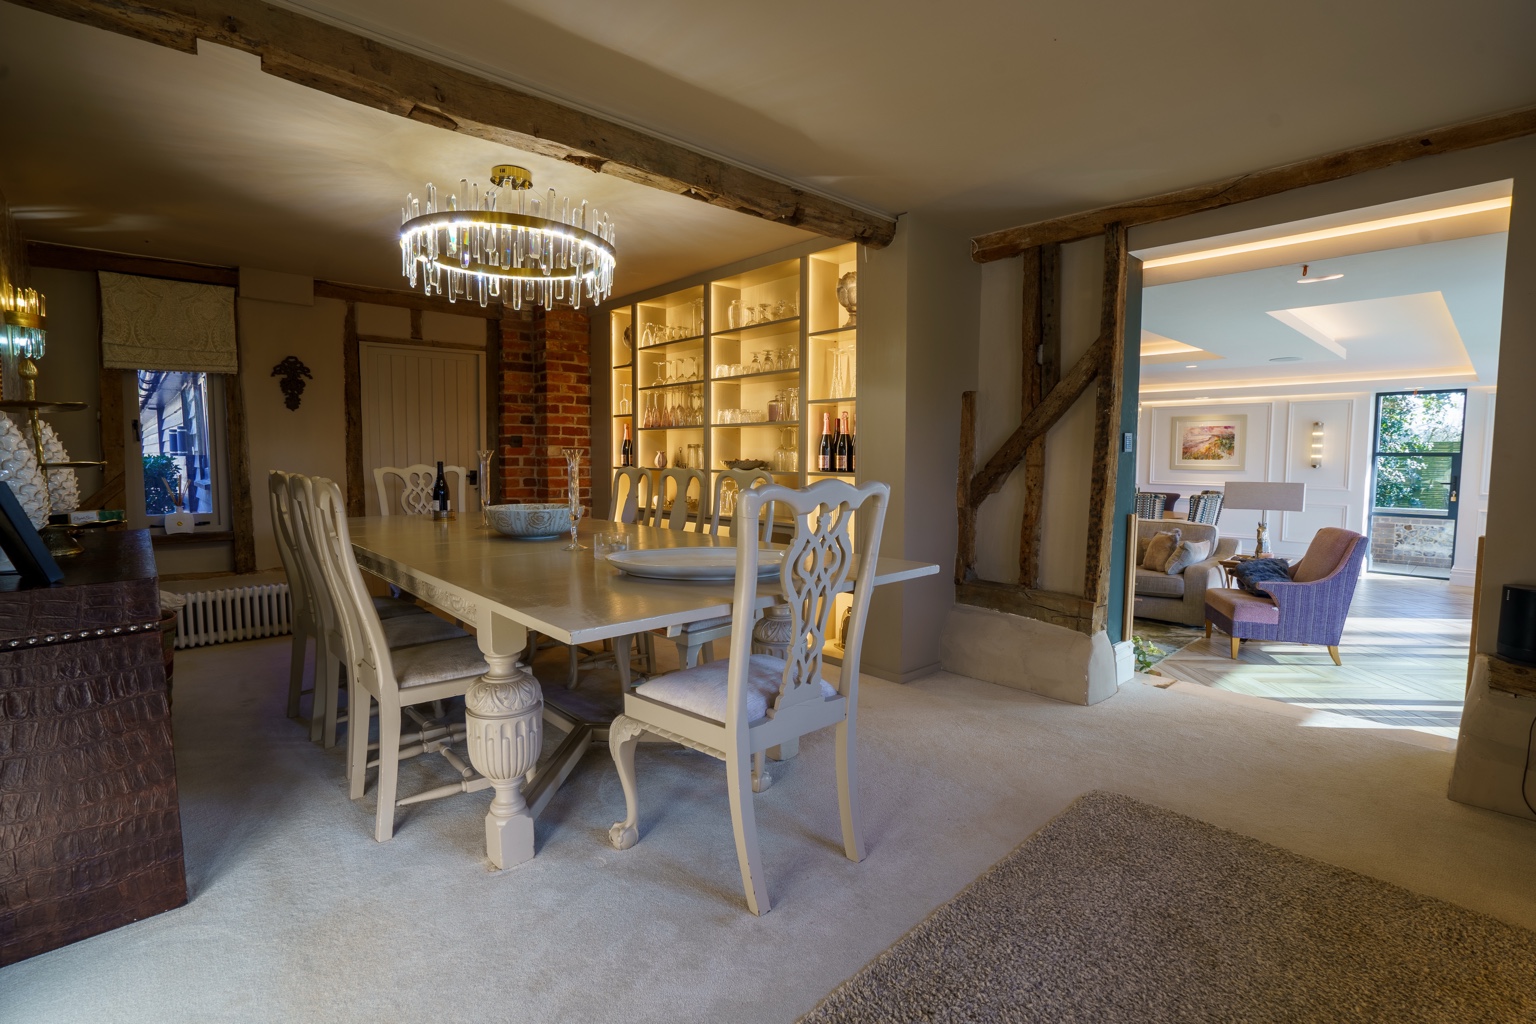
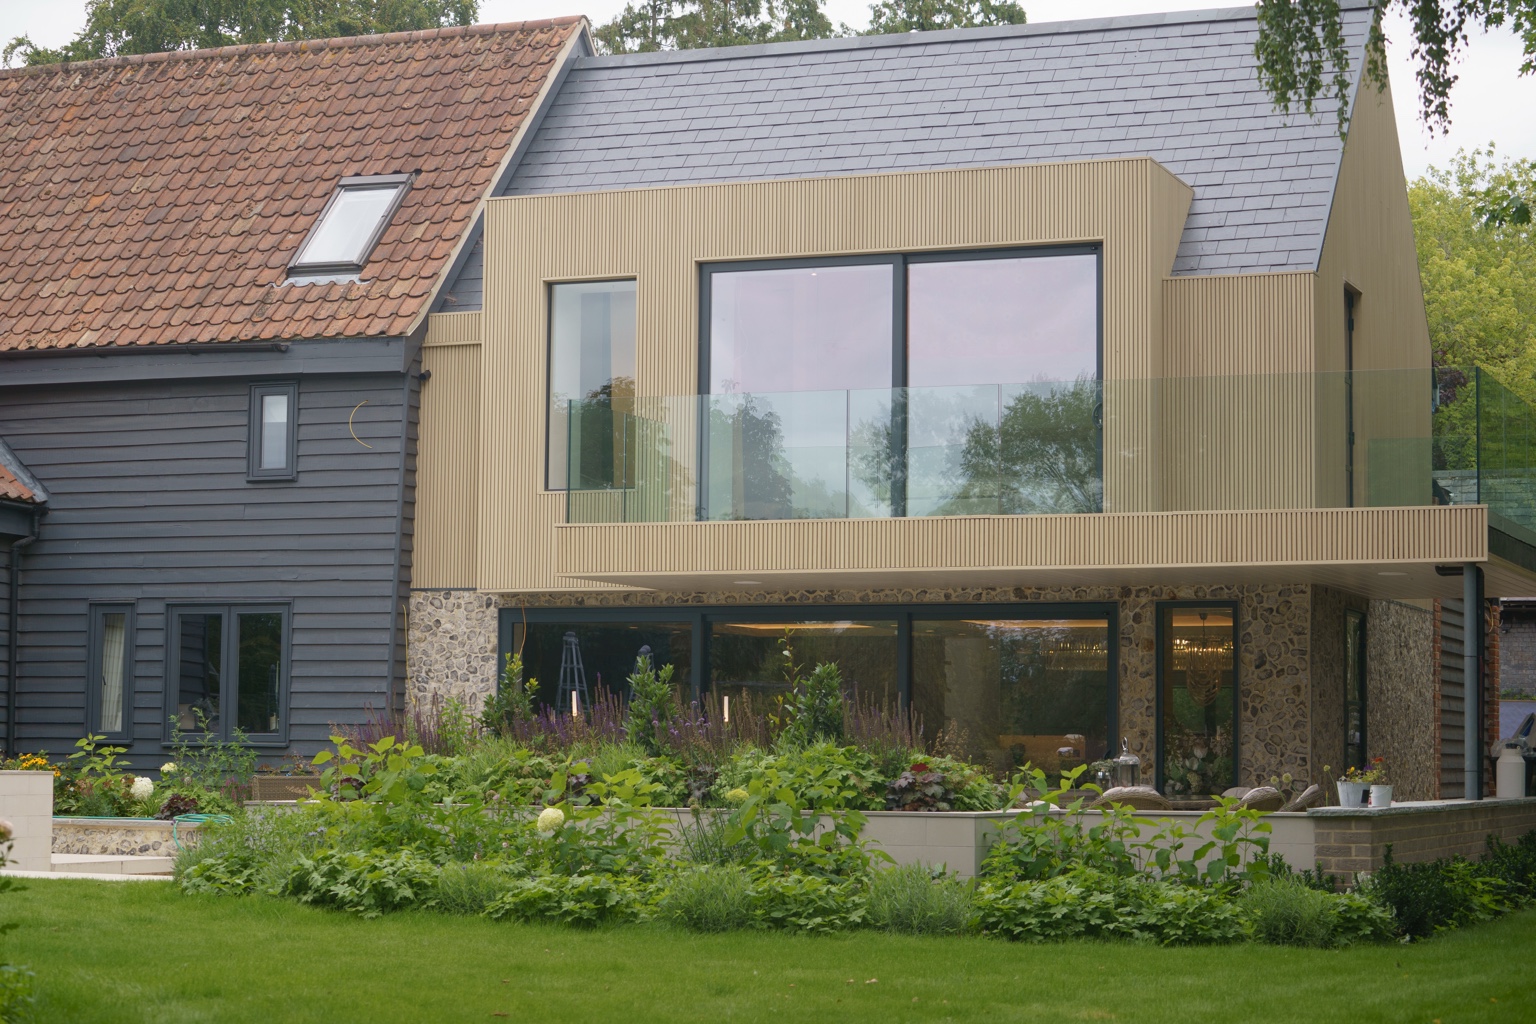
Inspect the original frame, roof, foundations and drainage before fixing a room layout. Existing timber, moisture behaviour and any planning or heritage constraints may determine what new openings and floor structures can accommodate.
Coordinate insulation, ventilation and fire considerations with structural interventions and discreet electrical and plumbing routes. Retained materials need protecting while trades are working; exposed beams should not become an afterthought for cabling.
Photographs, existing plans and information on the barn's construction are a useful starting point.
Structural checks, conservation constraints and moisture-safe details are reviewed against the existing barn before a conversion specification is finalised.
Where appropriate, yes. The structural condition and any preservation requirements must be assessed by the relevant professionals before intervention.
Yes. Where appropriate, we coordinate construction, landscape, smart technology, security, bespoke steel and joinery or commercial maintenance as part of a single scope.
Our base is in Bury St Edmunds, Suffolk. We work across Cambridge, Cambridgeshire, Essex and East Anglia, with larger or specialist projects farther afield assessed individually.
Plan a barn conversion by floor area, finish and site complexity.
Describe your plans, existing property and the way you want the finished home to work.