
Buildability review of proposed plans and finishes
Assess buildability review of proposed plans and finishes against the existing site and ground conditions, structure, energy performance and smart-home first fix.
Architecturally individual homes with the build, infrastructure and finishing detail considered together.
Architecturally individual homes with the build, infrastructure and finishing detail considered together.
A one-off home is strongest when the structure, building fabric, services and interiors are planned together. Foundation conditions, insulation strategy, glazing and hidden routes for data, lighting and heating affect what can be achieved later. Fairfield House provides a substantial example of whole-project coordination from a hillside site through to integrated living spaces.
Groundworks, envelope performance, procurement and whole-home infrastructure define the build scope. Each proposed element is reviewed against the site and agreed specification.
Assess buildability review of proposed plans and finishes against the existing site and ground conditions, structure, energy performance and smart-home first fix.
Agree the specification and technical requirements for detailed construction scope, procurement and budget coordination before work starts.
Plan groundworks, structural works and building-envelope sequencing alongside site access, sequencing and the adjoining trades.
Check joinery, finishes and specialist installation interfaces for installation constraints, safety and any required approvals.
Coordinate preparation for smart lighting, security, networking and cinema with the adjacent materials, services and finished layout.
Define the quality checks and handover expectations for completion checks, documentation and client handover.
Picture a home where the entrance, garden, kitchen, lighting and entertainment have been considered as a single design from the start. This is an illustrative scenario, not a claim that every feature is included as standard. The specification is agreed around the individual project.
A closer look at the spaces, finishes and complementary systems that inform our approach. Every commission is individually specified.
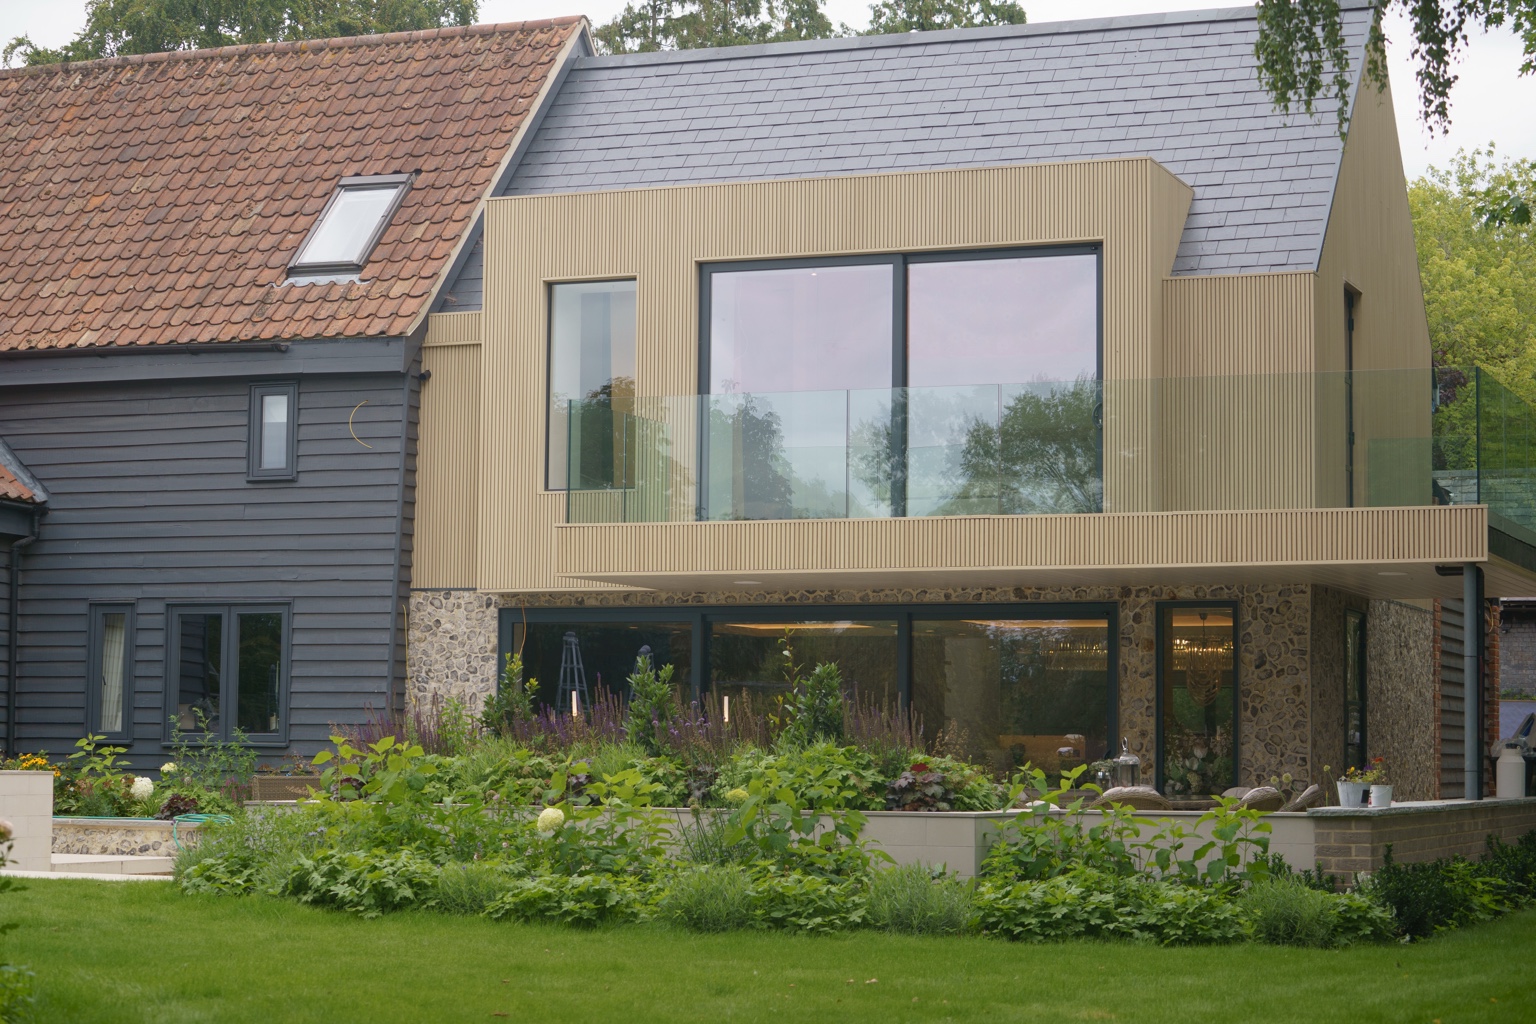
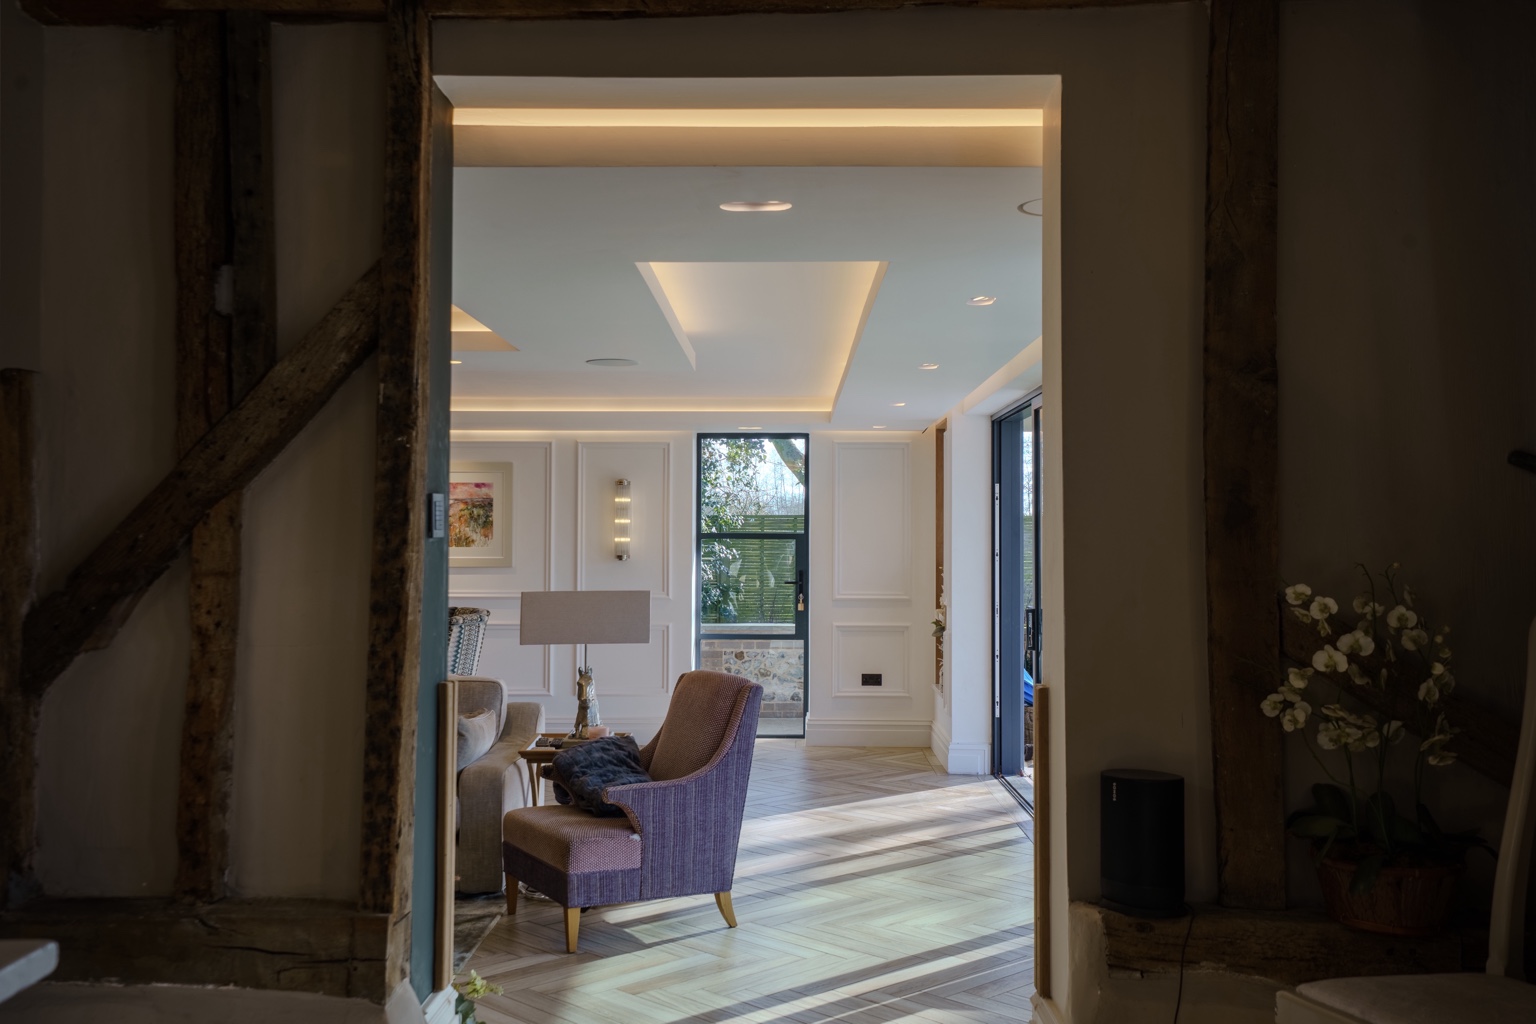
Examine the proposed architecture alongside site access, levels, drainage, ground conditions and the construction budget. Structural information and material choices need to align before foundations, procurement and programme dates are committed.
Coordinate the building envelope, glazing, heating, interior joinery and electrical first fix as one sequence. Security, data and lighting routes should be defined before ceilings close, with inspections, snagging and documentation planned into delivery.
Planning status, drawings, site information and the intended specification help determine the next steps.
Structural design, building-control stages and building-services coordination are incorporated into each home's construction programme.
Yes. We can coordinate with appointed architects and structural designers, clarifying the construction information and any missing decisions before work starts.
Yes. Where appropriate, we coordinate construction, landscape, smart technology, security, bespoke steel and joinery or commercial maintenance as part of a single scope.
Our base is in Bury St Edmunds, Suffolk. We work across Cambridge, Cambridgeshire, Essex and East Anglia, with larger or specialist projects farther afield assessed individually.
Estimate by floor area, finish and selected building upgrades.
Describe your plans, existing property and the way you want the finished home to work.