
Single- and multi-storey extension scopes
Assess single- and multi-storey extension scopes against the existing site and new and existing building junctions, drainage, insulation and glazing.
Extensions designed to feel naturally connected to the original property.
Extensions designed to feel naturally connected to the original property.
An extension should feel like a natural part of the original home. Foundation levels, junctions to the existing building, roof connections, structural openings and drainage need particular care. We consider those construction details alongside daylight, circulation, kitchen layouts and finishes so the completed space works as one.
Connections between old and new construction, glazing, drainage and finishes determine the extension's detail. Each proposed element is reviewed against the site and agreed specification.
Assess single- and multi-storey extension scopes against the existing site and new and existing building junctions, drainage, insulation and glazing.
Agree the specification and technical requirements for structural opening and connection planning before work starts.
Plan roofing, glazing, insulation and weathering details alongside site access, sequencing and the adjoining trades.
Check floor and ceiling alignment between old and new for installation constraints, safety and any required approvals.
Coordinate electrical, lighting and home-network infrastructure with the adjacent materials, services and finished layout.
Define the quality checks and handover expectations for kitchen and garden interfaces.
A new family room opens straight onto an illuminated terrace, with the same quality of finish carried from inside to outside. This is an illustrative scenario, not a claim that every feature is included as standard. The specification is agreed around the individual project.
A closer look at the spaces, finishes and complementary systems that inform our approach. Every commission is individually specified.
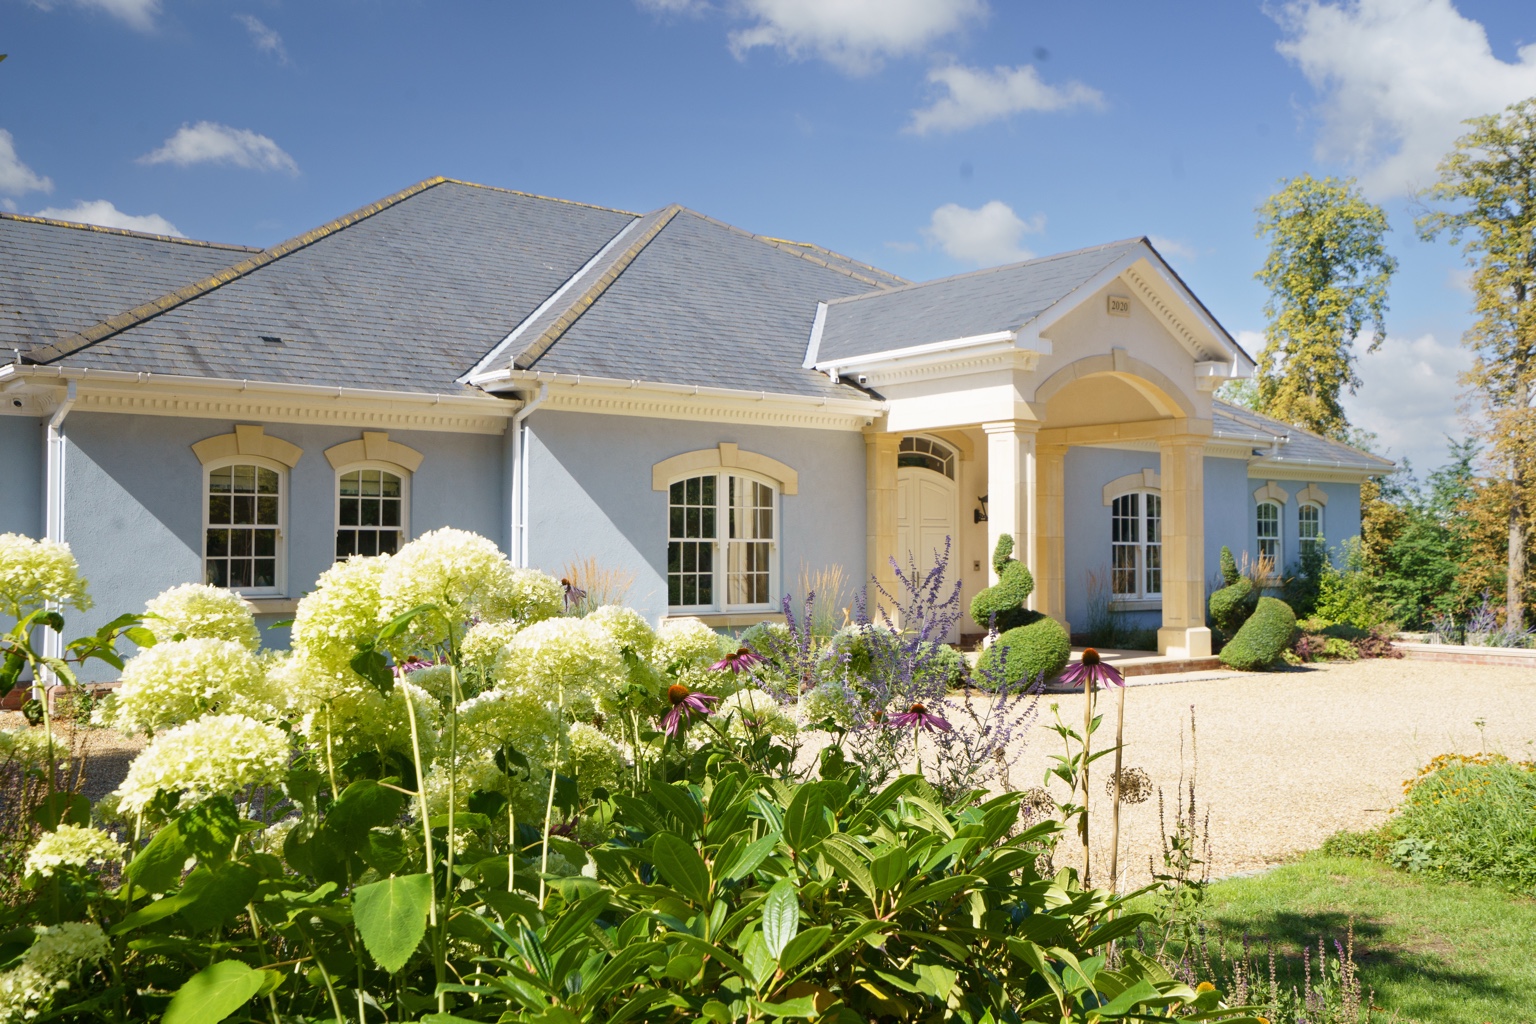
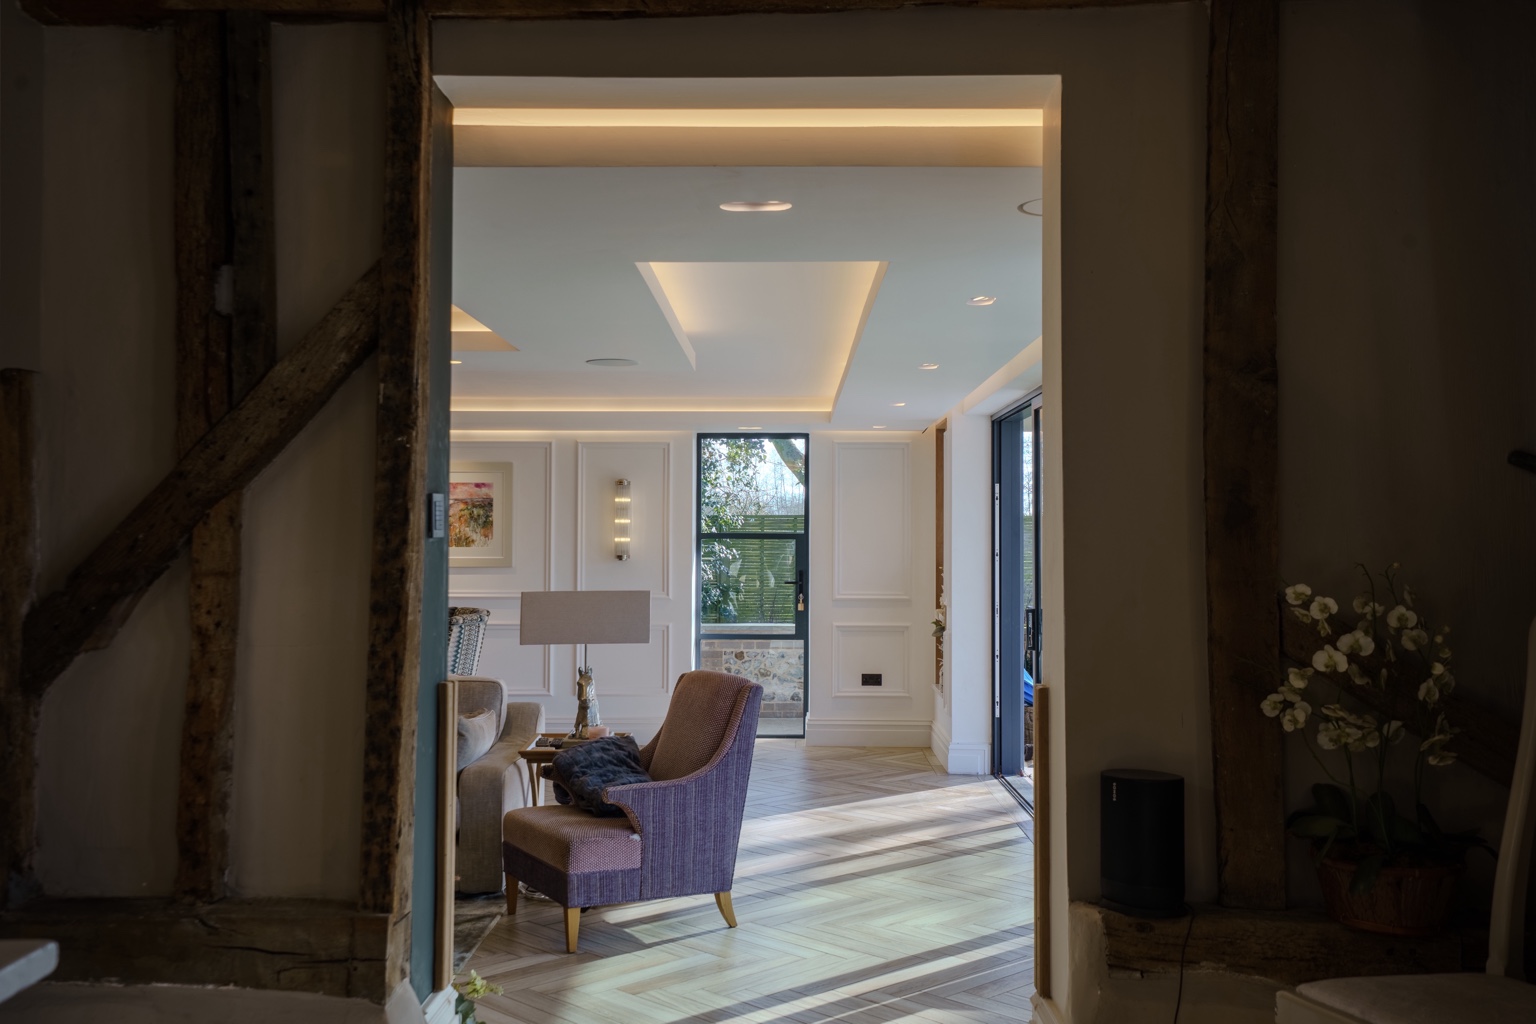
Assess roof junctions, foundation depth, structural openings, drains and floor levels at the interface with the existing house. Daylight and circulation determine whether the additional space feels integrated.
Plan enabling works and weather protection before structural alterations, glazing and first fix. Align ceiling levels, flooring, heating and kitchens with the original building; coordinate terrace levels before final thresholds are installed.
Existing floor plans, site photographs and proposed room uses help define extension requirements.
Structural openings, building-control stages, drainage and first-fix services are coordinated with the design of the existing house.
Yes, subject to equipment compatibility. We coordinate new circuits, data, speakers, lighting keypads and network coverage with our Smart team.
Yes. Where appropriate, we coordinate construction, landscape, smart technology, security, bespoke steel and joinery or commercial maintenance as part of a single scope.
Our base is in Bury St Edmunds, Suffolk. We work across Cambridge, Cambridgeshire, Essex and East Anglia, with larger or specialist projects farther afield assessed individually.
Enter extension size, finish and any structural extras.
Describe your plans, existing property and the way you want the finished home to work.