
Surveying existing condition and risks
Assess surveying existing condition and risks against the existing site and existing fabric, services, structure, damp and ventilation.
Complete refurbishment for homes that need a coherent transformation rather than isolated improvements.
Complete refurbishment for homes that need a coherent transformation rather than isolated improvements.
Existing houses contain uncertainties that do not appear on a concept drawing. Previous alterations, damp, services, structural conditions and ventilation can affect a full renovation. We plan investigations and practical sequencing before committing to finishes, then coordinate the structural, interior and technology elements of the agreed works.
Building condition, structural interventions and coordinated renewal of services drive renovation planning. Each proposed element is reviewed against the site and agreed specification.
Assess surveying existing condition and risks against the existing site and existing fabric, services, structure, damp and ventilation.
Agree the specification and technical requirements for demolition and structural rearrangements before work starts.
Plan m&e renewal coordination and first-fix preparation alongside site access, sequencing and the adjoining trades.
Check bathroom, kitchen and joinery installation interfaces for installation constraints, safety and any required approvals.
Coordinate stair, flooring and finishing packages with the adjacent materials, services and finished layout.
Define the quality checks and handover expectations for whole-home lighting, wi-fi and audio coordination.
A tired house becomes an elegant, practical home, with fewer compromises because the whole refurbishment was planned together. This is an illustrative scenario, not a claim that every feature is included as standard. The specification is agreed around the individual project.
A closer look at the spaces, finishes and complementary systems that inform our approach. Every commission is individually specified.
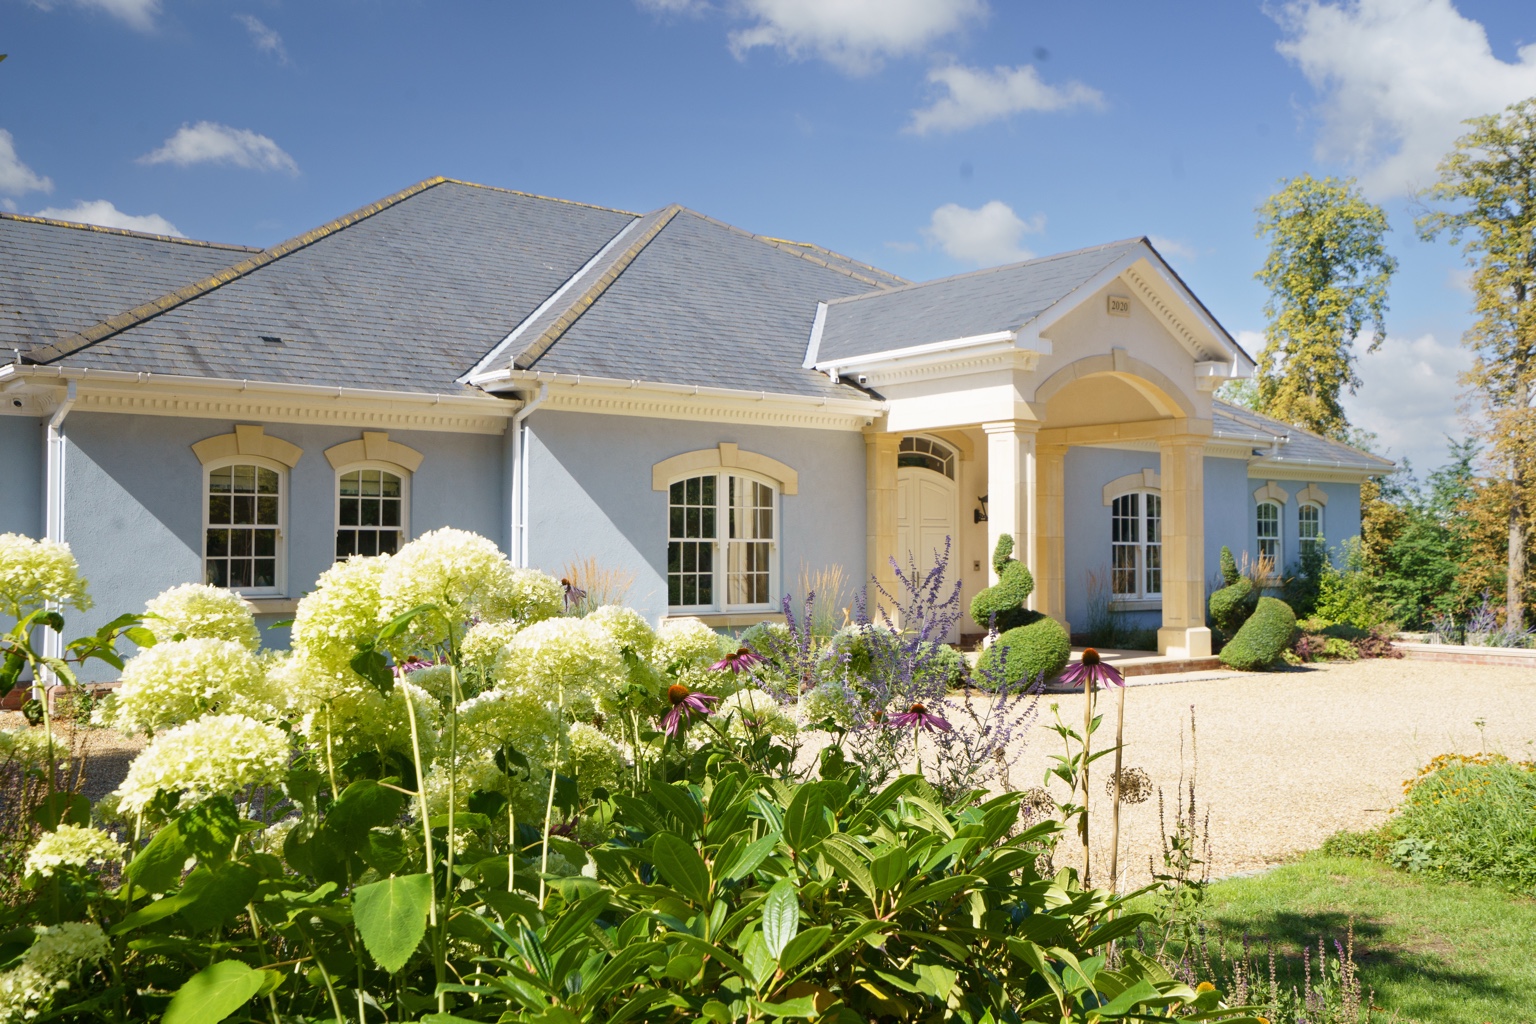
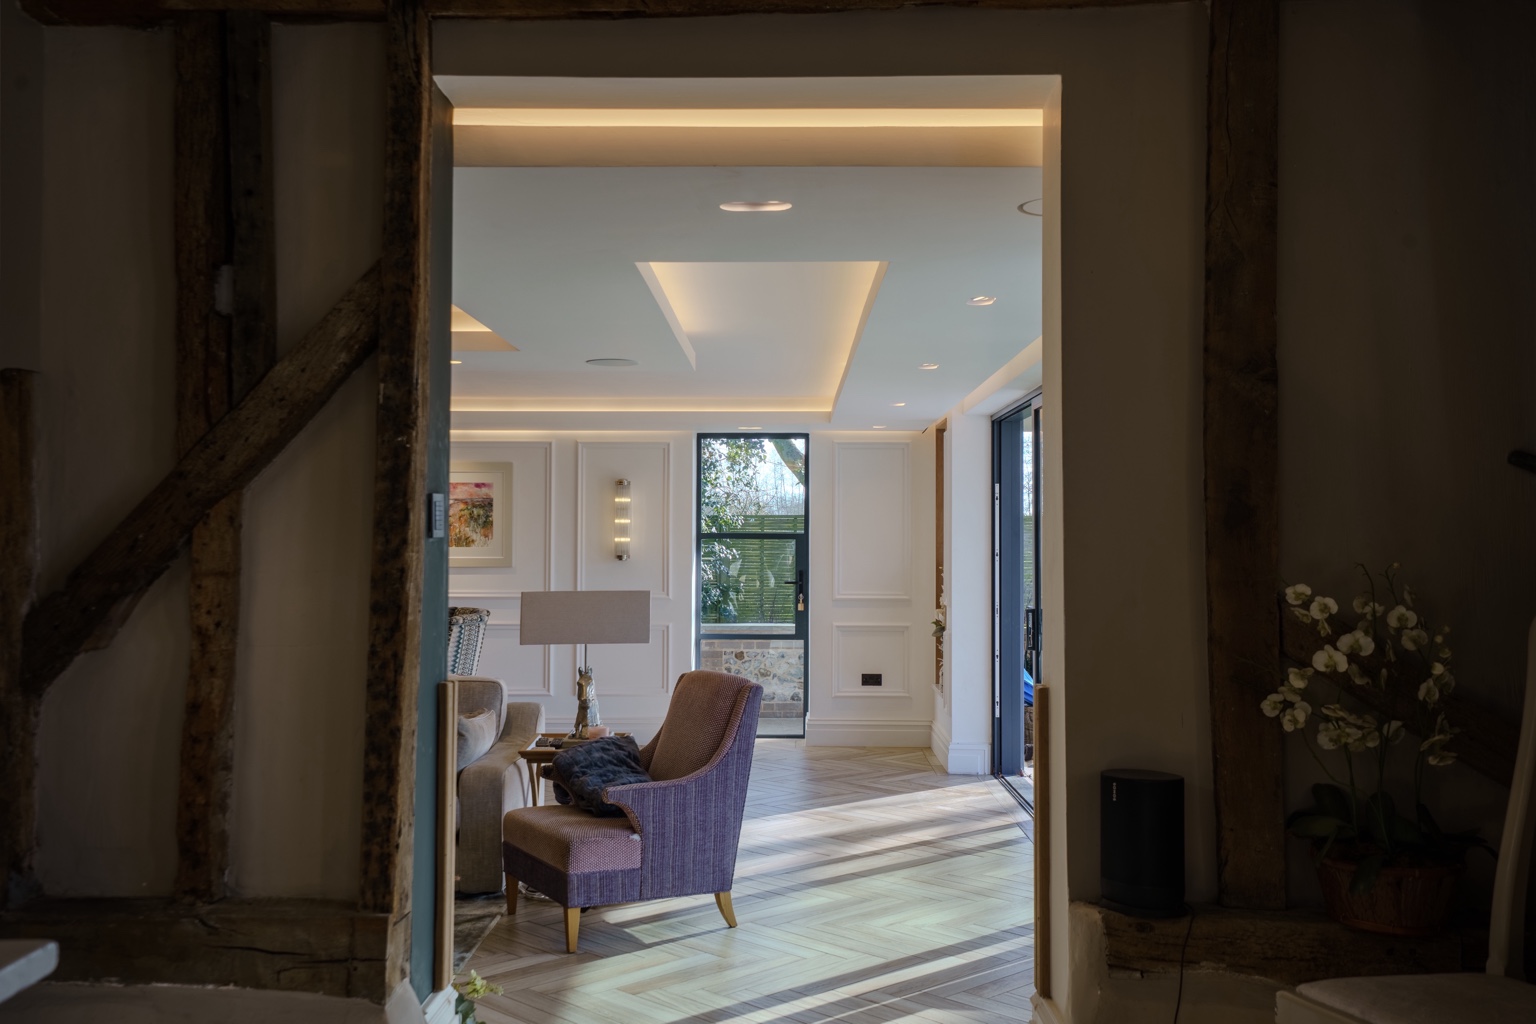
Review the existing condition and possible hidden defects before agreeing irreversible alterations. Damp, previous work, structural constraints, ventilation and old services can affect the realistic extent of refurbishment.
Sequence structural opening-up and repairs before renewing wiring, heating and plumbing. Kitchen layouts, bathroom fittings, lighting circuits and specialist joinery should be resolved together to avoid reopening new walls and ceilings.
Existing drawings, photographs and known defects help frame an initial renovation assessment.
Surveys and appropriate inspections help identify concealed building conditions before major alterations and finishing works proceed.
We can discuss phased programmes, but safe isolation, utilities, access and household occupation must be reviewed before determining whether living on site is viable.
Yes. Where appropriate, we coordinate construction, landscape, smart technology, security, bespoke steel and joinery or commercial maintenance as part of a single scope.
Our base is in Bury St Edmunds, Suffolk. We work across Cambridge, Cambridgeshire, Essex and East Anglia, with larger or specialist projects farther afield assessed individually.
Estimate a renovation by affected floor area and specification.
Describe your plans, existing property and the way you want the finished home to work.