
Keep the view. Refine the detail.
Clean-lined glazed balconies, frameless-look balustrades and architectural glass guarding designed around your views, structure and use of the space.
Every dimension.
Considered.
We coordinate the glass design with the underlying structure, performance requirements and guarding regulations. Glass types, edge protection and fixings are specified for the location.
Possibilities to explore
- Frameless-look balcony glass and minimalist balustrades
- Concealed or low-visual-impact fixing approaches
- Integration with steel, stone and contemporary façades
- Consideration of drainage, cleaning and long-term maintenance
Each commission is subject to an appropriate site review, specification and any necessary specialist engineering or approvals.
Clear views demand precise structural detail
Frameless glass guarding creates an open appearance but relies on a carefully specified structural system. The glass type, panel dimensions, design loads and fixing arrangement should be established before fabrication. A minimalist look does not mean the absence of a robust substructure or properly detailed restraint.
Base channels, point fixings and other approved systems have different demands on the supporting construction. We review the edge condition, waterproofing, surface falls, metalwork and the tolerance between finished levels. On external balconies, the interface with the building envelope and any exposed fixings requires special attention.
Glass height, panel joints, any handrail arrangement and the relevant guarding requirements must be considered as part of the safety design. Specialist engineering and compliance checks are necessary for the particular use and location. Winfield can coordinate the architectural concept and specialist installation within a larger building project, subject to the required design and approvals.
The cleanest-looking glass detail still needs access for installation, cleaning and future replacement. Glass panels require suitable tolerances, correctly designed structural support and a method of dealing with water at the base and adjacent building surfaces. We consider how channels, metal components and waterproofing will meet the finished floor level and any door threshold. Exterior fixings must suit the environment, while glazing specification and guard heights depend on the intended use and applicable requirements. Accurate site measurements and a coordinated specification help establish responsibility for the structure, glass and connections before materials are ordered. Visual simplicity should never be confused with a reduced engineering requirement.
Materials & design inspiration.
Selected project photography and design references. Illustrative concepts are labelled.
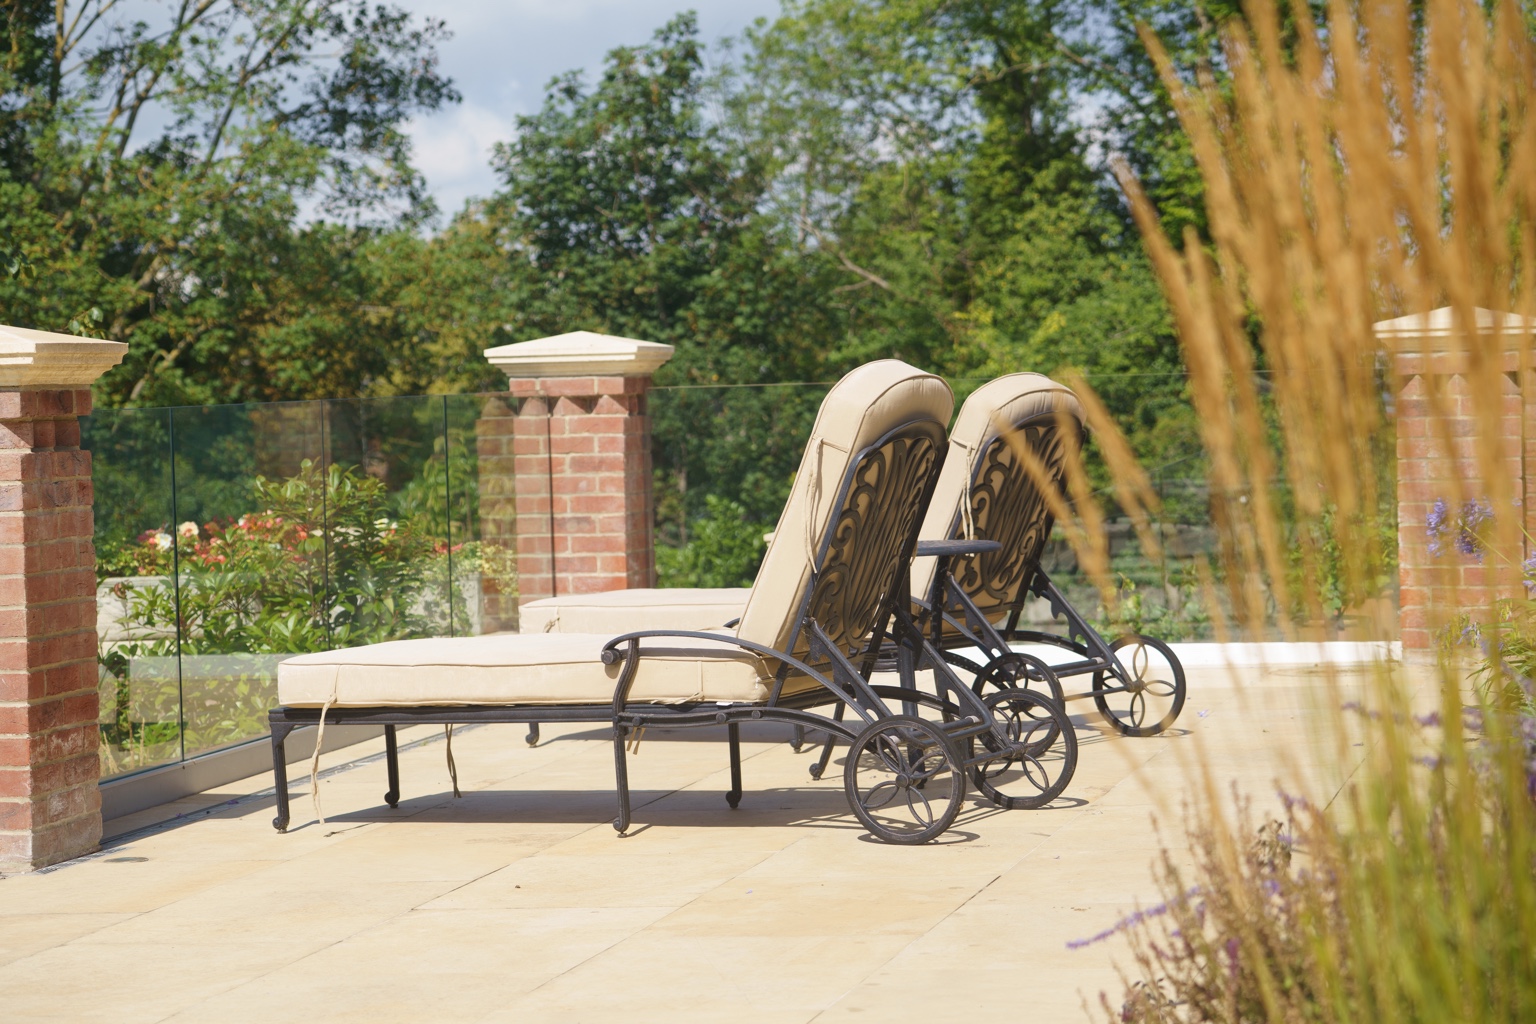
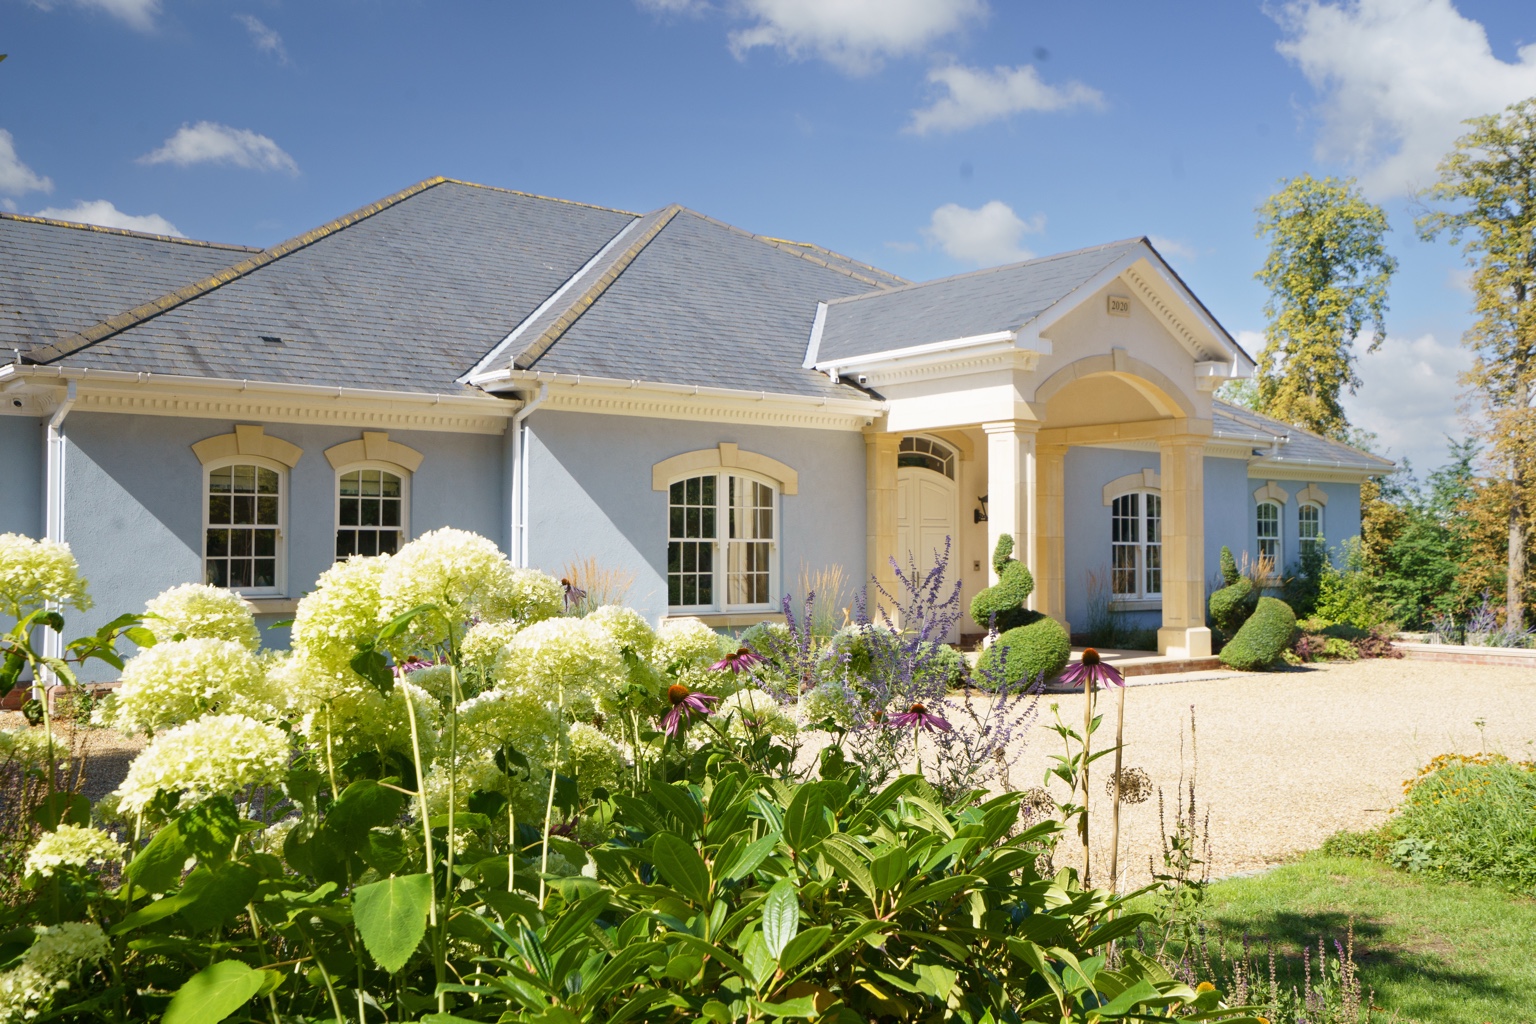

Your questions.
Considered.
Is frameless glass suitable for all balconies?
Not automatically. The correct system depends on wind loads, fall height, structural substrate, exposure and safety requirements. A compliant engineered design is essential.
We can discuss the best approach for your property in an initial consultation.
One-off expertise.
Across your property.
Planning a bespoke feature?
Explore a related project budget using our calculator. Individual bespoke pieces are designed and quoted separately.
Have a specific idea?
Let's make it work.
Tell us about the property, the finish you have in mind and any drawings or references you can share when we speak.
Start a bespoke enquiry