
Custom cabinetry, wardrobes and storage integration
Assess custom cabinetry, wardrobes and storage integration against the existing site and joinery dimensions, appliances, ventilation and lighting.
Custom interiors that fit the architecture and the way the household lives.
Custom interiors that fit the architecture and the way the household lives.
A good bespoke kitchen begins with a detailed room layout, not an order for cabinetry. Appliance positions, mechanical ventilation, plumbing, sockets and lighting all need agreeing before joinery is measured or installed. We coordinate these interfaces with flooring, ceilings and the wider interior specification to achieve clean finished details.
Appliance positions, joinery dimensions, service routes and finish selections need to work together. Each proposed element is reviewed against the site and agreed specification.
Assess custom cabinetry, wardrobes and storage integration against the existing site and joinery dimensions, appliances, ventilation and lighting.
Agree the specification and technical requirements for kitchen and utility-room fit-out coordination before work starts.
Plan feature walls, ceilings and concealed lighting alongside site access, sequencing and the adjoining trades.
Check joinery hardware and finish selection for installation constraints, safety and any required approvals.
Coordinate discreet speakers, screens and keypads with the adjacent materials, services and finished layout.
Define the quality checks and handover expectations for power, ventilation and lighting details before fabrication.
Imagine a perfectly fitted media wall where the TV, speakers, lighting and storage work as a single architectural feature. This is an illustrative scenario, not a claim that every feature is included as standard. The specification is agreed around the individual project.
A closer look at the spaces, finishes and complementary systems that inform our approach. Every commission is individually specified.
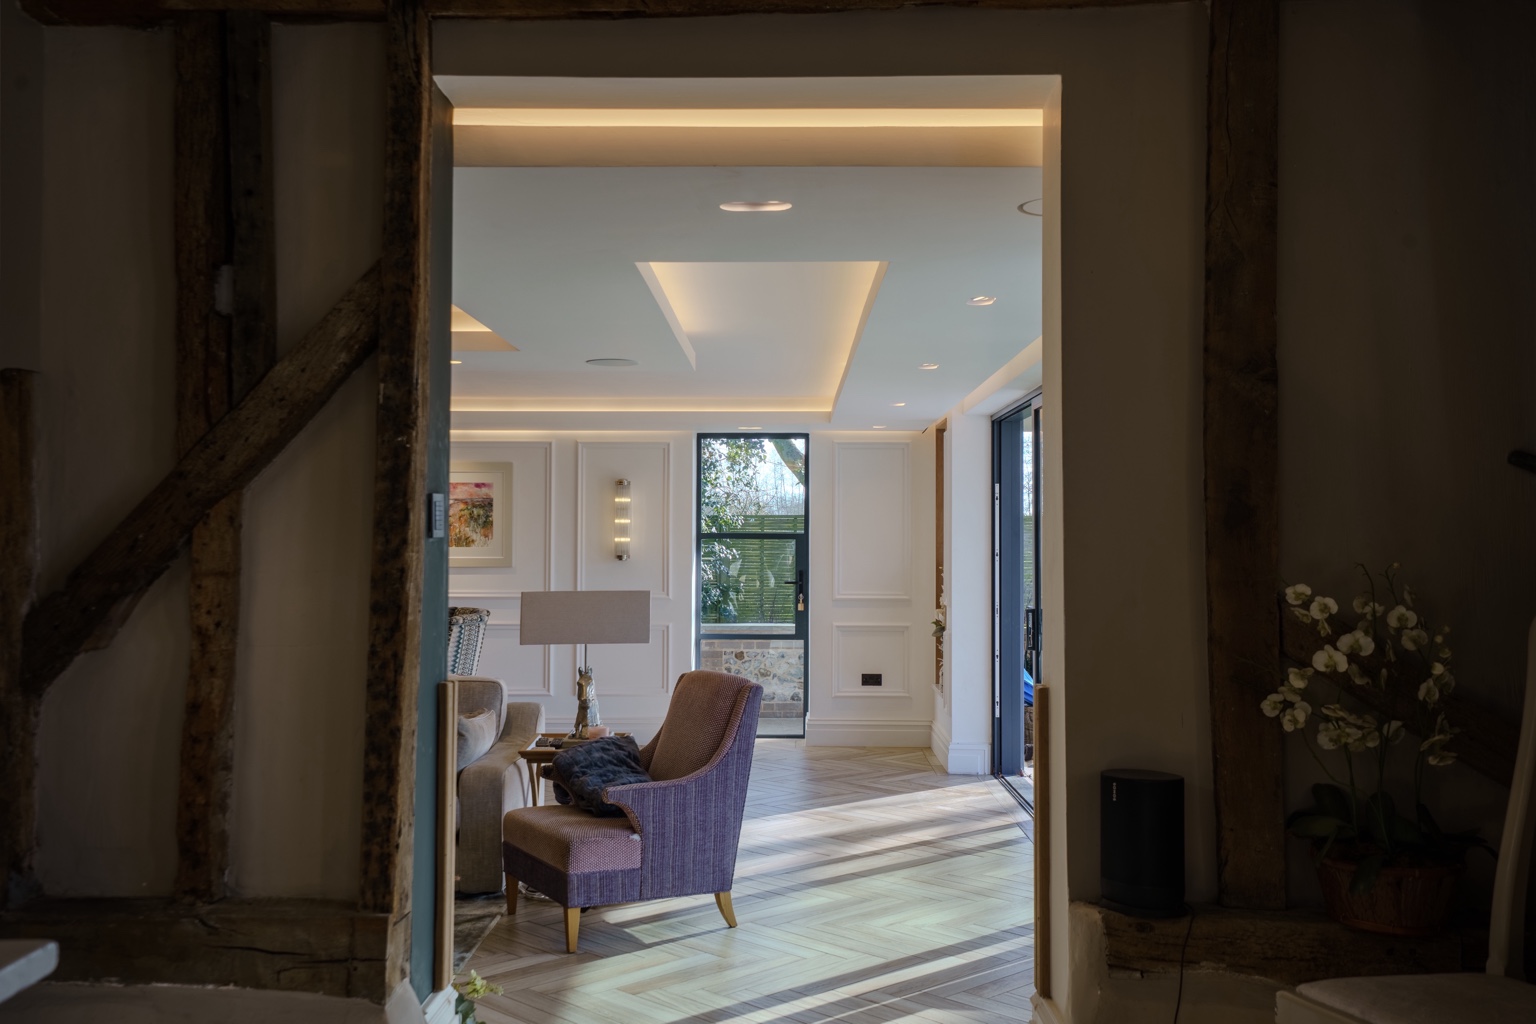
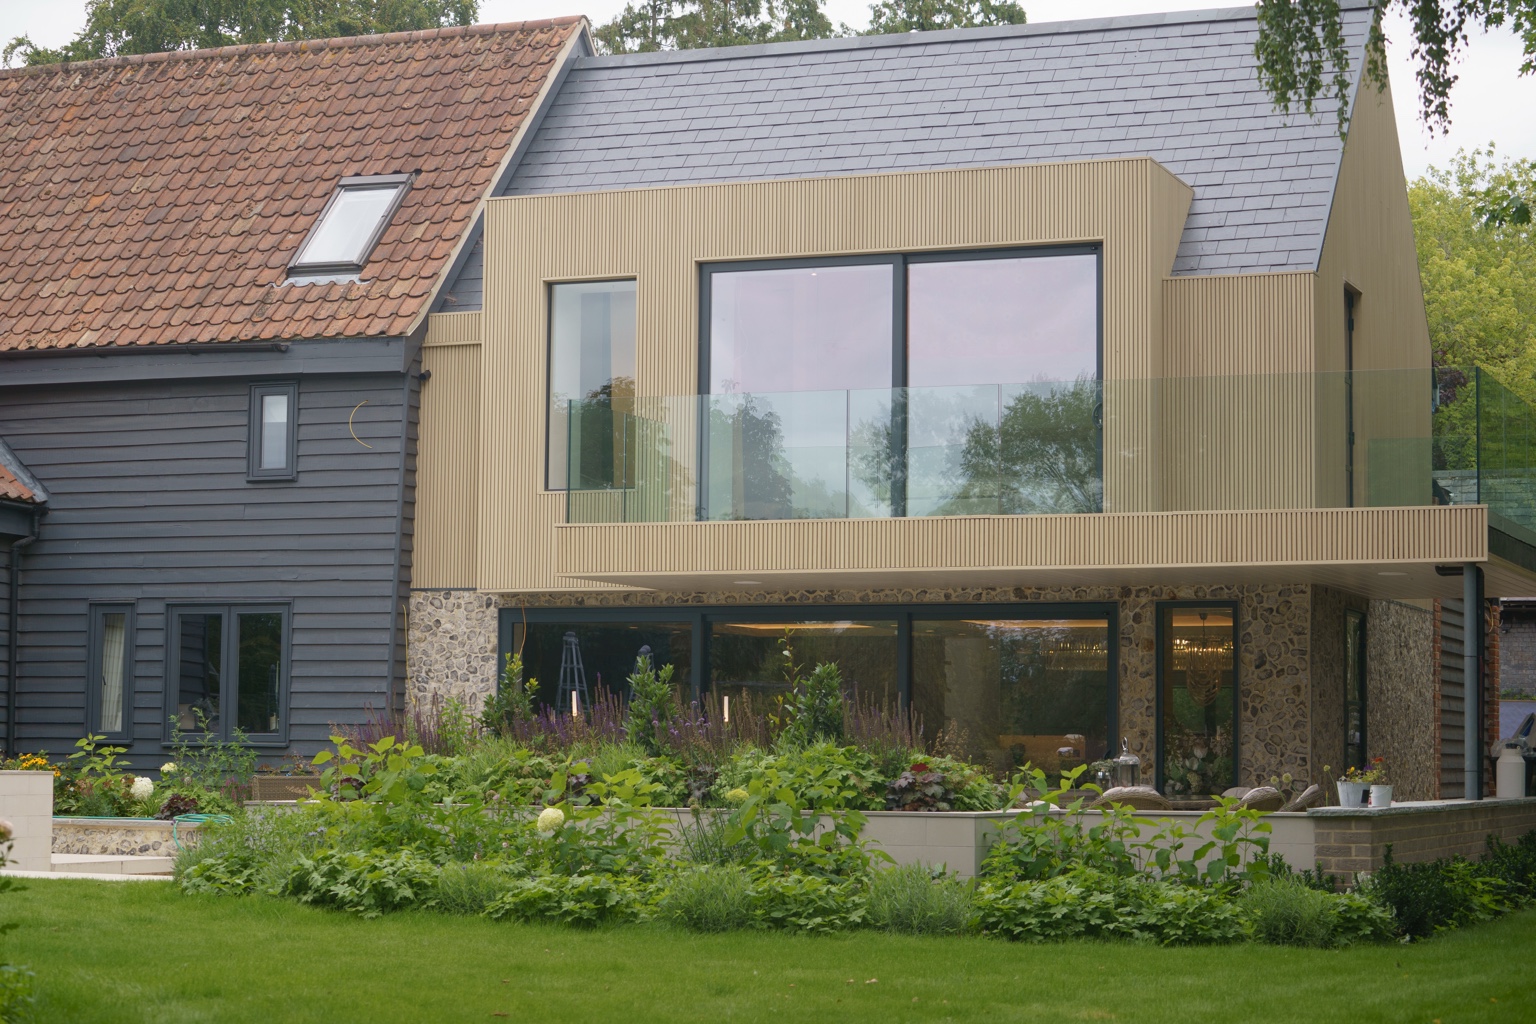
Start with the way each space will work: appliances, storage, circulation, lighting and ventilation. Confirm accurate dimensions and service locations before cabinetry layouts become manufacturing drawings.
Coordinate the positions of plumbing, extraction, sockets and lighting channels with flooring, worktops and joinery. Access for maintenance and the sequence of installation should be planned before finishes are agreed.
Room measurements, inspiration images and an appliance list are useful for planning.
Cabinetry, appliance clearances, ventilation and service positions are coordinated before manufacture and installation.
Yes. We can include design coordination and suitable bespoke joinery or cabinetry packages, with fabrication and finish details agreed for each commission.
Yes. Where appropriate, we coordinate construction, landscape, smart technology, security, bespoke steel and joinery or commercial maintenance as part of a single scope.
Our base is in Bury St Edmunds, Suffolk. We work across Cambridge, Cambridgeshire, Essex and East Anglia, with larger or specialist projects farther afield assessed individually.
Describe your plans, existing property and the way you want the finished home to work.