
Early budget and scope alignment
Assess early budget and scope alignment against the existing site and buildability, cost planning, consultant responsibilities and programme.
One accountable approach from concept decisions through construction and handover.
One accountable approach from concept decisions through construction and handover.
Design and build requires decisions to be resolved before they become costly site changes. Buildability, responsibilities, material specifications, costs and construction sequencing all interact. We coordinate the relevant designers and trades, checking how structural work, services, joinery and finishing details connect at each stage.
Programme, roles, drawings, procurement and controlled design decisions form the core of the service. Each proposed element is reviewed against the site and agreed specification.
Assess early budget and scope alignment against the existing site and buildability, cost planning, consultant responsibilities and programme.
Agree the specification and technical requirements for design-team and specialist coordination before work starts.
Plan drawings, specification and information tracking alongside site access, sequencing and the adjoining trades.
Check procurement and construction programme reviews for installation constraints, safety and any required approvals.
Coordinate quality inspections and snagging coordination with the adjacent materials, services and finished layout.
Define the quality checks and handover expectations for handover and follow-up arrangements.
Rather than managing a separate builder, lighting company, gate engineer and landscaper, the interfaces can be planned through one coordinated delivery team. This is an illustrative scenario, not a claim that every feature is included as standard. The specification is agreed around the individual project.
A closer look at the spaces, finishes and complementary systems that inform our approach. Every commission is individually specified.
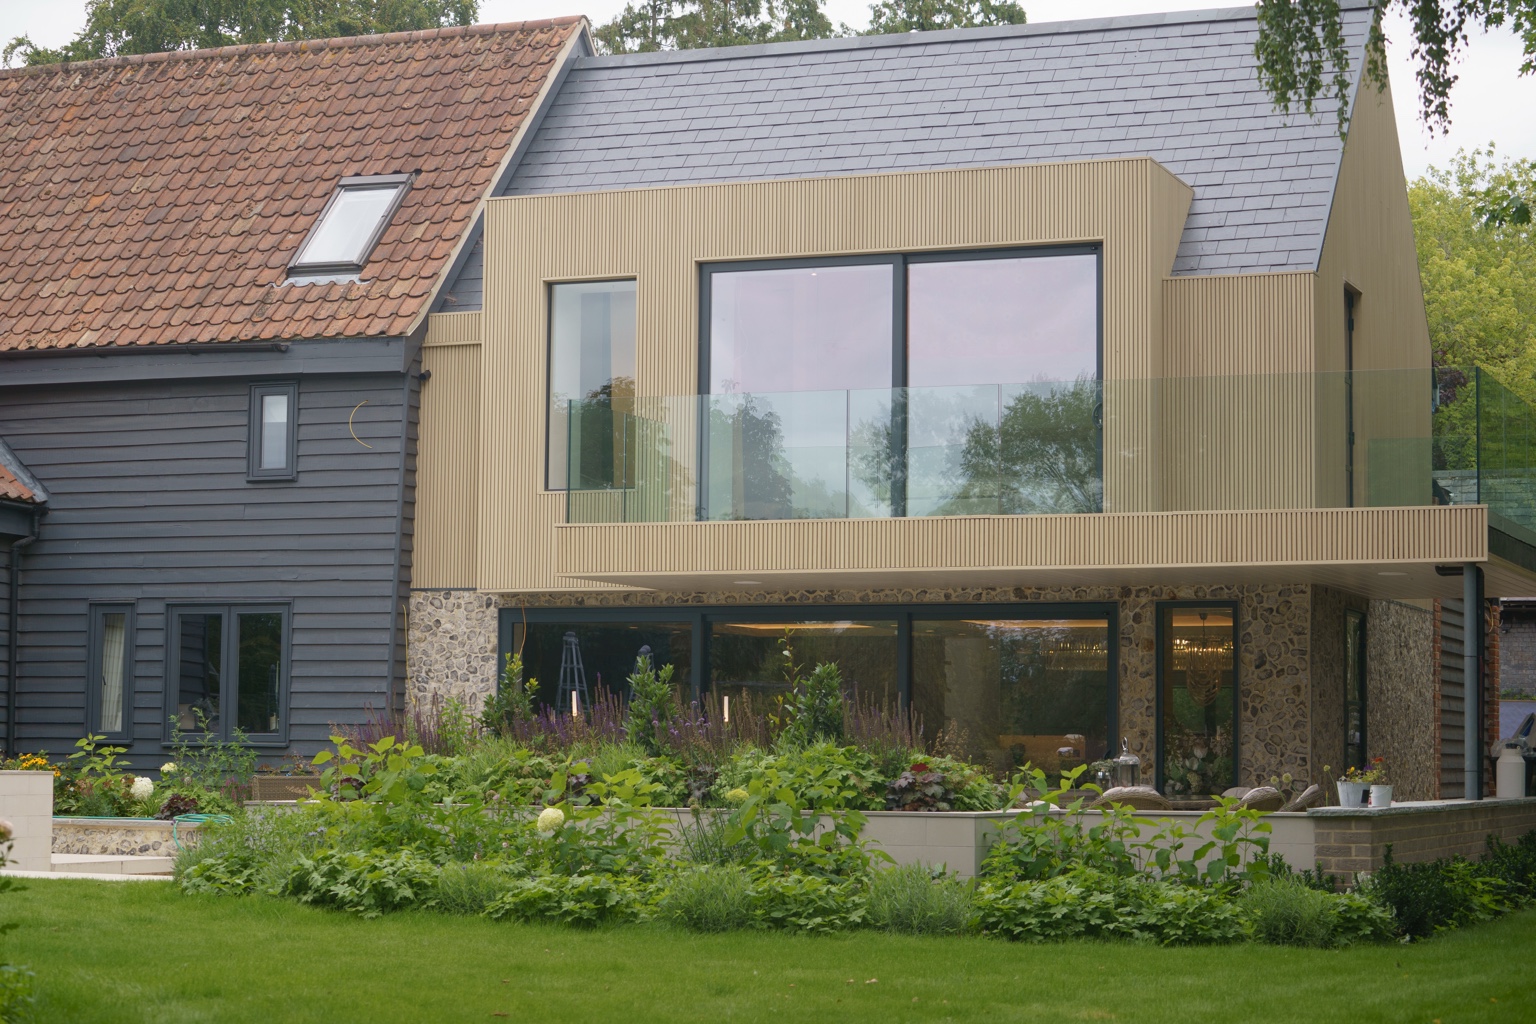
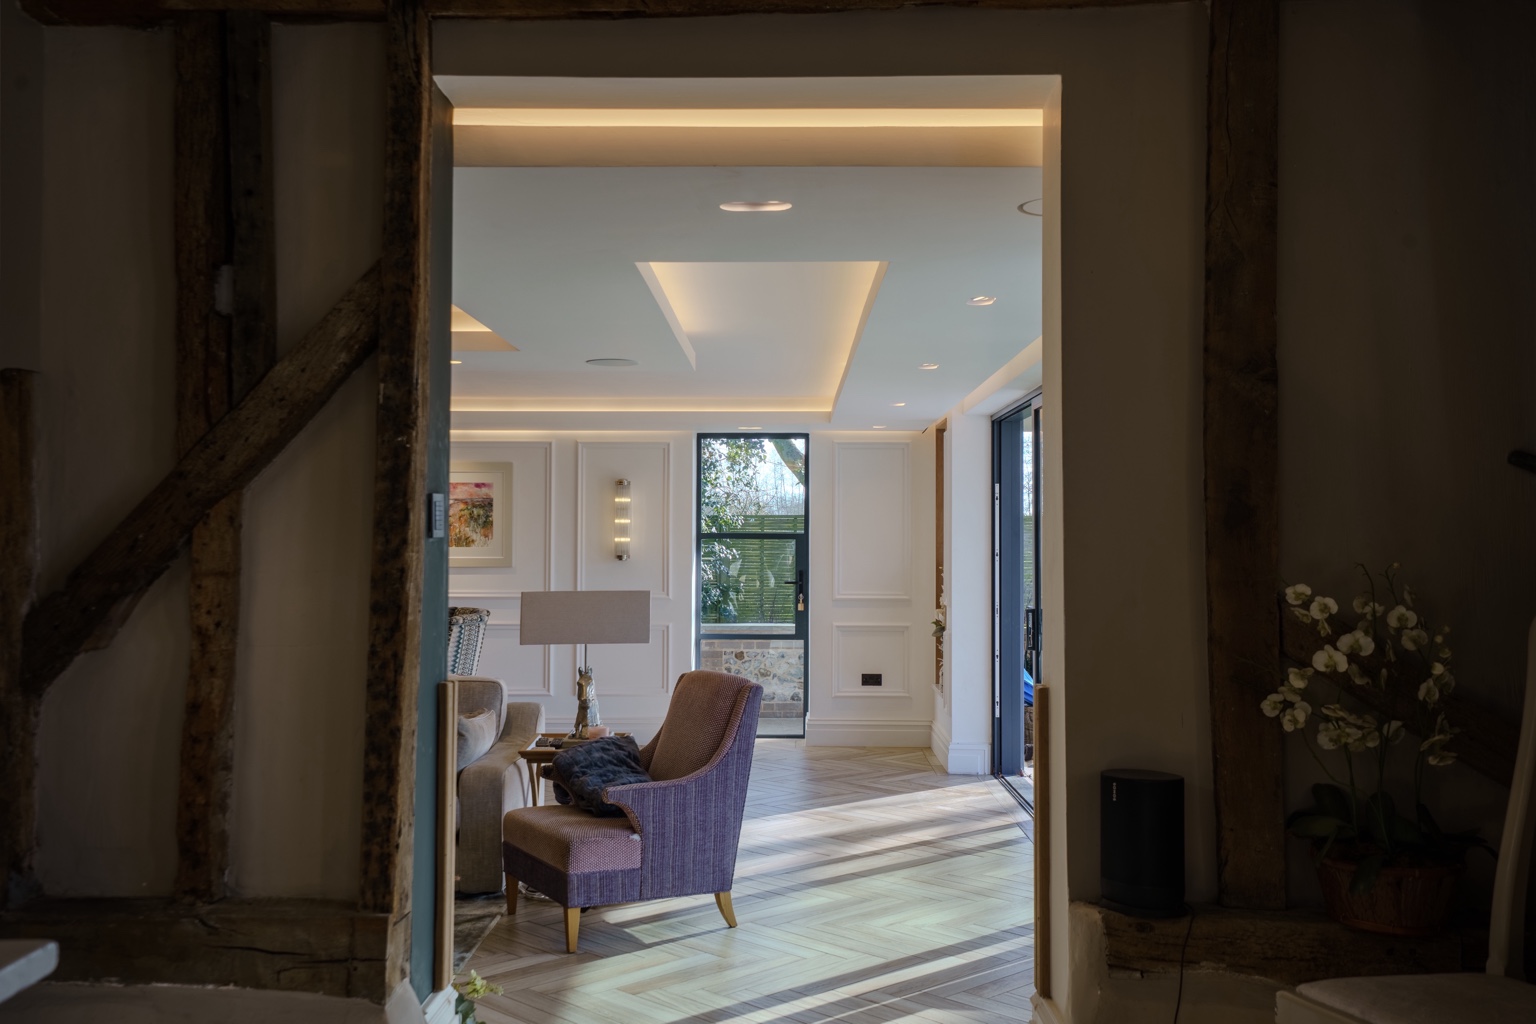
Confirm what design information exists, which decisions remain outstanding and who has responsibility for approvals. Drawings, specifications and budget allowances need to describe a realistic construction scope.
Coordinate procurement lead times, structural and M&E interfaces, specialist subcontractors and inspection stages through the programme. Record variations and handover information against the scope, rather than allowing decisions to emerge during finishing.
Current plans, approvals, consultants and a target budget make the initial coordination review more useful.
Design responsibilities, engineering requirements, approvals and inspections are agreed as part of the project delivery plan.
We coordinate design and build packages. Architectural, engineering and approval responsibilities are clearly defined in the proposal, with appropriately qualified professionals appointed where required.
Yes. Where appropriate, we coordinate construction, landscape, smart technology, security, bespoke steel and joinery or commercial maintenance as part of a single scope.
Our base is in Bury St Edmunds, Suffolk. We work across Cambridge, Cambridgeshire, Essex and East Anglia, with larger or specialist projects farther afield assessed individually.
Describe your plans, existing property and the way you want the finished home to work.