
Initial roofspace feasibility assessment
Assess initial roofspace feasibility assessment against the existing site and stair geometry, usable headroom, floor capacity and fire requirements.
Create valuable usable space within the roof, where the structure and permissions allow.
Create valuable usable space within the roof, where the structure and permissions allow.
Not every roof has the headroom and structure for a practical conversion. Stairs, floor capacity, escape arrangements, insulation, roof ventilation and access all influence feasibility. These factors should be established before a bedroom, office or bathroom layout is committed to so the scheme works technically as well as visually.
Headroom, stair geometry, roof alterations and building-services routes set the viable scope. Each proposed element is reviewed against the site and agreed specification.
Assess initial roofspace feasibility assessment against the existing site and stair geometry, usable headroom, floor capacity and fire requirements.
Agree the specification and technical requirements for stair and floor structural coordination before work starts.
Plan roof windows and dormer detail considerations alongside site access, sequencing and the adjoining trades.
Check insulation, airtightness and ventilation strategy for installation constraints, safety and any required approvals.
Coordinate bathroom and electrical services coordination with the adjacent materials, services and finished layout.
Define the quality checks and handover expectations for integrated lighting, data and controls.
A dark roofspace becomes a guest suite, study or bedroom with carefully planned windows, lighting and built-in storage. This is an illustrative scenario, not a claim that every feature is included as standard. The specification is agreed around the individual project.
A closer look at the spaces, finishes and complementary systems that inform our approach. Every commission is individually specified.
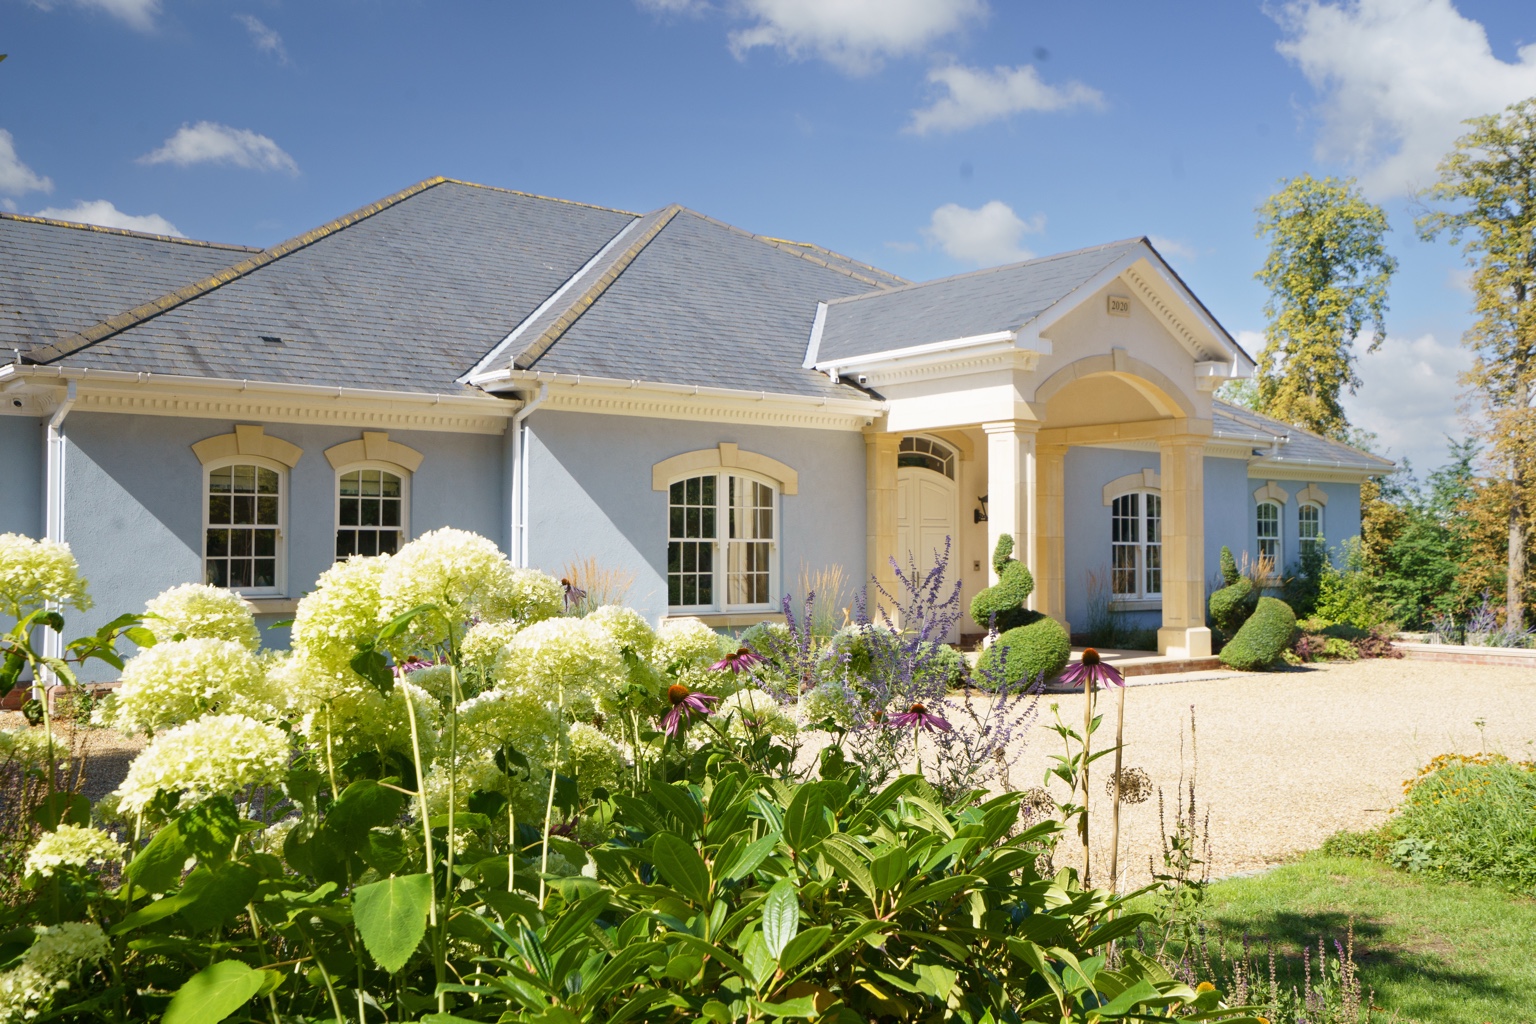
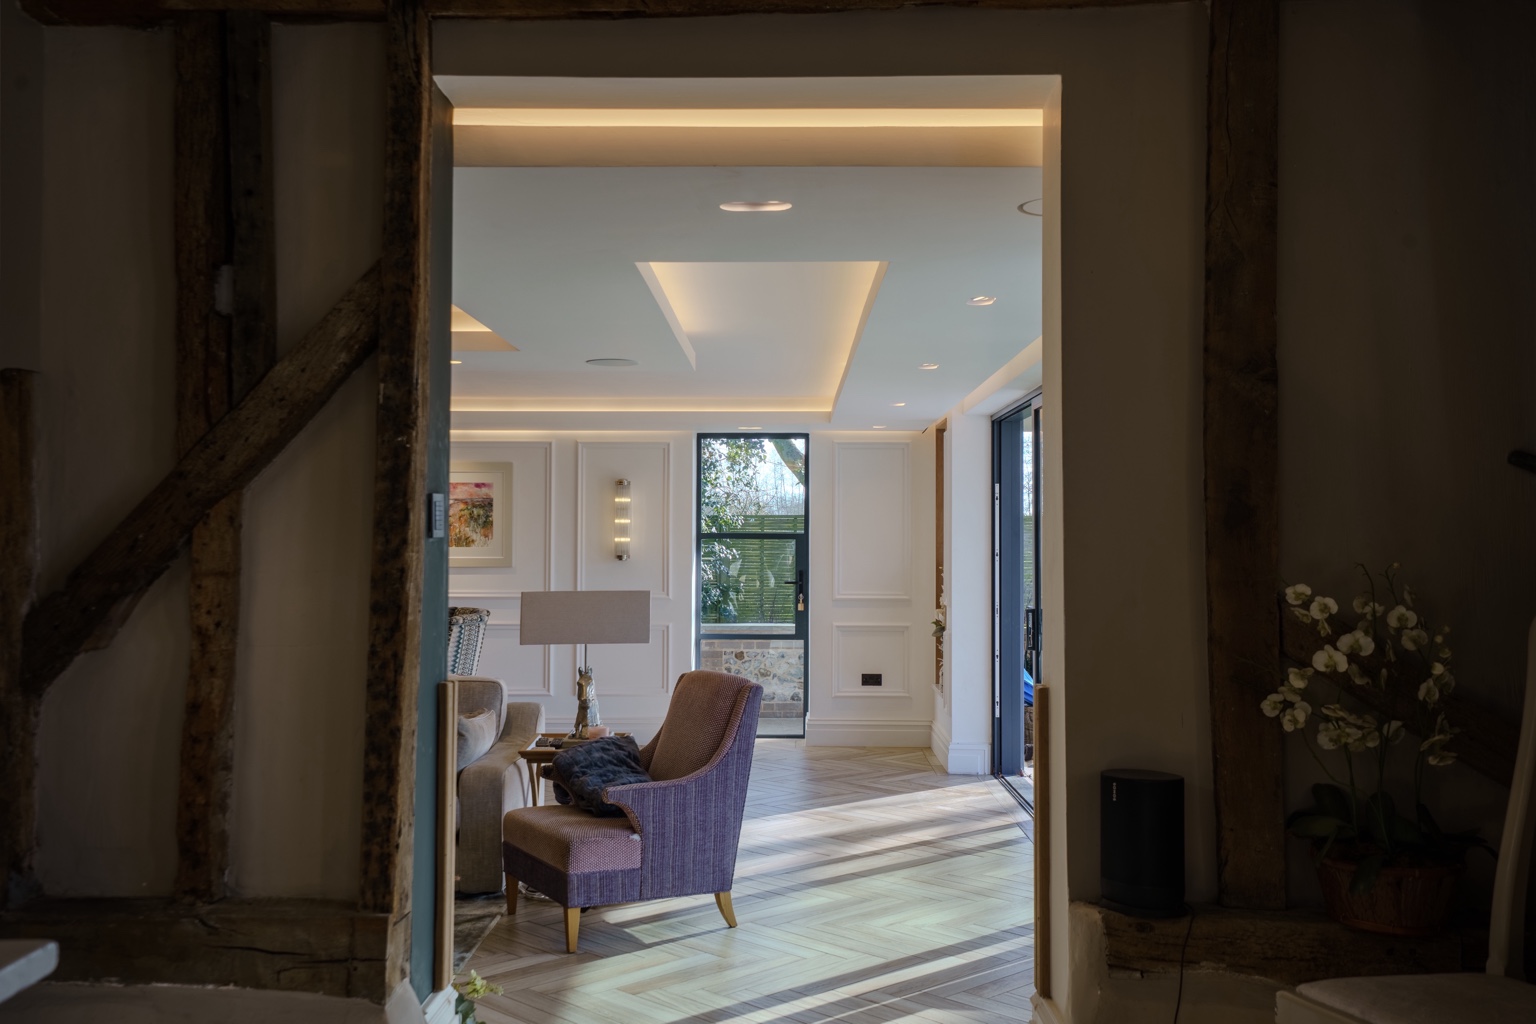
Survey the roof structure, available headroom and proposed staircase before allocating bedrooms, offices or bathrooms. Floor loadings, dormer feasibility and escape arrangements are fundamental design constraints.
Plan roof insulation, ventilation, wiring and pipe routes within the limited voids. Any bathrooms and built-in storage must preserve access for future maintenance and allow the agreed finished clearances.
Existing floor layouts, roof measurements and photographs can help establish feasibility.
Stair design, structural loads, fire precautions and roof insulation are assessed before loft layouts are committed.
No. Headroom, structure, access, fire strategy, planning and cost must all be considered before recommending a conversion.
Yes. Where appropriate, we coordinate construction, landscape, smart technology, security, bespoke steel and joinery or commercial maintenance as part of a single scope.
Our base is in Bury St Edmunds, Suffolk. We work across Cambridge, Cambridgeshire, Essex and East Anglia, with larger or specialist projects farther afield assessed individually.
Describe your plans, existing property and the way you want the finished home to work.