
Feasibility for removing and rearranging walls
Assess feasibility for removing and rearranging walls against the existing site and load paths, structural design, temporary support and finishing tolerances.
Unlock better layouts through properly planned structural change.
Unlock better layouts through properly planned structural change.
Changing a structural wall or opening is fundamentally a load-path problem. Existing construction, temporary support, engineer design, bearings and installation access need agreement before demolition starts. We coordinate this work with glazing, doors, services and finishing details so the altered spaces can be completed correctly.
Structural feasibility, temporary works, openings and reinstatement determine the scope. Each proposed element is reviewed against the site and agreed specification.
Assess feasibility for removing and rearranging walls against the existing site and load paths, structural design, temporary support and finishing tolerances.
Agree the specification and technical requirements for structural-engineer and building control coordination before work starts.
Plan steel beams, bearings and temporary works planning alongside site access, sequencing and the adjoining trades.
Check new openings, roof changes and floor interfaces for installation constraints, safety and any required approvals.
Coordinate making good surrounding structure and finishes with the adjacent materials, services and finished layout.
Define the quality checks and handover expectations for services rerouting and lighting repositioning.
Open-plan living feels effortless when the steelwork, lighting layout, kitchen joinery and acoustic requirements were planned together. This is an illustrative scenario, not a claim that every feature is included as standard. The specification is agreed around the individual project.
A closer look at the spaces, finishes and complementary systems that inform our approach. Every commission is individually specified.
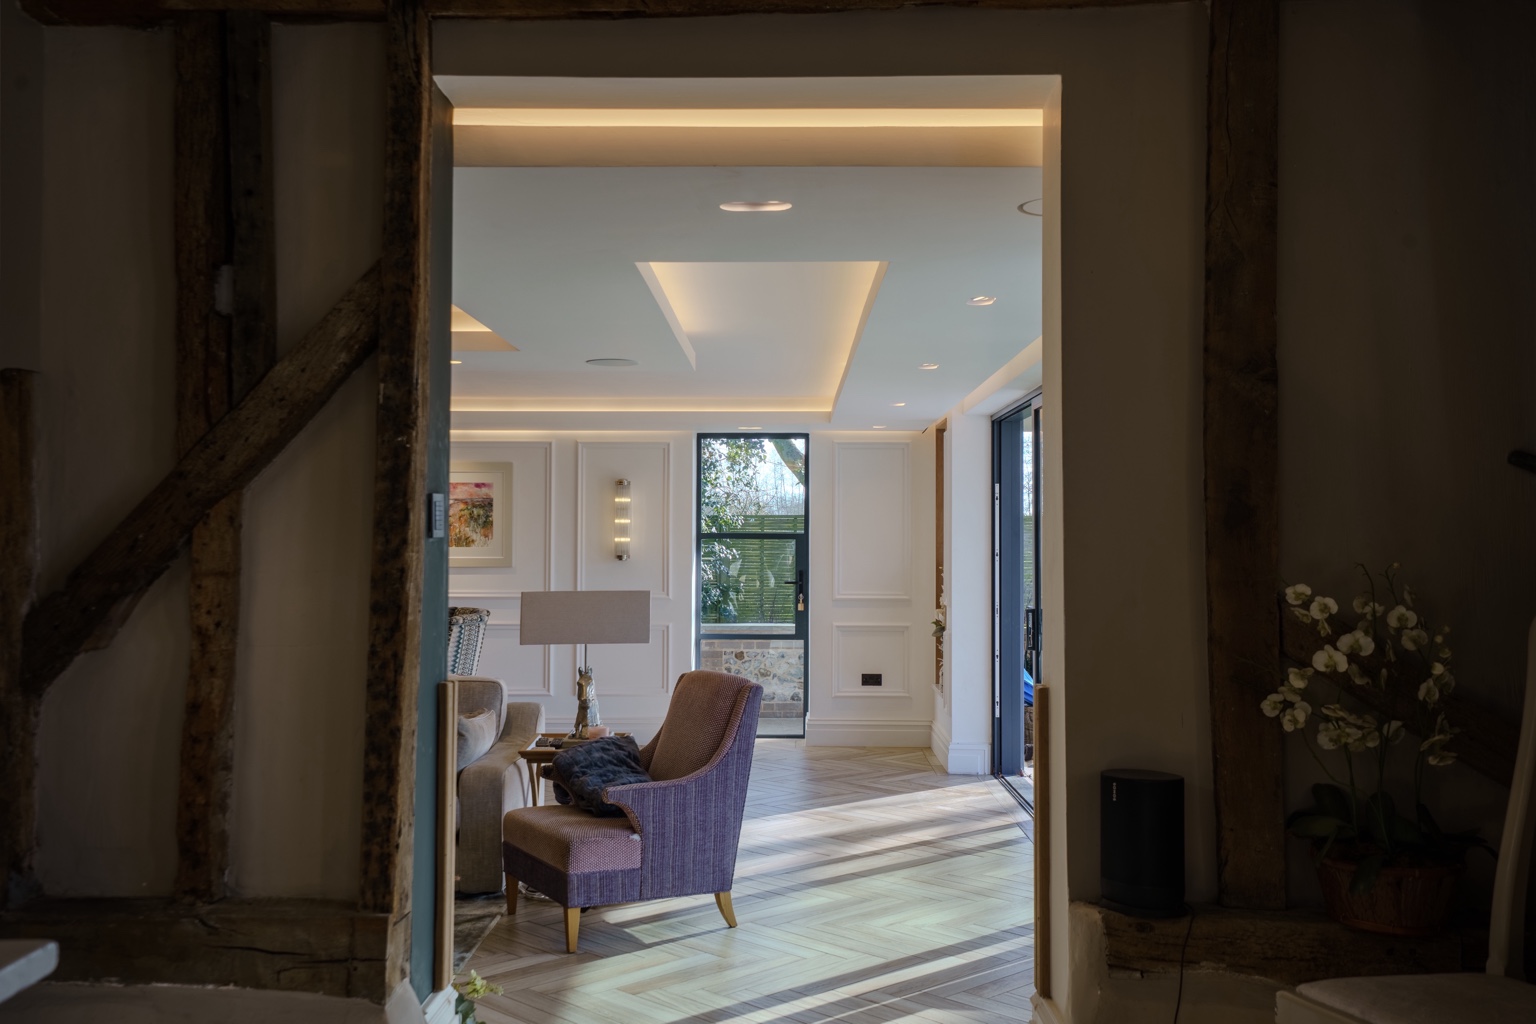
Determine what the existing walls, roofs or floors support and whether temporary works are needed before demolition. Structural calculations, bearings and appropriate approvals should be in place for the agreed alteration.
Coordinate new openings, steelwork installation and making-good alongside displaced plumbing, electrics and ventilation. Finish details, door openings and glazing can then be designed around the actual structural solution.
Plans, site photos and the intended room layout support initial structural discussions.
Structural calculations, temporary works and required inspections are planned before the existing building is altered.
A suitably qualified structural designer must specify the required structural solution. We then coordinate the approved detail, fabrication and construction.
Yes. Where appropriate, we coordinate construction, landscape, smart technology, security, bespoke steel and joinery or commercial maintenance as part of a single scope.
Our base is in Bury St Edmunds, Suffolk. We work across Cambridge, Cambridgeshire, Essex and East Anglia, with larger or specialist projects farther afield assessed individually.
Describe your plans, existing property and the way you want the finished home to work.