
Level and ground condition review
Assess level and ground condition review against the existing site and earth pressure, ground conditions, foundations and water behind walls.
A structural foundation for gardens with challenging ground levels or distinctive architectural detailing.
A structural foundation for gardens with challenging ground levels or distinctive architectural detailing.
Retaining a change in ground level requires more than a decorative wall. Earth pressure, drainage behind the structure, foundations, adjacent buildings and edge protection affect the safe solution. We coordinate suitable design input with excavation, drainage and finishes so the garden levels work as intended.
Ground conditions, structural loads, water management and safe edges govern the work. Each proposed element is reviewed against the site and agreed specification.
Assess level and ground condition review against the existing site and earth pressure, ground conditions, foundations and water behind walls.
Agree the specification and technical requirements for structural engineering input where required before work starts.
Plan retaining walls, steps and garden edging alongside site access, sequencing and the adjoining trades.
Check drainage, waterproofing and backfill planning for installation constraints, safety and any required approvals.
Coordinate steelwork, glass balustrades and bespoke railings with the adjacent materials, services and finished layout.
Define the quality checks and handover expectations for finishing and garden lighting coordination.
A carefully detailed retaining wall can double as seating, planting support and a softly illuminated feature. This is an illustrative scenario, not a claim that every feature is included as standard. The specification is agreed around the individual project.
A closer look at the spaces, finishes and complementary systems that inform our approach. Every commission is individually specified.
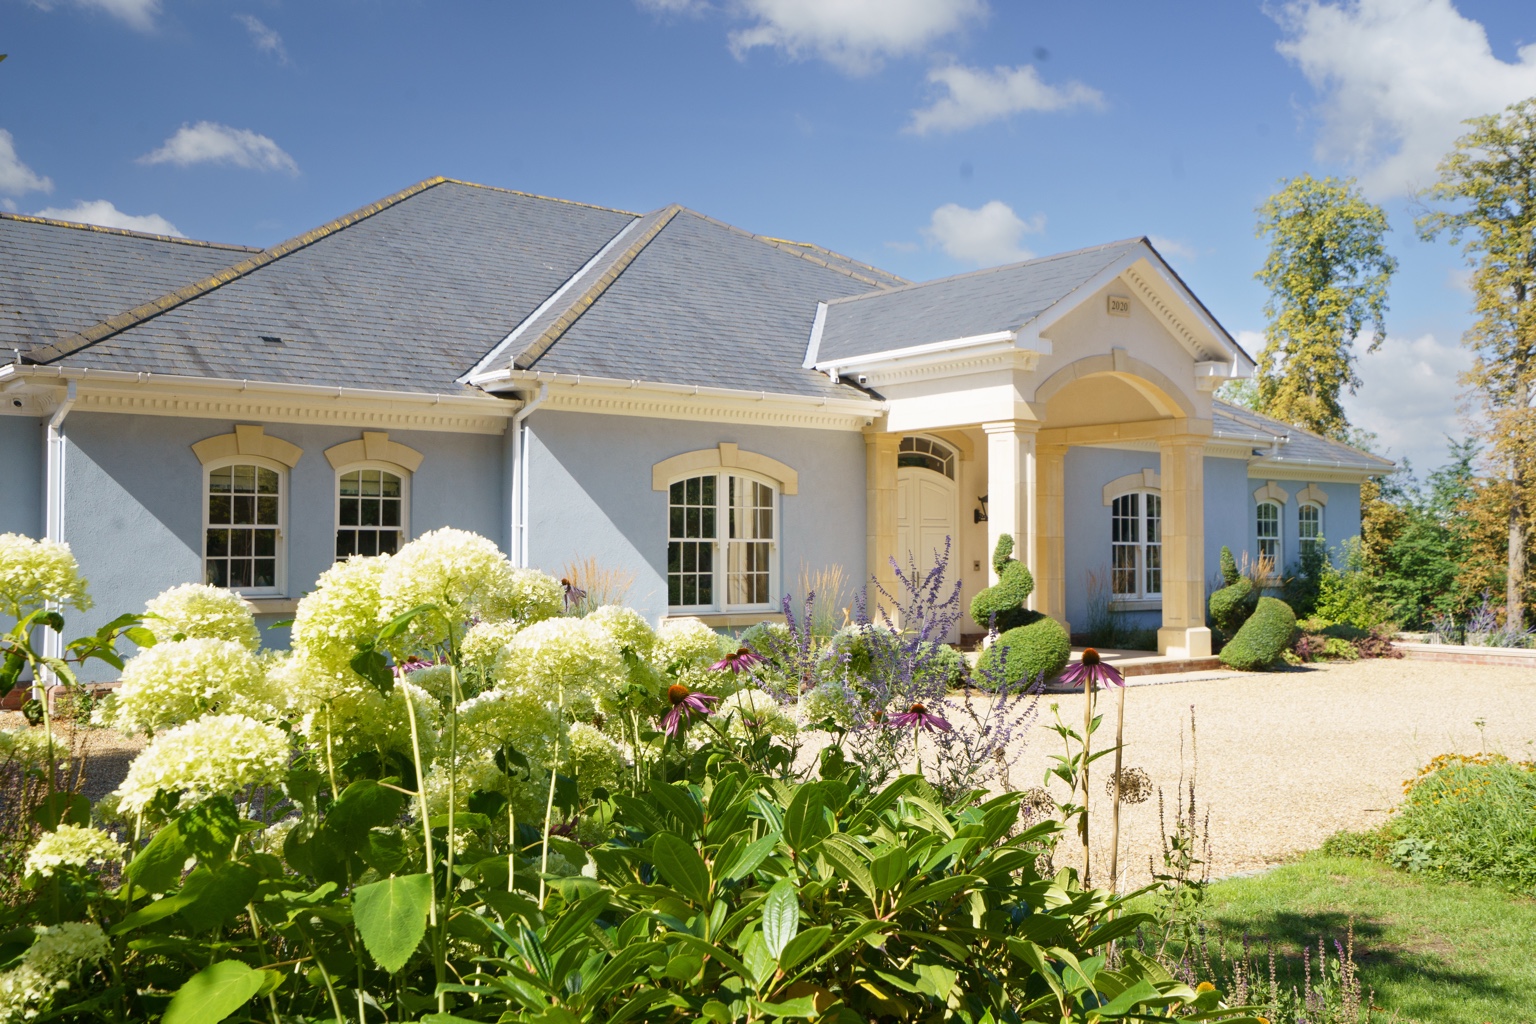
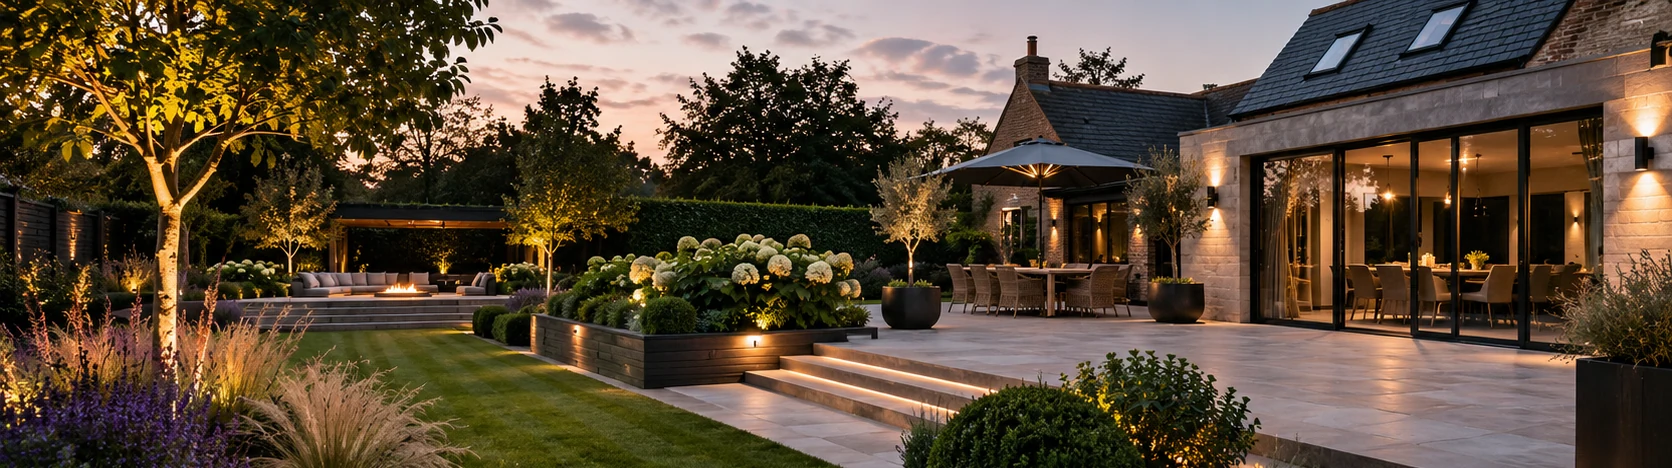
Establish the height change, ground type, adjacent structures and any potential water pressure before excavating. Structural design may be necessary to specify suitable foundations and reinforcement.
Coordinate drainage behind walls, backfill and waterproofing with steps, paving levels, lighting and safe edge treatment. Decorative finishes should follow the requirements of the engineered retaining element.
Photographs, approximate height changes and drainage concerns help shape a feasibility review.
Ground loads, wall drainage and appropriate structural design inform the retaining-wall specification.
Yes, subject to appropriate survey, design and engineering requirements for the wall height, loading and ground conditions.
Yes. Where appropriate, we coordinate construction, landscape, smart technology, security, bespoke steel and joinery or commercial maintenance as part of a single scope.
Our base is in Bury St Edmunds, Suffolk. We work across Cambridge, Cambridgeshire, Essex and East Anglia, with larger or specialist projects farther afield assessed individually.
Tell us about your garden, site constraints, preferred materials and how you want to use the space.